
12302 Benton Harbor S Drive, Jacksonville, FL 32225
Local realty services provided by:Better Homes and Gardens Real Estate Lifestyles Realty
Listed by: rina mejias rosada, tisha dominguez
Office: doro realty, llc.
MLS#:2156760
Source:JV
Price summary
- Price:$525,000
- Price per sq. ft.:$222.08
- Monthly HOA dues:$22
About this home
One of the few two-story cul-de-sac pool homes in this well-established Jacksonville neighborhood of Harbor Winds, this beautifully 4-bedroom, 3-bath residence combines spacious living, thoughtful updates such as new shutters and windows, pavered backyard, LVP flooring upstair (no carpet throughout), and two renovated bathrooms- plus an exceptional location. Step inside to an inviting floor plan featuring formal living and dining rooms that seamlessly flow into the expansive family room, kitchen, and cozy breakfast nook--creating the perfect gathering space for everyday living and entertaining. The first floor also offers a private guest bedroom and full bath with direct access to the backyard, making it ideal for overnight guests or convenient pool access. Upstairs, you'll find a generous loft that can easily serve as a home office, media room, or play space, along with the spacious primary suite, two additional bedrooms, a full bath, and a conveniently located laundry room. Outdoors, your private backyard retreat is designed for entertaining, featuring a sparkling pool, an expansive paver patio, new side-yard pavers, mature persimmon and orange trees that provide fresh seasonal fruit right at home. Location is where this home truly shines. Enjoy the best of Northeast Florida with Atlantic Beach, Neptune Beach, Jacksonville Beach, NAS Mayport, Downtown Jacksonville, EverBank Stadium, St. Johns Town Center, and Jacksonville International Airport all approximately 15-25 minutes away. Whether you're spending the day at the beach, commuting to work, shopping, dining, or cheering on the Jaguars, you'll appreciate the convenience of being close to everything while enjoying the comfort of an established community. This home offers the perfect combination of space, lifestyle, and location....
Contact an agent
Home facts
- Year built:2001
- Subdivision & Development:Harbor Winds
- Listing ID #:2156760
- Added:57 day(s) ago
- Updated:September 19, 2026 at 12:59 PM
Rooms and interior
- Bedrooms:4
- Total bathrooms:3
- Full bathrooms:3
- Rooms Total:9
- Flooring:Stone
- Bathrooms Description:Primary Bathroom -Tub with Separate Shower
- Kitchen Description:Breakfast Nook, Dishwasher, Electric Range, Kitchen Island, Microwave, Pantry, Refrigerator
- Living area:2,364 sq. ft.
Heating and cooling
- Cooling:Central Air
- Heating:Central
- Central air:Yes
Structure and exterior
- Roof:Shingle
- Year built:2001
- Building area:2,364 sq. ft.
- Lot area:0.17 Acres
- Construction Materials:Frame, Stucco
Utilities
- Water:Public, Water Connected
- Sewer:Public Sewer, Sewer Connected
Finances and disclosures
- Price:$525,000
- Price per sq. ft.:$222.08
- Tax amount:$3,717 (2025)
Features and amenities
- Laundry features:Dryer, Washer
- Amenities:Breakfast Nook, Vaulted Ceiling(s)
- Pool features:In Ground
Parking
- Parking description:Garage
- Garage:Yes
- Garage spaces:2
New listings near 12302 Benton Harbor S Drive
- Coming Soon
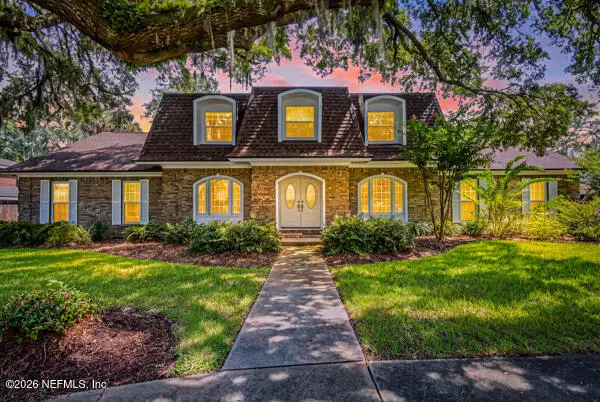 $569,000Coming Soon4 beds 3 baths3,186 sq. ft.
4575 Oak Bay W Drive, Jacksonville, FL 32277
MLS# 2165551Listed by: REAL BROKER LLC - Coming Soon
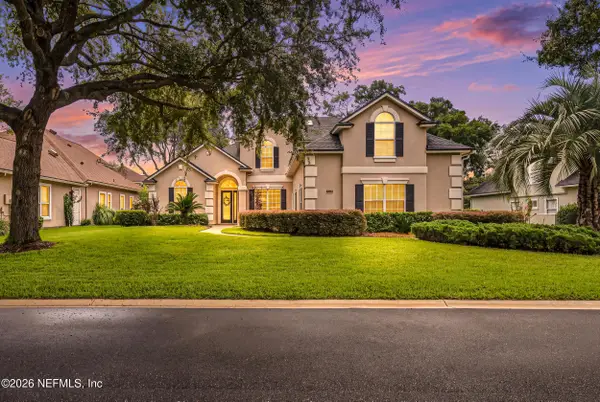 $899,900Coming Soon4 beds 4 baths3,294 sq. ft.
604 Sassafras, Jacksonville, FL 32259
MLS# 2165413Listed by: RE/MAX SPECIALISTS - Coming Soon
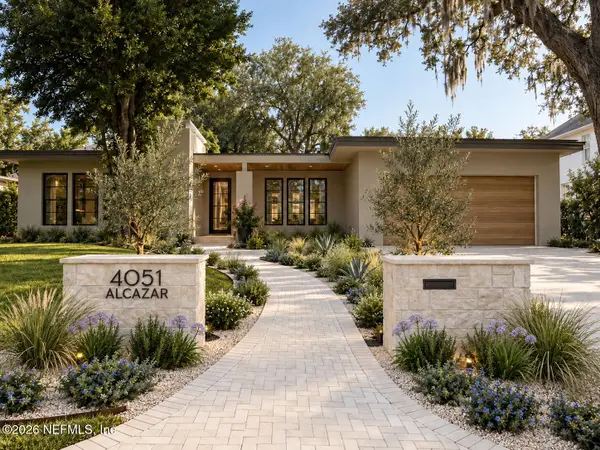 $2,699,000Coming Soon4 beds 4 baths3,582 sq. ft.
4051 Alcazar Avenue, Jacksonville, FL 32207
MLS# 2165459Listed by: KELLER WILLIAMS REALTY ATLANTIC PARTNERS SOUTHSIDE - Coming Soon
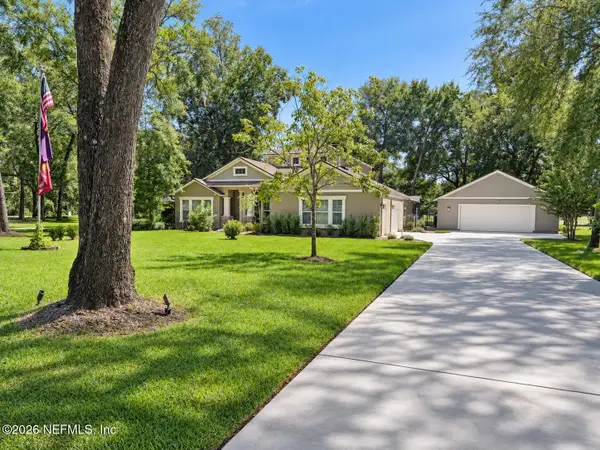 $814,900Coming Soon4 beds 4 baths3,216 sq. ft.
16641 Sand Hill Drive, Jacksonville, FL 32226
MLS# 2165487Listed by: COLDWELL BANKER VANGUARD REALTY - Coming Soon
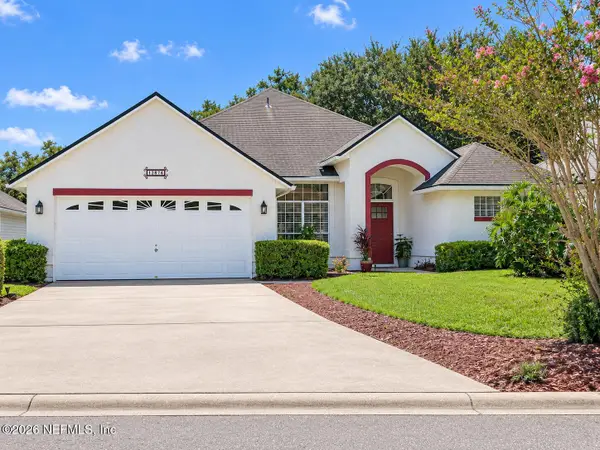 $539,000Coming Soon4 beds 3 baths2,495 sq. ft.
12874 Winthrop Cove Drive, Jacksonville, FL 32224
MLS# 2165415Listed by: KELLER WILLIAMS REALTY AT THE LAKES - Coming Soon
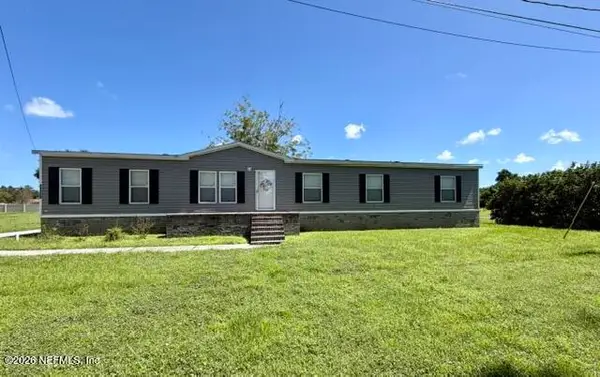 $300,000Coming Soon5 beds 3 baths2,160 sq. ft.
11289 Dinsmore Dairy Road, Jacksonville, FL 32218
MLS# 2165364Listed by: COWFORD REALTY & DESIGN LLC - Coming SoonOpen Sat, 11am to 1pm
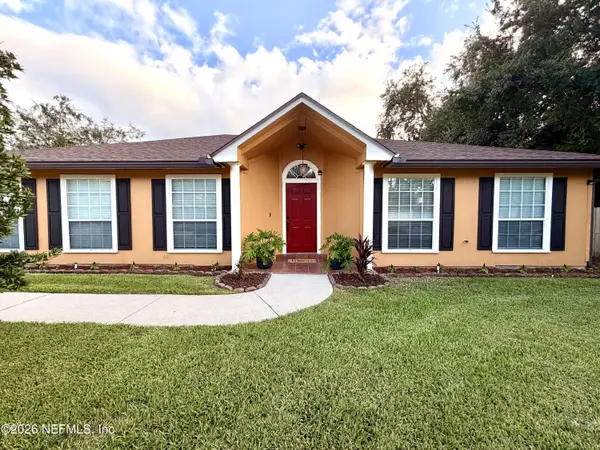 $469,000Coming Soon3 beds 2 baths1,737 sq. ft.
4408 Timber Hollow Way, Jacksonville, FL 32224
MLS# 2165356Listed by: PHYLLIS STAINES, BROKER - Coming SoonOpen Thu, 6 to 8pm
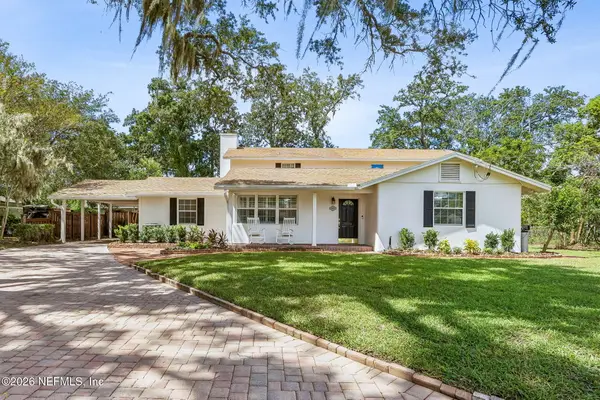 $949,000Coming Soon4 beds 5 baths3,360 sq. ft.
4260 Great Oaks Lane, Jacksonville, FL 32207
MLS# 2165338Listed by: BERKSHIRE HATHAWAY HOMESERVICES FLORIDA NETWORK REALTY - Coming SoonOpen Fri, 4 to 7pm
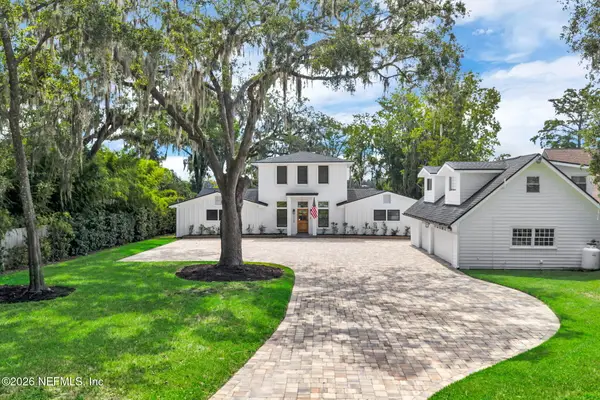 $3,485,000Coming Soon6 beds 7 baths5,321 sq. ft.
3230 Julington Creek Road, Jacksonville, FL 32223
MLS# 2165321Listed by: KELLER WILLIAMS REALTY ATLANTIC PARTNERS - Coming Soon
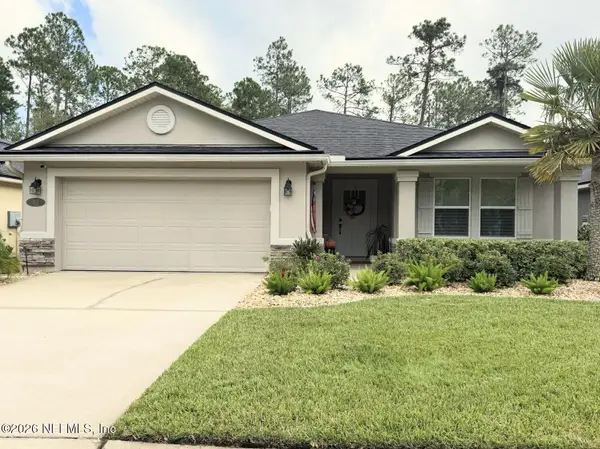 $522,000Coming Soon4 beds 3 baths1,912 sq. ft.
50 Vestavia Court, Jacksonville, FL 32081
MLS# 2165279Listed by: DOGWOOD REALTY


Protect your home and budget from life's surprises with an Assurant Home Warranty, backed by a partner that supports you through every step of homeownership. Explore Plans.
© 2026 Better Homes and Gardens Real Estate LLC. An Anywhere Real Estate company. All rights reserved. Better Homes and Gardens® Real Estate is a registered trademark owned by Meredith Operations Corporation, licensed to Better Homes and Gardens Real Estate LLC and used with permission. Better Homes and Gardens Real Estate LLC fully supports the principles of the Fair Housing Act and the Equal Opportunity Act. Listing information is deemed reliable but is not guaranteed accurate.
Each office is independently owned and operated.
Any services or products provided by third parties are not provided by, affiliated with or related to Better Homes and Gardens Real Estate LLC, or its affiliated companies.