
12303 Clapboard Bluff Trail, Jacksonville, FL 32226
Local realty services provided by:Better Homes and Gardens Real Estate Lifestyles Realty
12303 Clapboard Bluff Trail,Jacksonville, FL 32226
$535,000
- 5 Beds
- 6 Baths
- 2,769 sq. ft.
- Single family
- Active
Listed by: chanelle williams, autencia p. hampton
Office: public services realty
MLS#:2161849
Source:JV
Price summary
- Price:$535,000
- Price per sq. ft.:$193.21
- Monthly HOA dues:$72
About this home
Welcome to this stunning 2022-built home in desirable Bradley Pond, offering 5 bedrooms, 3 full baths, and 2,769 sq ft of thoughtfully designed living space. The open-concept floor plan features a spacious kitchen and living area with a large island, white quartz countertops, subway tile backsplash, and KitchenAid stainless-steel appliances. Dramatic 16-foot sliding glass doors create a seamless connection to the covered, screened lanai and backyard--perfect for entertaining or relaxing.
The first-floor owner's suite offers a peaceful retreat with tray ceilings, dual raised vanities, a glass-enclosed tiled shower, and walk-in closet. Upstairs features a generous loft and three additional bedrooms, offering flexibility for a game room, media space, home office, or guests. Additional highlights include a two-car garage and approximately .25-acre lot. Enjoy Bradley Pond amenities including a playground, kayaking launch, and walking trails, plus the benefit of a low HOA fee. Conveniently...
Contact an agent
Home facts
- Year built:2022
- Subdivision & Development:Bradley Pond
- Listing ID #:2161849
- Added:1 day(s) ago
- Updated:August 27, 2026 at 12:48 PM
Rooms and interior
- Bedrooms:5
- Total bathrooms:6
- Full bathrooms:3
- Half bathrooms:3
- Flooring:carpet, tile
- Bathrooms Description:Primary Bathroom - Shower No Tub
- Kitchen Description:Dishwasher, Disposal, Eat-in Kitchen, Gas Cooktop, Kitchen Island, Microwave, Pantry, Refrigerator, Water Softener Owned
- Bedroom Description:Split Bedrooms
- Living area:2,769 sq. ft.
Heating and cooling
- Cooling:Central Air
- Heating:Central
- Central air:Yes
Structure and exterior
- Roof:Shingle
- Year built:2022
- Building area:2,769 sq. ft.
- Lot area:0.25 Acres
- Lot Features:Sprinklers In Front, Sprinklers In Rear
- Architectural Style:Traditional
- Exterior Features:Covered, Screened
Schools
- High school:First Coast
- Middle school:Oceanway
- Elementary school:New Berlin
Utilities
- Water:Public, Water Connected
- Sewer:Public Sewer, Sewer Available, Sewer Connected
Finances and disclosures
- Price:$535,000
- Price per sq. ft.:$193.21
- Tax amount:$7,238 (2025)
Features and amenities
- Laundry features:Dryer, Washer
- Amenities:Eat-in Kitchen, Entrance Foyer, In-Law Floorplan, Smart Thermostat, Split Bedrooms, Walk-In Closet(s)
Parking
- Parking description:Garage, Garage Door Opener
- Garage:Yes
- Garage spaces:2
New listings near 12303 Clapboard Bluff Trail
- Coming Soon
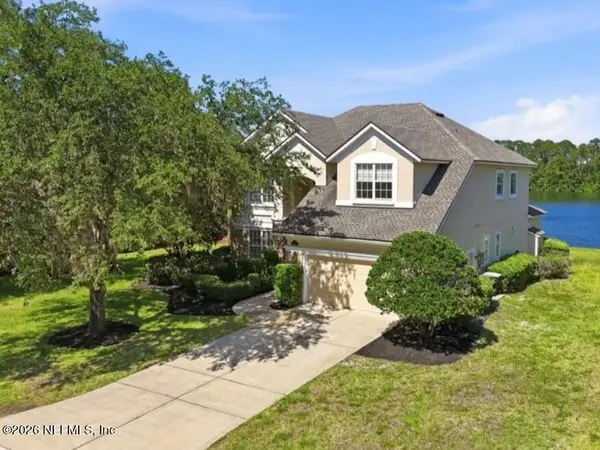 $749,900Coming Soon4 beds 4 baths3,133 sq. ft.
9937 Watermark W Lane, Jacksonville, FL 32256
MLS# 2161947Listed by: UNITED REAL ESTATE GALLERY - Coming Soon
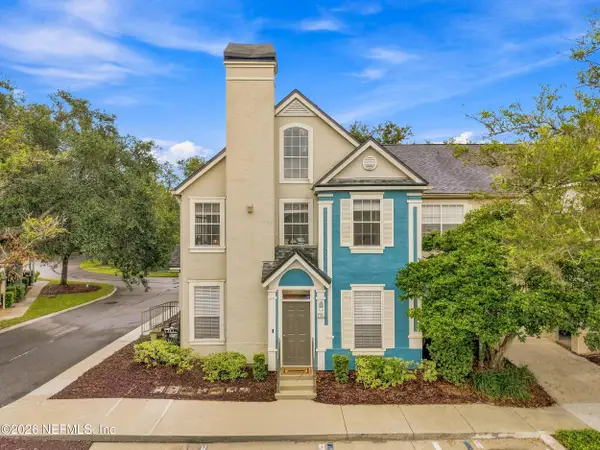 $198,500Coming Soon2 beds 2 baths1,229 sq. ft.
13703 Richmond Park N Drive #3511, Jacksonville, FL 32224
MLS# 2161953Listed by: PETRA MANAGEMENT INC. - Coming SoonOpen Sat, 11am to 2pm
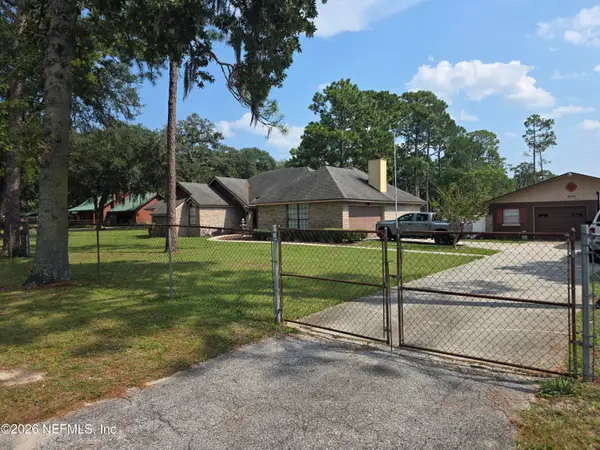 $595,000Coming Soon3 beds 3 baths2,180 sq. ft.
2520 Water Bluff Drive, Jacksonville, FL 32218
MLS# 2161896Listed by: WATERMARKE REALTY GROUP LLC - Coming Soon
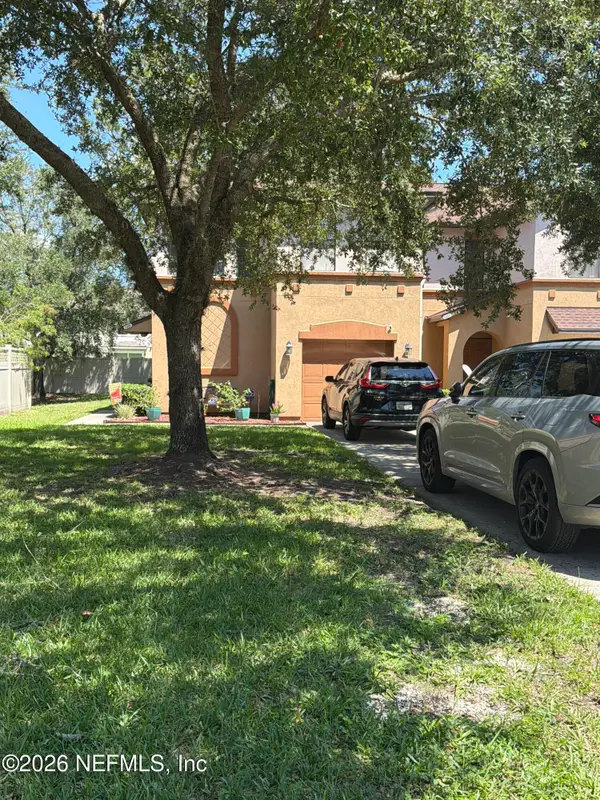 $199,900Coming Soon3 beds 3 baths1,661 sq. ft.
5341 Brighton Park Lane, Jacksonville, FL 32210
MLS# 2161902Listed by: MARK SPAIN REAL ESTATE - Coming Soon
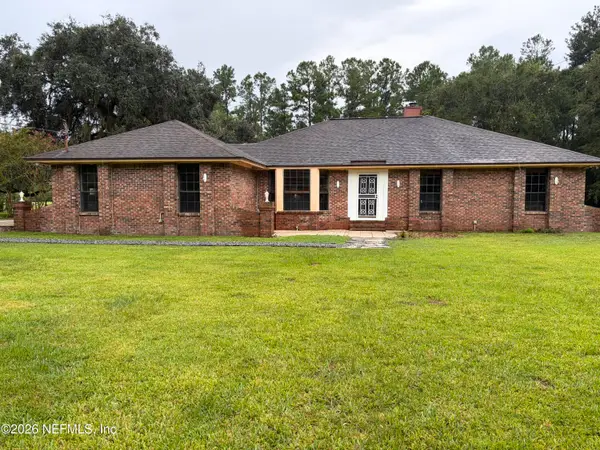 $385,000Coming Soon3 beds 2 baths2,106 sq. ft.
2106 Dunn Creek Cemetery Road, Jacksonville, FL 32218
MLS# 2161861Listed by: CHRISTIE'S INTERNATIONAL REAL ESTATE FIRST COAST - Coming SoonOpen Fri, 4 to 6pm
 $635,000Coming Soon4 beds 4 baths2,593 sq. ft.
10125 Delpoint Lane, Jacksonville, FL 32246
MLS# 2161841Listed by: KELLER WILLIAMS REALTY ATLANTIC PARTNERS - Coming SoonOpen Sat, 10am to 12pm
 $430,000Coming Soon4 beds 3 baths2,088 sq. ft.
1077 Dancy Street, Jacksonville, FL 32205
MLS# 2161817Listed by: COWFORD REALTY & DESIGN LLC - Coming Soon
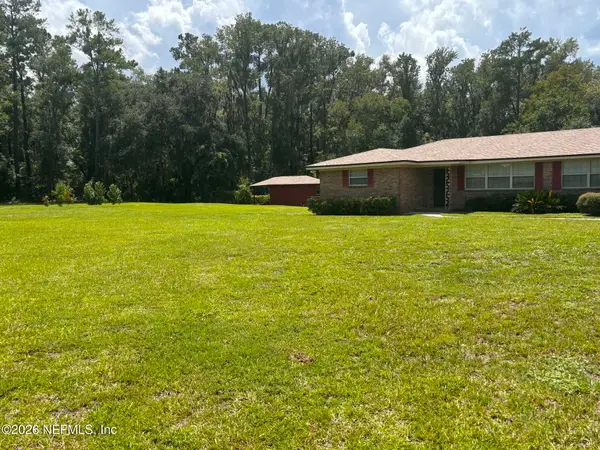 $389,000Coming Soon3 beds 2 baths1,860 sq. ft.
10824 W Windy Gale W Drive, Jacksonville, FL 32218
MLS# 2161818Listed by: BOLD CITY REAL ESTATE LLC - Coming Soon
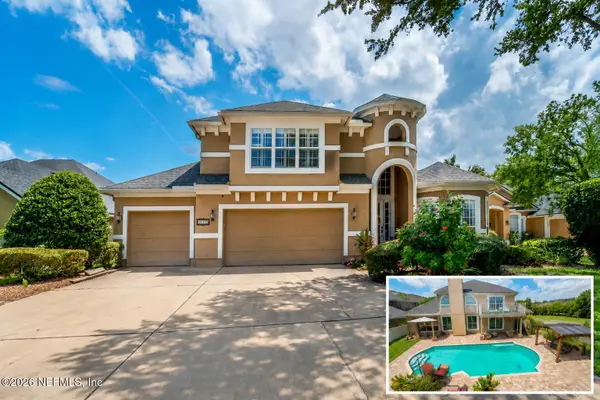 $699,000Coming Soon4 beds 7 baths3,416 sq. ft.
10124 Crofton Court, Jacksonville, FL 32246
MLS# 2161789Listed by: REAL BROKER LLC - Coming Soon
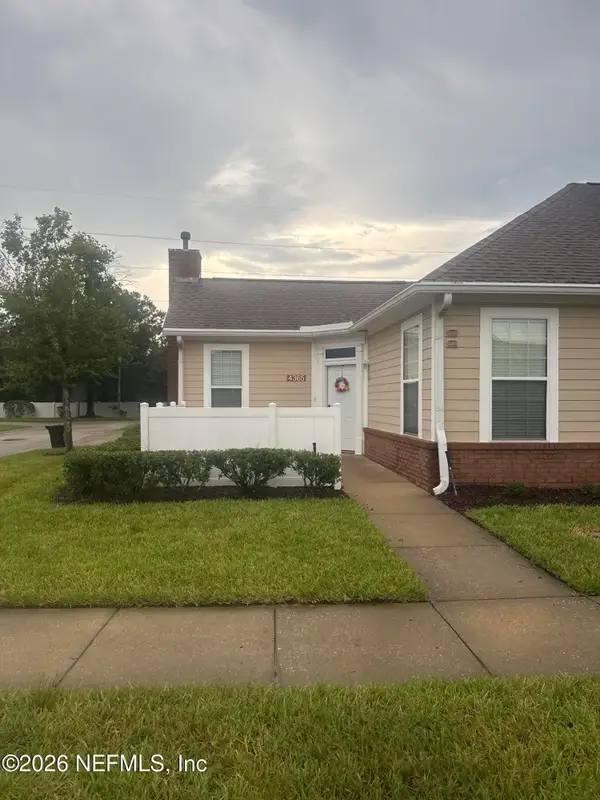 $230,000Coming Soon2 beds 2 baths1,259 sq. ft.
4365 Edgewater Crossing Drive #11-3, Jacksonville, FL 32257
MLS# 2161726Listed by: MARK SPAIN REAL ESTATE


Protect your home and budget from life's surprises with an Assurant Home Warranty, backed by a partner that supports you through every step of homeownership. Explore Plans.
© 2026 Better Homes and Gardens Real Estate LLC. An Anywhere Real Estate company. All rights reserved. Better Homes and Gardens® Real Estate is a registered trademark owned by Meredith Operations Corporation, licensed to Better Homes and Gardens Real Estate LLC and used with permission. Better Homes and Gardens Real Estate LLC fully supports the principles of the Fair Housing Act and the Equal Opportunity Act. Listing information is deemed reliable but is not guaranteed accurate.
Each office is independently owned and operated.
Any services or products provided by third parties are not provided by, affiliated with or related to Better Homes and Gardens Real Estate LLC, or its affiliated companies.