
12401 Acosta Oaks Drive, Jacksonville, FL 32258
Local realty services provided by:Better Homes and Gardens Real Estate Lifestyles Realty
12401 Acosta Oaks Drive,Jacksonville, FL 32258
$499,900
- 4 Beds
- 3 Baths
- 2,522 sq. ft.
- Single family
- Active
Listed by: donald church
Office: re/max specialists
MLS#:2160087
Source:JV
Price summary
- Price:$499,900
- Price per sq. ft.:$198.22
- Monthly HOA dues:$31.67
About this home
Welcome home to 12401 Acosta Oaks Drive, an inviting residence ideally situated in the highly sought-after Mandarin area of Jacksonville. Enjoy convenient access to a variety of shopping options, great parks, highly rated medical facilities and excellent restaurants make this location perfect for both relaxation and entertainment.
This elegant 2,522-square-foot home features four spacious bedrooms, two and a half bathrooms, and generous 2 car garage complete with electric car charging station and epoxy floors. The open floor plan is filled with natural light and showcases new luxury vinyl plank (LVP) flooring throughout the main living areas, complemented by ceramic tile in the wet spaces, no carpeting for easy maintenance and modern appeal. The chef's kitchen is thoughtfully designed with granite countertops, rich espresso cabinets, and state-of-the-art Samsung smart stainless-steel appliances, offering both style and functionality. Entertain with ease at the large center island, which seamlessly connects to the generous family room and breakfast area, creating a perfect setting for gatherings with family and friends.
The spacious primary suite provides a relaxing retreat, featuring dual vanities, a walk-in shower, a soaking tub, and a large walk-in closet. The true split-floor plan ensures privacy and versatility, offering modern functionality with room to breathe. Additional highlights include a bright and flexible space--ideal for a home office, playroom, or extra living and dining area--perfectly suited for today's lifestyle. The exterior features a fully covered lanai and a private backyard, offering an excellent opportunity to create a personalized outdoor retreat.
This property offers everything you need--low HOA fees and no CDDs. It's conveniently located near I-95 and I-295, the beaches, and downtown, and is surrounded by highly rated schools, shopping, restaurants, and a quiet residential setting. Be sure to make your appointment soon....
Contact an agent
Home facts
- Year built:2015
- Subdivision & Development:Whitmore Oaks
- Listing ID #:2160087
- Added:45 day(s) ago
- Updated:September 28, 2026 at 12:58 PM
Rooms and interior
- Bedrooms:4
- Total bathrooms:3
- Full bathrooms:2
- Half bathrooms:1
- Flooring:tile
- Bathrooms Description:Primary Bathroom -Tub with Separate Shower
- Kitchen Description:Breakfast Nook, Dishwasher, Disposal, Eat-in Kitchen, Electric Range, Ice Maker, Kitchen Island, Microwave, Pantry, Refrigerator
- Bedroom Description:Split Bedrooms
- Living area:2,522 sq. ft.
Heating and cooling
- Cooling:Central Air, Electric
- Heating:Central, Electric
- Central air:Yes
Structure and exterior
- Roof:Shingle
- Year built:2015
- Building area:2,522 sq. ft.
- Lot area:0.15 Acres
- Lot Features:Sprinklers In Front, Sprinklers In Rear
- Architectural Style:Ranch, Spanish
- Construction Materials:Frame, Stucco
- Exterior Features:Covered, Front Porch
Schools
- High school:Mandarin
- Middle school:Twin Lakes Academy
- Elementary school:Greenland Pines
Utilities
- Water:Public, Water Connected
- Sewer:Public Sewer, Sewer Connected
Finances and disclosures
- Price:$499,900
- Price per sq. ft.:$198.22
- Tax amount:$7,319 (2025)
Features and amenities
- Laundry features:Dryer, Washer
- Amenities:Breakfast Nook, Eat-in Kitchen, Entrance Foyer, Maintenance Grounds, Management - Full Time, Management - Off Site, Split Bedrooms, Vaulted Ceiling(s), Walk-In Closet(s)
Parking
- Parking description:Attached, Garage, Garage Door Opener
- Garage:Yes
- Garage spaces:2
New listings near 12401 Acosta Oaks Drive
- Coming Soon
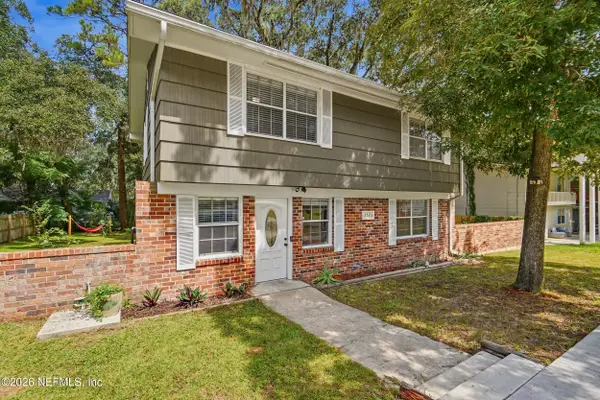 $285,000Coming Soon3 beds 3 baths1,617 sq. ft.
7573 Jasper Avenue, Jacksonville, FL 32211
MLS# 2166764Listed by: BERKSHIRE HATHAWAY HOMESERVICES FLORIDA NETWORK REALTY - Coming Soon
 $549,900Coming Soon3 beds 3 baths2,924 sq. ft.
1734 Walnut Street, Jacksonville, FL 32206
MLS# 2166747Listed by: LMH REALTY LLC - Coming Soon
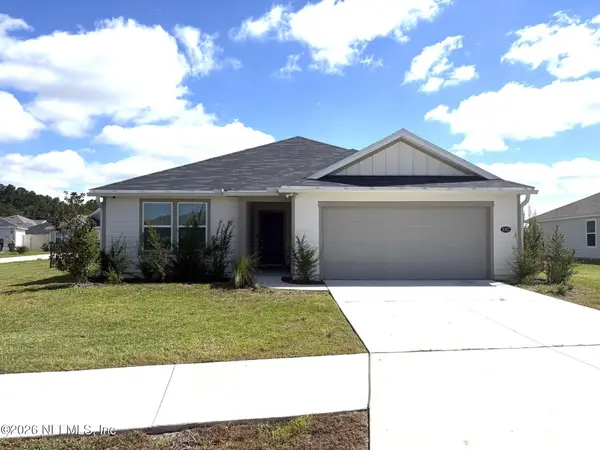 $345,000Coming Soon4 beds 2 baths1,717 sq. ft.
8302 Hawkes Meadow Drive, Jacksonville, FL 32219
MLS# 2166743Listed by: EAGLES WORLD REALTY, INC - Coming Soon
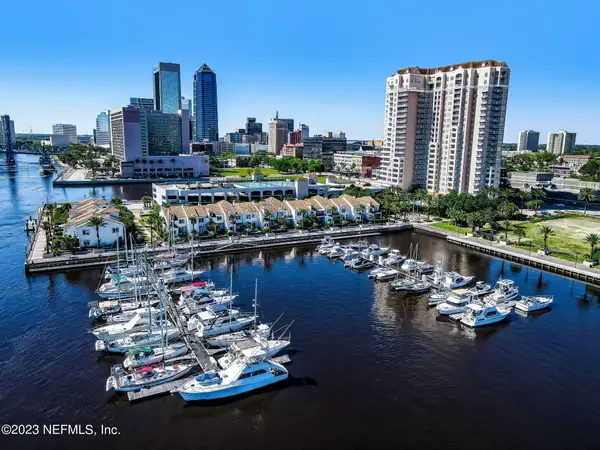 $799,700Coming Soon3 beds 3 baths2,100 sq. ft.
400 E Bay Street #610-611, Jacksonville, FL 32202
MLS# 2166733Listed by: EGI REAL ESTATE - Coming Soon
 $795,000Coming Soon3 beds 3 baths2,543 sq. ft.
12783 Biggin Church S Road, Jacksonville, FL 32224
MLS# 2166735Listed by: INI REALTY - Coming Soon
 $230,000Coming Soon3 beds 3 baths1,660 sq. ft.
10200 Belle Rive Boulevard #4701, Jacksonville, FL 32256
MLS# 2166698Listed by: RE/MAX SPECIALISTS PV - Coming Soon
 $585,000Coming Soon4 beds 3 baths2,160 sq. ft.
3873 Jean Street, Jacksonville, FL 32205
MLS# 2166683Listed by: CHRISTIE'S INTERNATIONAL REAL ESTATE FIRST COAST - Coming Soon
 $220,000Coming Soon2 beds 3 baths1,248 sq. ft.
8105 Summer Cove Court, Jacksonville, FL 32256
MLS# 2166684Listed by: MOMENTUM REALTY - Coming Soon
 $340,000Coming Soon2 beds 2 baths1,128 sq. ft.
1607 Pinegrove Avenue, Jacksonville, FL 32205
MLS# 2166674Listed by: REAL BROKER LLC - Coming Soon
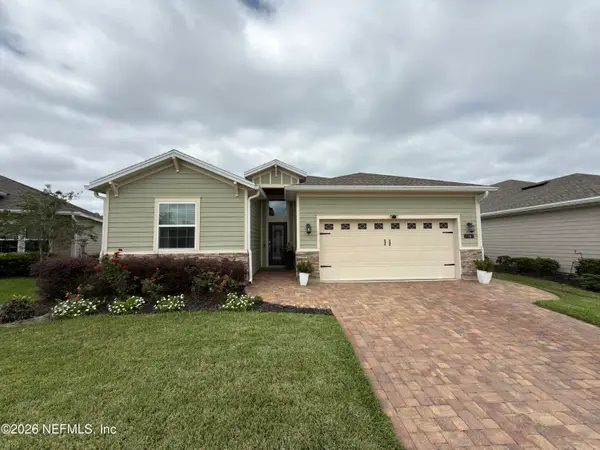 $475,000Coming Soon4 beds 3 baths2,027 sq. ft.
30 Japura Court, Jacksonville, FL 32259
MLS# 2166648Listed by: CHAD AND SANDY REAL ESTATE GROUP


Protect your home and budget from life's surprises with an Assurant Home Warranty, backed by a partner that supports you through every step of homeownership. Explore Plans.
© 2026 Better Homes and Gardens Real Estate LLC. An Anywhere Real Estate company. All rights reserved. Better Homes and Gardens® Real Estate is a registered trademark owned by Meredith Operations Corporation, licensed to Better Homes and Gardens Real Estate LLC and used with permission. Better Homes and Gardens Real Estate LLC fully supports the principles of the Fair Housing Act and the Equal Opportunity Act. Listing information is deemed reliable but is not guaranteed accurate.
Each office is independently owned and operated.
Any services or products provided by third parties are not provided by, affiliated with or related to Better Homes and Gardens Real Estate LLC, or its affiliated companies.