
12411 Anarania Drive, Jacksonville, FL 32220
Local realty services provided by:Better Homes and Gardens Real Estate Lifestyles Realty
12411 Anarania Drive,Jacksonville, FL 32220
$319,900
- 3 Beds
- 2 Baths
- 1,842 sq. ft.
- Single family
- Active
Listed by: christine gaskill
Office: watson realty corp
MLS#:2162339
Source:JV
Price summary
- Price:$319,900
- Price per sq. ft.:$173.67
- Monthly HOA dues:$33.33
About this home
Seller offering $5000 in buyer concessions !! Welcome home to this beautifully updated 3-bedroom, 2-bath home featuring fresh interior and exterior paint with thoughtful upgrades throughout! Split floor plan. Luxury vinyl plank flooring flows through the main living areas, with carpet in the bedrooms. Major updates are already taken care of with a 2026 roof, 2026 AC, and 2026 water heater and a 150 amp Square D panal box , no 4 point issues here !!! The spacious floor plan offers formal living and dining rooms along with a huge kitchen featuring new cabinets , countertops, and updated fixtures. Both bathrooms have been beautifully remodeled, and the primary suite features a stand-up shower, linen closet, and his-and-hers closets. Additional updates include new ceiling fans and a new lighting package throughout, blinds throughout, and a convenient inside laundry room. Sliding glass doors lead to the fenced rear yard, where a concrete pad provides additional outdoor space with plenty of possibilities. White vinyl windows....
Contact an agent
Home facts
- Year built:2007
- Subdivision & Development:Hunters Walk
- Listing ID #:2162339
- Added:28 day(s) ago
- Updated:September 25, 2026 at 09:49 PM
Rooms and interior
- Bedrooms:3
- Total bathrooms:2
- Full bathrooms:2
- Flooring:carpet
- Bathrooms Description:Primary Bathroom - Shower No Tub
- Kitchen Description:Breakfast Bar, Dishwasher, Electric Range, Microwave, Pantry
- Bedroom Description:Split Bedrooms
- Living area:1,842 sq. ft.
Heating and cooling
- Cooling:Central Air, Electric
- Heating:Central, Electric
- Central air:Yes
Structure and exterior
- Roof:Shingle
- Year built:2007
- Building area:1,842 sq. ft.
- Lot area:0.15 Acres
- Architectural Style:Ranch
- Construction Materials:Stucco
Schools
- High school:Baldwin
- Middle school:Baldwin
- Elementary school:White House
Utilities
- Water:Public, Water Connected
- Sewer:Public Sewer, Sewer Connected
Finances and disclosures
- Price:$319,900
- Price per sq. ft.:$173.67
- Tax amount:$2,599 (2025)
Features and amenities
- Amenities:Breakfast Bar, Split Bedrooms, Walk-In Closet(s)
Parking
- Parking description:Attached, Garage, Garage Door Opener
- Garage:Yes
- Garage spaces:2
New listings near 12411 Anarania Drive
- Coming Soon
 $465,000Coming Soon3 beds 2 baths2,110 sq. ft.
1403 Sun Marsh Drive, Jacksonville, FL 32225
MLS# 2166577Listed by: BERKSHIRE HATHAWAY HOMESERVICES FLORIDA NETWORK REALTY - Coming Soon
 $115,000Coming Soon3 beds 1 baths1,070 sq. ft.
1842 W 27th Street, Jacksonville, FL 32209
MLS# 2166590Listed by: MARK SPAIN REAL ESTATE - Coming Soon
 $265,000Coming Soon3 beds 2 baths1,209 sq. ft.
6360 Kimberly Lane, Jacksonville, FL 32210
MLS# 2166619Listed by: JWB REALTY LLC - Coming Soon
 $365,000Coming Soon3 beds 2 baths1,582 sq. ft.
11405 Beecher W Circle, Jacksonville, FL 32223
MLS# 2166624Listed by: ROUND TABLE REALTY - Coming Soon
 $250,000Coming Soon2 beds 3 baths1,496 sq. ft.
13271 Ocean Mist Drive, Jacksonville, FL 32258
MLS# 2166567Listed by: WATSON REALTY CORP - Coming Soon
 $550,000Coming Soon4 beds 2 baths1,720 sq. ft.
7336 Sycamore Street, Jacksonville, FL 32219
MLS# 2166548Listed by: ERA ONETEAM REALTY - Coming Soon
 $479,000Coming Soon4 beds 3 baths2,354 sq. ft.
9120 Trent Way, Jacksonville, FL 32257
MLS# 2166549Listed by: ONE SOTHEBY'S INTERNATIONAL REALTY - Coming Soon
 $310,000Coming Soon3 beds 3 baths1,752 sq. ft.
1604 Mt Vernon Drive, Jacksonville, FL 32210
MLS# 2166555Listed by: REAL BROKER LLC - Coming Soon
 $649,900Coming Soon4 beds 3 baths2,483 sq. ft.
7795 Blackstone River E Drive, Jacksonville, FL 32256
MLS# 2166543Listed by: WEICHERT REALTORS COASTAL CITY - Coming Soon
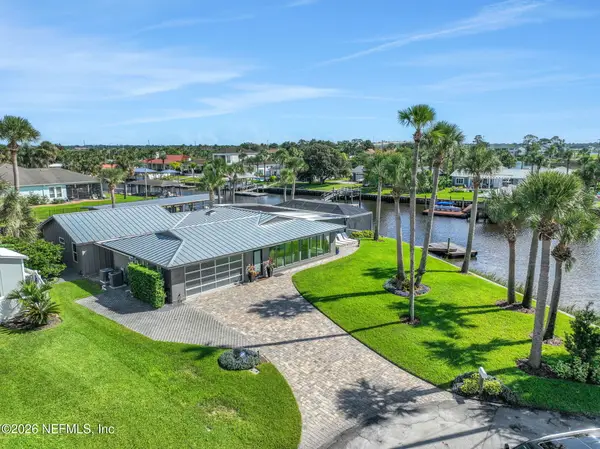 $1,895,000Coming Soon4 beds 3 baths2,395 sq. ft.
14645 Lagoon Drive, Jacksonville, FL 32250
MLS# 2166510Listed by: CHRISTIE'S INTERNATIONAL REAL ESTATE FIRST COAST


Protect your home and budget from life's surprises with an Assurant Home Warranty, backed by a partner that supports you through every step of homeownership. Explore Plans.
© 2026 Better Homes and Gardens Real Estate LLC. An Anywhere Real Estate company. All rights reserved. Better Homes and Gardens® Real Estate is a registered trademark owned by Meredith Operations Corporation, licensed to Better Homes and Gardens Real Estate LLC and used with permission. Better Homes and Gardens Real Estate LLC fully supports the principles of the Fair Housing Act and the Equal Opportunity Act. Listing information is deemed reliable but is not guaranteed accurate.
Each office is independently owned and operated.
Any services or products provided by third parties are not provided by, affiliated with or related to Better Homes and Gardens Real Estate LLC, or its affiliated companies.