
12452 Toucan Drive, Jacksonville, FL 32223
Local realty services provided by:Better Homes and Gardens Real Estate Lifestyles Realty
Upcoming open houses
- Sat, Oct 0312:00 pm - 02:00 pm
Listed by: lynn pace
Office: momentum realty
MLS#:2166208
Source:JV
Price summary
- Price:$500,000
- Price per sq. ft.:$280.58
About this home
**Open House this weekend: Saturday 10/3 from 12:00-2:00pm. Welcome to your new POOL HOME! This beautifully updated Jacksonville home features extensive improvements completed in 2025, offering a fresh, move-in-ready feel. From the moment you arrive, you'll notice the attention to detail, including a new roof, updated windows, two sliding glass doors, and a new front door. Step inside to discover new LVP flooring and carpet, fresh interior paint, updated lighting, new interior doors, refreshed ceilings, and updated trim and baseboards. The kitchen features updated appliances, countertops, backsplash, sink, faucet, and cabinet hardware. Both bathrooms have been beautifully refreshed. The guest bathroom includes a new tub, vanity, tile, mirror, toilet, and lighting, while the primary bathroom features an updated vanity, shower tile, dual mirrors, shower door, and toilet. Beyond the cosmetic updates, this home offers significant improvements, including whole-house plumbing, a new water heater, updated electrical fixtures and switches, ceiling fans, blinds, shutters, gutters, soffit and vent covers, and exterior lighting. The garage has also been refreshed with new sheetrock, flooring, an updated garage door, and a new opener. Step outside to your own private pool! Enjoy a refreshed pool featuring new remarcite and tile, along with a newer fence for added privacy. The HVAC system was updated in 2023, completing the home's extensive list of improvements....
Contact an agent
Home facts
- Year built:1977
- Subdivision & Development:Julington Hills
- Listing ID #:2166208
- Added:4 day(s) ago
- Updated:September 28, 2026 at 05:45 PM
Rooms and interior
- Bedrooms:3
- Total bathrooms:3
- Full bathrooms:2
- Half bathrooms:1
- Flooring:carpet
- Bathrooms Description:Primary Bathroom - Shower No Tub
- Kitchen Description:Breakfast Bar, Dishwasher, Electric Range, Microwave, Refrigerator
- Living area:1,782 sq. ft.
Heating and cooling
- Cooling:Central Air, Electric
- Heating:Central, Electric
- Central air:Yes
Structure and exterior
- Roof:Shingle
- Year built:1977
- Building area:1,782 sq. ft.
- Lot area:0.29 Acres
- Architectural Style:Ranch
- Construction Materials:Brick
Utilities
- Water:Public, Water Connected
- Sewer:Septic Tank
Finances and disclosures
- Price:$500,000
- Price per sq. ft.:$280.58
- Tax amount:$5,947 (2025)
Features and amenities
- Amenities:Breakfast Bar, Built-in Features
- Pool features:In Ground
Parking
- Parking description:Garage, On Street
- Garage:Yes
- Garage spaces:2
New listings near 12452 Toucan Drive
- Coming Soon
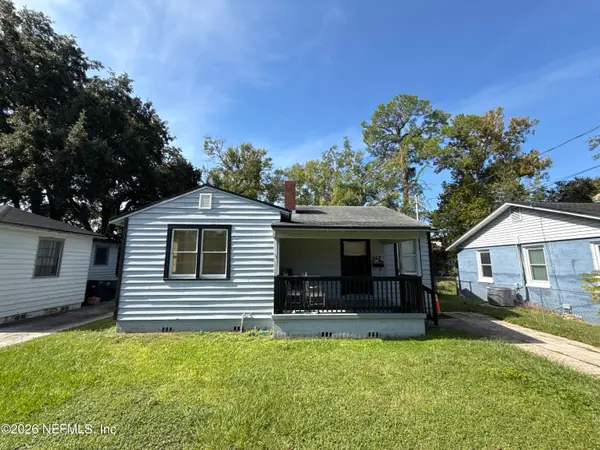 $170,000Coming Soon2 beds 1 baths1,008 sq. ft.
642 Meteor Street, Jacksonville, FL 32205
MLS# 2166802Listed by: CHAD AND SANDY REAL ESTATE GROUP - Coming Soon
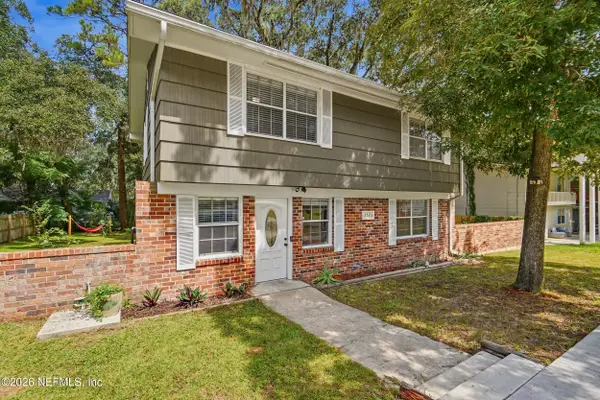 $285,000Coming Soon3 beds 3 baths1,617 sq. ft.
7573 Jasper Avenue, Jacksonville, FL 32211
MLS# 2166764Listed by: BERKSHIRE HATHAWAY HOMESERVICES FLORIDA NETWORK REALTY - Coming Soon
 $549,900Coming Soon3 beds 3 baths2,924 sq. ft.
1734 Walnut Street, Jacksonville, FL 32206
MLS# 2166747Listed by: LMH REALTY LLC - Coming Soon
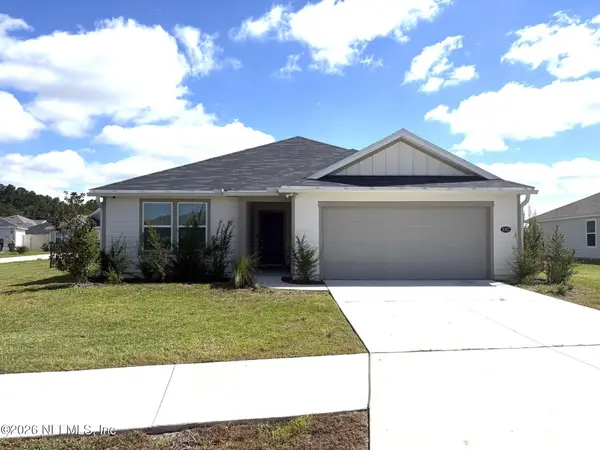 $345,000Coming Soon4 beds 2 baths1,717 sq. ft.
8302 Hawkes Meadow Drive, Jacksonville, FL 32219
MLS# 2166743Listed by: EAGLES WORLD REALTY, INC - Coming Soon
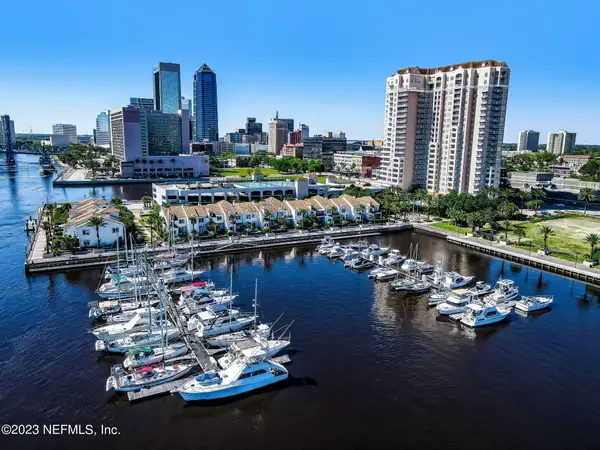 $799,700Coming Soon3 beds 3 baths2,100 sq. ft.
400 E Bay Street #610-611, Jacksonville, FL 32202
MLS# 2166733Listed by: EGI REAL ESTATE - Coming Soon
 $795,000Coming Soon3 beds 3 baths2,543 sq. ft.
12783 Biggin Church S Road, Jacksonville, FL 32224
MLS# 2166735Listed by: INI REALTY - Coming Soon
 $230,000Coming Soon3 beds 3 baths1,660 sq. ft.
10200 Belle Rive Boulevard #4701, Jacksonville, FL 32256
MLS# 2166698Listed by: RE/MAX SPECIALISTS PV - Coming Soon
 $585,000Coming Soon4 beds 3 baths2,160 sq. ft.
3873 Jean Street, Jacksonville, FL 32205
MLS# 2166683Listed by: CHRISTIE'S INTERNATIONAL REAL ESTATE FIRST COAST - Coming Soon
 $220,000Coming Soon2 beds 3 baths1,248 sq. ft.
8105 Summer Cove Court, Jacksonville, FL 32256
MLS# 2166684Listed by: MOMENTUM REALTY - Coming Soon
 $340,000Coming Soon2 beds 2 baths1,128 sq. ft.
1607 Pinegrove Avenue, Jacksonville, FL 32205
MLS# 2166674Listed by: REAL BROKER LLC


Protect your home and budget from life's surprises with an Assurant Home Warranty, backed by a partner that supports you through every step of homeownership. Explore Plans.
© 2026 Better Homes and Gardens Real Estate LLC. An Anywhere Real Estate company. All rights reserved. Better Homes and Gardens® Real Estate is a registered trademark owned by Meredith Operations Corporation, licensed to Better Homes and Gardens Real Estate LLC and used with permission. Better Homes and Gardens Real Estate LLC fully supports the principles of the Fair Housing Act and the Equal Opportunity Act. Listing information is deemed reliable but is not guaranteed accurate.
Each office is independently owned and operated.
Any services or products provided by third parties are not provided by, affiliated with or related to Better Homes and Gardens Real Estate LLC, or its affiliated companies.