
12606 Point Park Drive, Jacksonville, FL 32225
Local realty services provided by:Better Homes and Gardens Real Estate Lifestyles Realty
Listed by: maria martinez-de leon
Office: la rosa realty north florida, llc.
MLS#:2167264
Source:JV
Price summary
- Price:$451,000
- Price per sq. ft.:$230.45
- Monthly HOA dues:$11.67
About this home
Rare opportunity to own a meticulously maintained, ONE-OWNER gem in Jacksonville! This stunning 4BR/2BA home offers 1,957 sq ft of upgraded living space, a flex/office room, and a 2-car garage on a 0.337-acre lot. Located minutes from St. Johns Town Center, local dining, beaches, NAS Jax, and NS Mayport. The chef's kitchen features KraftMaid cabinetry and Sensa Granite, while bathrooms showcase James Martin vanities and custom tile. Enjoy ultimate peace of mind with a new architectural roof (2026), fresh paint (2026), Mastic siding (lifetime warranty), and high-efficiency windows (lifetime warranty). The private backyard oasis features a new privacy fence (2026), updated irrigation (2026), and a 12x16 lofted barn shed. Complete with a Cameo gutter system, and immaculate maintenance history, this turnkey home is an absolute must-see! Premium Structural & Exterior Upgrades (2026) • New Architectural Roof (2026): Features a fully transferable warranty for complete peace of mind. • Premium Mastic Dutch Lap Siding: Low-maintenance exterior backed by a lifetime warranty. • Smart Choice Windows: High-efficiency, energy-saving windows featuring a lifetime guarantee. • Fresh Whole-Home Paint (2026): Newly painted exterior offering immediate curb appeal. • Cameo Gutter System: Equipped with Leaf Relief gutter guards to eliminate routine maintenance. Luxury Interior & Custom Renovations • Chef's Kitchen Remodel: Fully customized with premium KraftMaid cabinetry, high-end appliances, and showcase-level Sensa Natural Granite countertops. • Custom Bathroom Retreats: Features high-end James Martin vanities, designer custom tile work in the showers, and modern integrated Bluetooth ventilation systems. • Versatile Floor Plan: Includes a dedicated office/flex room perfect for remote work, a gym, or a playroom. Backyard Oasis & Storage • New Privacy Fencing (2026): The expansive 0.337-acre lot is fully enclosed, ideal for pets and privacy. • Updated Irrigation System (2026): Keeps the spacious lawn pristine and easily managed. • 12x16 Lofted Barn Shed: Heavy-duty outdoor storage ready for lawn equipment, tools, or recreational toys. Systems & Logistics • Water Heater: Brand new unit, fully serviced in 2026. • Immaculate Maintenance: Meticulously cared for by a single owner with complete maintenance history available. • Unbeatable Location: Ideal central hub just minutes from world-class shopping at the St. Johns Town Center, local dining hotspots, and Jacksonville's beautiful beaches. Offers a seamless, short commute to local military bases including NAS Jax and NS Mayport. "Warranty documents available in MLS media tab" at the very bottom....
Contact an agent
Home facts
- Year built:1992
- Subdivision & Development:Mt Pleasant Creek
- Listing ID #:2167264
- Added:8 day(s) ago
- Updated:October 09, 2026 at 01:00 PM
Rooms and interior
- Bedrooms:4
- Total bathrooms:2
- Full bathrooms:2
- Rooms Total:11
- Flooring:tile
- Bathrooms Description:Primary Bathroom -Tub with Separate Shower
- Kitchen Description:Breakfast Bar, Dishwasher, Disposal, Electric Range, Microwave, Pantry, Refrigerator, Water Softener Owned
- Bedroom Description:Split Bedrooms
- Living area:1,957 sq. ft.
Heating and cooling
- Cooling:Central Air
- Heating:Central
- Central air:Yes
Structure and exterior
- Roof:Shingle
- Year built:1992
- Building area:1,957 sq. ft.
- Lot area:0.38 Acres
- Lot Features:Sprinklers In Rear, Wooded
- Architectural Style:Ranch, Traditional
- Construction Materials:Brick, Stucco, Vinyl Siding
- Exterior Features:Screened
Schools
- High school:Sandalwood
- Middle school:Landmark
- Elementary school:Sabal Palm
Utilities
- Water:Public, Water Available
- Sewer:Public Sewer, Sewer Available, Sewer Connected
Finances and disclosures
- Price:$451,000
- Price per sq. ft.:$230.45
- Tax amount:$2,598 (2025)
Features and amenities
- Amenities:Breakfast Bar, Management - Off Site, Split Bedrooms, Walk-In Closet(s)
Parking
- Parking description:Additional Parking, Attached, Garage, Garage Door Opener
- Garage:Yes
- Garage spaces:2
New listings near 12606 Point Park Drive
- Coming Soon
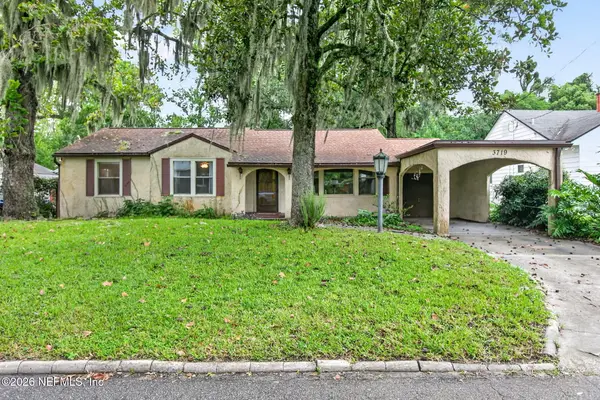 $275,000Coming Soon3 beds 2 baths1,716 sq. ft.
3719 Lilly N Road, Jacksonville, FL 32207
MLS# 2168585Listed by: KELLER WILLIAMS REALTY ATLANTIC PARTNERS SOUTHSIDE - Coming Soon
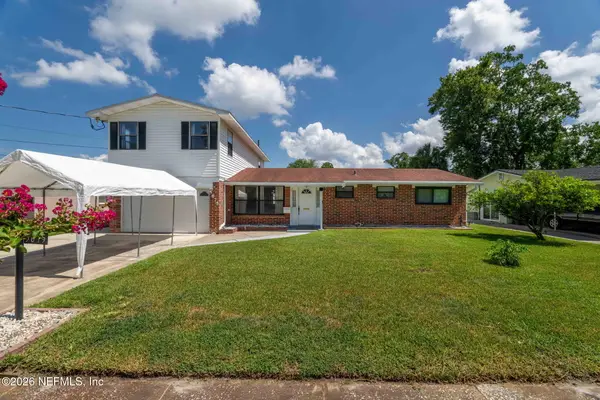 $399,999Coming Soon5 beds 3 baths2,321 sq. ft.
5675 Weber Lane, Jacksonville, FL 32207
MLS# 2168568Listed by: HERRON REAL ESTATE LLC - Coming Soon
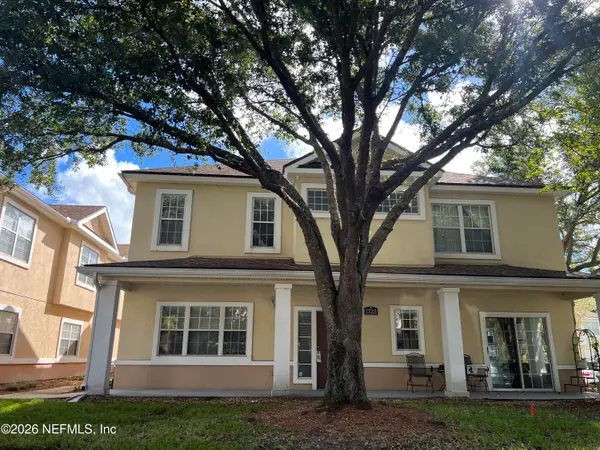 $239,900Coming Soon3 beds 3 baths1,597 sq. ft.
1723 W Forest Lake W Circle #1, Jacksonville, FL 32225
MLS# 2168554Listed by: WATSON REALTY CORP - Coming Soon
 $249,999Coming Soon3 beds 2 baths1,118 sq. ft.
5125 W 107th Street, Jacksonville, FL 32244
MLS# 2168548Listed by: 1 REALTY CORP - Coming Soon
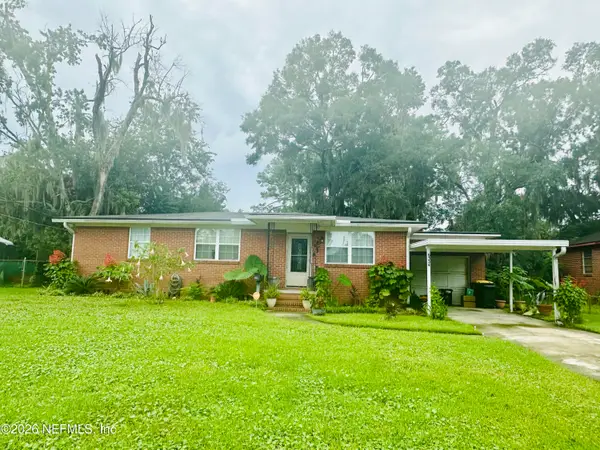 $199,000Coming Soon3 beds 1 baths1,392 sq. ft.
6334 Cherry Laurel Drive, Jacksonville, FL 32210
MLS# 2168534Listed by: WATSON REALTY CORP - Coming Soon
 $190,000Coming Soon4 beds 2 baths1,456 sq. ft.
2307 Looking Glass Lane, Jacksonville, FL 32210
MLS# 2168487Listed by: MARK SPAIN REAL ESTATE - Coming Soon
 $367,500Coming Soon2 beds 2 baths1,348 sq. ft.
11268 Lenora Court, Jacksonville, FL 32256
MLS# 2168498Listed by: WATSON REALTY CORP - Coming Soon
 $389,900Coming Soon3 beds 2 baths2,016 sq. ft.
13490 Teddington Lane, Jacksonville, FL 32226
MLS# 2168380Listed by: PETRO GROUP REALTY - Coming Soon
 $350,000Coming Soon3 beds 2 baths1,689 sq. ft.
12274 Itani Way, Jacksonville, FL 32226
MLS# 2168406Listed by: NAVY TO NAVY HOMES LLC - Coming Soon
 $274,000Coming Soon4 beds 2 baths1,492 sq. ft.
2031 Broward Road, Jacksonville, FL 32218
MLS# 2168312Listed by: EAGLES WORLD REALTY, INC


Protect your home and budget from life's surprises with an Assurant Home Warranty, backed by a partner that supports you through every step of homeownership. Explore Plans.
© 2026 Better Homes and Gardens Real Estate LLC. An Anywhere Real Estate company. All rights reserved. Better Homes and Gardens® Real Estate is a registered trademark owned by Meredith Operations Corporation, licensed to Better Homes and Gardens Real Estate LLC and used with permission. Better Homes and Gardens Real Estate LLC fully supports the principles of the Fair Housing Act and the Equal Opportunity Act. Listing information is deemed reliable but is not guaranteed accurate.
Each office is independently owned and operated.
Any services or products provided by third parties are not provided by, affiliated with or related to Better Homes and Gardens Real Estate LLC, or its affiliated companies.