
12687 Autumn Garden Drive, Jacksonville, FL 32223
Local realty services provided by:Better Homes and Gardens Real Estate Lifestyles Realty
Listed by: faith d welch
Office: coldwell banker vanguard realty
MLS#:2164532
Source:JV
Price summary
- Price:$785,000
- Price per sq. ft.:$260.88
- Monthly HOA dues:$118.75
About this home
Refined luxury meets exceptional craftsmanship in this extraordinary custom-built residence by award-winning Cornerstone Homes. Every element has been thoughtfully curated, from the architectural details and designer finishes to the seamless connection between sophisticated interiors and resort-inspired outdoor living. A beautifully appointed paver walkway leads to the covered front porch, creating an inviting introduction to this remarkable home. Inside, the main level unfolds with an effortless sense of elegance and functionality. The gourmet kitchen is a true showpiece, featuring an abundance of custom cabinetry and expansive quartz countertops. A beautifully appointed butler's pantry provides direct access to the walk-in pantry while creating an elegant transition from the kitchen to the formal dining room--ideal for both intimate gatherings and grand entertaining. The impressive great room serves as the heart of the home, where soaring vaulted ceilings frame a striking gas fireplace flanked by custom built-in cabinetry. Oversized dual sliding glass doors dissolve the boundary between indoors and out, opening to a private outdoor sanctuary designed for year-round enjoyment. The covered porch features a fully equipped summer kitchen, creating an exceptional setting for entertaining or relaxing in complete privacy. Beyond the covered porch, discover your own personal wellness retreat with a private sauna, artificial turf pathway and outdoor shower--an elevated amenity rarely found in residential living. The main-level primary suite is a luxurious retreat unto itself. An oversized bayed sitting area creates a peaceful private lounge, while dual walk-in closets feature customizable built-in storage systems designed to bring effortless organization to everyday living. The spa-inspired primary bath is beautifully appointed with dual vanities, luxurious soaking tub and an oversized three-headed shower, creating a true sanctuary for relaxation. A thoughtfully designed main-level laundry room provides convenient access to the mudroom as well as one of the primary closets, combining practicality with exceptional attention to detail. Upstairs, a generous loft offers versatile additional living space, complemented by a full hall bath, secondary laundry area, and two spacious bedrooms. One bedroom is especially versatile, featuring a custom Murphy bed surrounded by built-in cabinetry--providing an elegant guest retreat without compromising valuable everyday living space. This exceptional residence is a showcase of custom craftsmanship, sophisticated design and effortless indoor-outdoor living. From its bespoke finishes and beautifully appointed interiors to its private resort-style amenities, every detail reflects a level of quality and consideration that elevates this home well beyond the ordinary....
Contact an agent
Home facts
- Year built:2023
- Subdivision & Development:Blair Estates
- Listing ID #:2164532
- Added:13 day(s) ago
- Updated:September 25, 2026 at 12:46 PM
Rooms and interior
- Bedrooms:3
- Total bathrooms:3
- Full bathrooms:2
- Half bathrooms:1
- Rooms Total:9
- Bathrooms Description:Primary Bathroom -Tub with Separate Shower
- Kitchen Description:Breakfast Bar, Breakfast Nook, Dishwasher, Disposal, Gas Cooktop, Microwave
- Living area:3,009 sq. ft.
Heating and cooling
- Cooling:Central Air, Electric
- Heating:Central, Electric
- Central air:Yes
Structure and exterior
- Roof:Shingle
- Year built:2023
- Building area:3,009 sq. ft.
- Lot area:0.23 Acres
- Architectural Style:Traditional
- Exterior Features:Covered, Front Porch, Porch, Screened
Schools
- High school:Mandarin
- Middle school:Mandarin
- Elementary school:Loretto
Utilities
- Water:Public, Water Connected
- Sewer:Public Sewer, Sewer Connected
Finances and disclosures
- Price:$785,000
- Price per sq. ft.:$260.88
Features and amenities
- Amenities:Breakfast Bar, Breakfast Nook, Butler Pantry, Entrance Foyer, Outdoor Shower, Primary Downstairs, Smart Thermostat, Vaulted Ceiling(s), Walk-In Closet(s)
Parking
- Parking description:Attached, Garage Door Opener
- Garage:Yes
- Garage spaces:3
New listings near 12687 Autumn Garden Drive
- Coming Soon
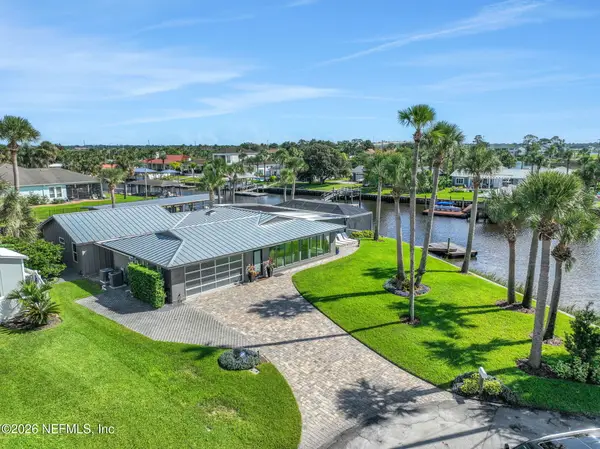 $1,895,000Coming Soon4 beds 3 baths2,395 sq. ft.
14645 Lagoon Drive, Jacksonville, FL 32250
MLS# 2166510Listed by: CHRISTIE'S INTERNATIONAL REAL ESTATE FIRST COAST - Coming Soon
 $269,000Coming Soon3 beds 2 baths1,380 sq. ft.
5615 Morse Avenue, Jacksonville, FL 32244
MLS# 2166490Listed by: UNITED REAL ESTATE GALLERY - Coming Soon
 $525,000Coming Soon3 beds 2 baths2,437 sq. ft.
9163 Kings Colony Road, Jacksonville, FL 32257
MLS# 2166482Listed by: COLDWELL BANKER VANGUARD REALTY - Coming Soon
 $539,000Coming Soon3 beds 2 baths1,796 sq. ft.
4026 Glenhurst N Drive, Jacksonville, FL 32224
MLS# 2166469Listed by: UNITED REAL ESTATE GALLERY - Coming Soon
 $699,000Coming Soon3 beds 3 baths2,423 sq. ft.
4355 Galileo Avenue, Jacksonville, FL 32210
MLS# 2166443Listed by: DOGWOOD REALTY - Coming Soon
 $497,000Coming Soon3 beds 2 baths1,859 sq. ft.
3123 Old Port W Circle, Jacksonville, FL 32216
MLS# 2166430Listed by: UNITED REAL ESTATE GALLERY - Coming Soon
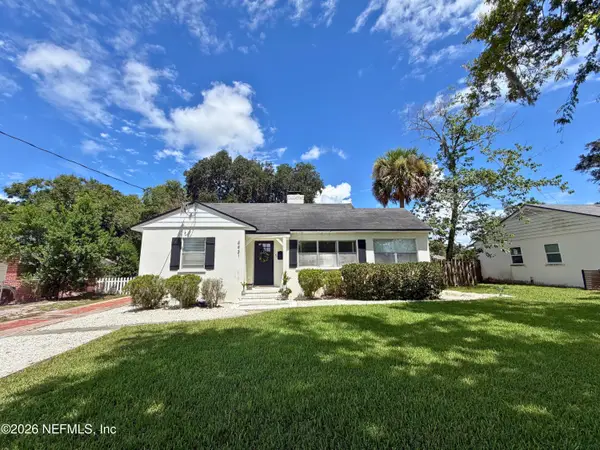 $449,900Coming Soon3 beds 2 baths1,416 sq. ft.
4431 San Jose Boulevard, Jacksonville, FL 32207
MLS# 2166366Listed by: CHRISTIE'S INTERNATIONAL REAL ESTATE FIRST COAST - Coming Soon
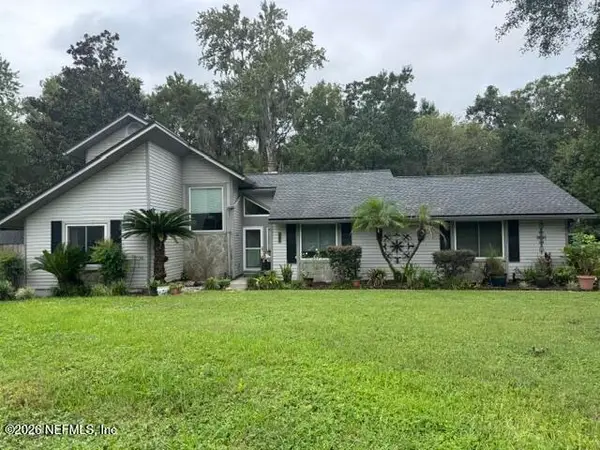 $525,000Coming Soon3 beds 2 baths1,728 sq. ft.
4008 Field Brook Lane, Jacksonville, FL 32223
MLS# 2166398Listed by: KELLER WILLIAMS REALTY ATLANTIC PARTNERS - Coming Soon
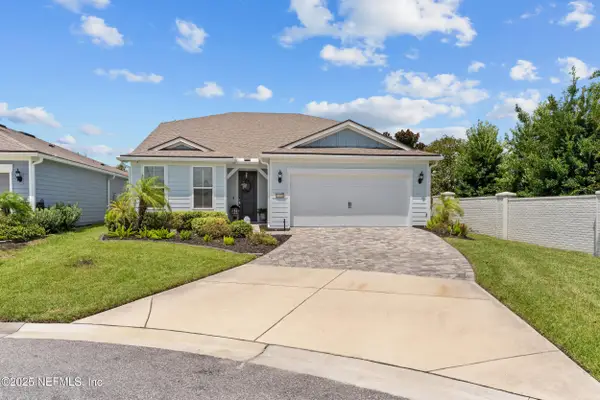 $719,900Coming Soon4 beds 3 baths2,891 sq. ft.
11151 Kentworth Way, Jacksonville, FL 32256
MLS# 2166333Listed by: 904 REALTY LLC - Coming Soon
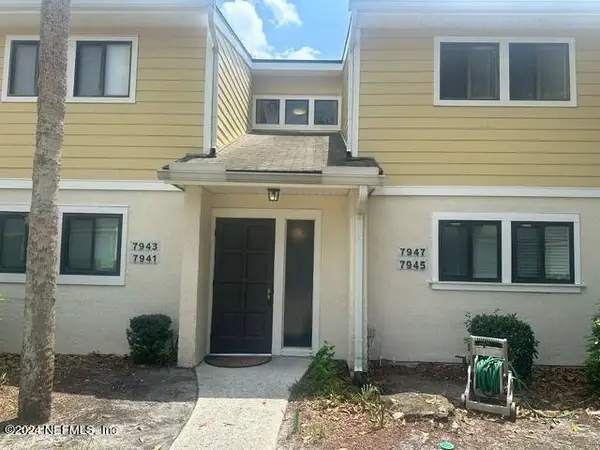 $130,000Coming Soon2 beds 2 baths1,313 sq. ft.
7947 Los Robles Court, Jacksonville, FL 32256
MLS# 2166314Listed by: RED PHOENIX REALTY, LLC


Protect your home and budget from life's surprises with an Assurant Home Warranty, backed by a partner that supports you through every step of homeownership. Explore Plans.
© 2026 Better Homes and Gardens Real Estate LLC. An Anywhere Real Estate company. All rights reserved. Better Homes and Gardens® Real Estate is a registered trademark owned by Meredith Operations Corporation, licensed to Better Homes and Gardens Real Estate LLC and used with permission. Better Homes and Gardens Real Estate LLC fully supports the principles of the Fair Housing Act and the Equal Opportunity Act. Listing information is deemed reliable but is not guaranteed accurate.
Each office is independently owned and operated.
Any services or products provided by third parties are not provided by, affiliated with or related to Better Homes and Gardens Real Estate LLC, or its affiliated companies.