
12826 Kelsey Island Drive, Jacksonville, FL 32224
Local realty services provided by:Better Homes and Gardens Real Estate Lifestyles Realty
12826 Kelsey Island Drive,Jacksonville, FL 32224
$505,000
- 4 Beds
- 2 Baths
- 1,880 sq. ft.
- Single family
- Active
Listed by: danielle wright
Office: castillo real estate jax
MLS#:2146779
Source:JV
Price summary
- Price:$505,000
- Price per sq. ft.:$268.62
- Monthly HOA dues:$30
About this home
Beautifully updated and impeccably maintained, this spacious home welcomes you with soaring vaulted ceilings, rich wood-look flooring throughout the main living areas, and an abundance of natural light. The thoughtfully designed floor plan offers both versatility and comfort with multiple living and flex spaces ideal for today's lifestyle.
The inviting family room features a stunning overview of the backyard that is so perfectly curated for outdoor dinners and relaxation. The seamless flow into the kitchen and dining areas, creating the perfect setting for entertaining or everyday living. The beautifully refreshed kitchen is complete with granite countertops, painted cabinetry, stainless steel appliances, breakfast bar seating, and generous prep and storage space.
The oversized front flex room offers endless possibilities and can easily function as a formal living room, dining room, home office, playroom, or media space. Spacious secondary bedrooms provide comfort and privacy, while the expansive primary suite serves as a true retreat with calming designer tonea large ensuite bath, and ample storage.
Step outside to enjoy the private backyard and patio space, ideal for relaxing evenings, grilling, or gathering with friends and family. Additional features include updated lighting, modern paint selections, indoor laundry room, and a highly functional split-bedroom layout.
Conveniently located near shopping, dining, parks, and top-rated schools, this move-in ready home combines warmth, style, and functionality all in one exceptional package.
Upgrades :
New Windows
Updated Master bathroom, upgraded flooring in bedrooms,
new Pavers in the front and backyard also a new heating and cooling system....
Contact an agent
Home facts
- Year built:1998
- Listing ID #:2146779
- Added:49 day(s) ago
- Updated:July 11, 2026 at 04:43 PM
Rooms and interior
- Bedrooms:4
- Total bathrooms:2
- Full bathrooms:2
- Kitchen Description:Breakfast Bar, Dishwasher, Disposal, Eat-in Kitchen, Electric Range, Ice Maker, Kitchen Island, Microwave, Pantry, Refrigerator
- Bedroom Description:Split Bedrooms
- Living area:1,880 sq. ft.
Heating and cooling
- Cooling:Central Air
- Heating:Central
- Central air:Yes
Structure and exterior
- Roof:Shingle
- Year built:1998
- Building area:1,880 sq. ft.
- Lot area:0.19 Acres
- Exterior Features:Covered, Porch
Schools
- Elementary school:Chets Creek
Utilities
- Water:Public
Finances and disclosures
- Price:$505,000
- Price per sq. ft.:$268.62
- Tax amount:$4,941 (2025)
Features and amenities
- Amenities:Breakfast Bar, Eat-in Kitchen, Entrance Foyer, Split Bedrooms, Walk-In Closet(s)
Parking
- Parking description:Garage
- Garage:Yes
- Garage spaces:2
New listings near 12826 Kelsey Island Drive
- New
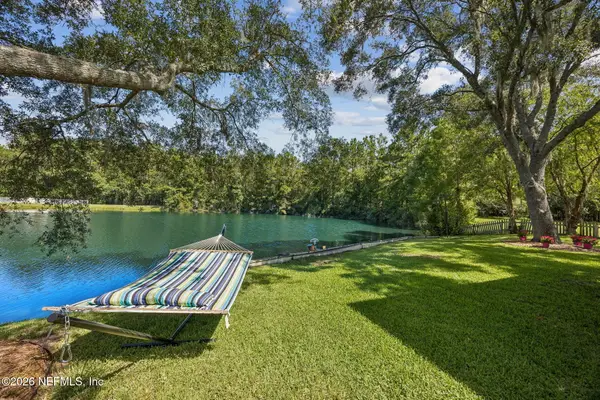 $424,900Active3 beds 2 baths1,625 sq. ft.
11442 Courtney Waters Lane, Jacksonville, FL 32258
MLS# 2154978Listed by: WATSON REALTY CORP - Coming Soon
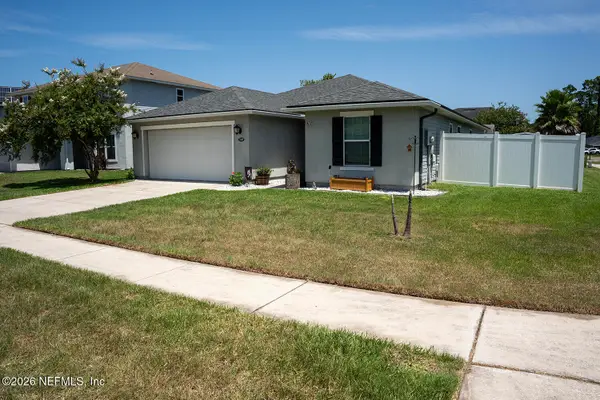 $315,000Coming Soon3 beds 2 baths
7455 Steventon Way, Jacksonville, FL 32244
MLS# 2154980Listed by: FLORIDA HOMES REALTY & MTG LLC - Coming Soon
 $375,000Coming Soon3 beds 2 baths
3462 Maiden Voyage S Circle, Jacksonville, FL 32257
MLS# 2154971Listed by: MOMENTUM REALTY - New
 $274,990Active3 beds 2 baths1,470 sq. ft.
13949 Gossett Street, Jacksonville, FL 32218
MLS# 2154974Listed by: LPT REALTY LLC - New
 $9,000Active0.08 Acres
1137 Hart Street, Jacksonville, FL 32209
MLS# 2154964Listed by: SUPREME REAL ESTATE PARTNERS, LLC - Coming Soon
 $285,000Coming Soon3 beds 3 baths
2529 Caney Oaks W Drive, Jacksonville, FL 32218
MLS# 2154966Listed by: UNITED REAL ESTATE GALLERY - New
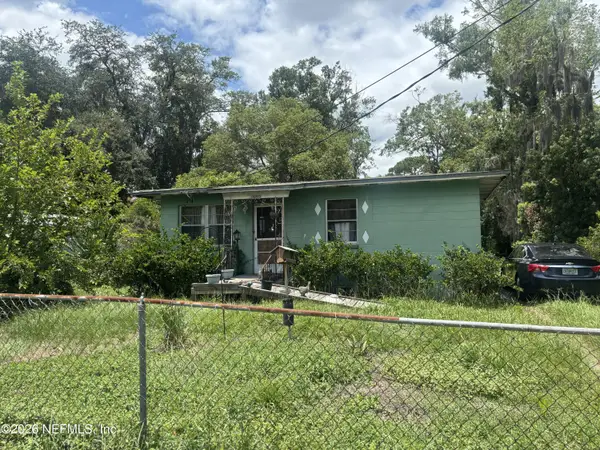 $68,000Active3 beds 1 baths930 sq. ft.
6846 Hema Road, Jacksonville, FL 32209
MLS# 2154959Listed by: SUPREME REAL ESTATE PARTNERS, LLC - New
 $525,000Active4 beds 3 baths3,356 sq. ft.
7209 Mondovi Lane, Jacksonville, FL 32258
MLS# 2154953Listed by: HERRON REAL ESTATE LLC - New
 $199,900Active2 beds 3 baths1,202 sq. ft.
834 Observatory Parkway, Jacksonville, FL 32218
MLS# 2154942Listed by: VYLLA HOME - New
 $499,990Active4 beds 3 baths2,753 sq. ft.
1564 Tralee N Court, Jacksonville, FL 32221
MLS# 2154945Listed by: BOARDWALK REALTY ASSOCIATES LLC


Protect your home and budget from life's surprises with an Assurant Home Warranty, backed by a partner that supports you through every step of homeownership. Explore Plans.
© 2026 Better Homes and Gardens Real Estate LLC. An Anywhere Real Estate company. All rights reserved. Better Homes and Gardens® Real Estate is a registered trademark owned by Meredith Operations Corporation, licensed to Better Homes and Gardens Real Estate LLC and used with permission. Better Homes and Gardens Real Estate LLC fully supports the principles of the Fair Housing Act and the Equal Opportunity Act. Listing information is deemed reliable but is not guaranteed accurate.
Each office is independently owned and operated.
Any services or products provided by third parties are not provided by, affiliated with or related to Better Homes and Gardens Real Estate LLC, or its affiliated companies.