
12862 Brodick Court, Jacksonville, FL 32224
Local realty services provided by:Better Homes and Gardens Real Estate Lifestyles Realty
Listed by: julie little brewer
Office: re/max specialists pv
MLS#:2147598
Source:JV
Price summary
- Price:$3,300,000
- Price per sq. ft.:$392.9
- Monthly HOA dues:$698.33
About this home
Located on a quaint cul-de-sac, in the newly reimagined, Glen Kernan is an exceptional Classic Estate. The first introduction to this amazing property is the long driveway and circular paver motor court welcoming your approach. Spanning almost 8,400 square feet of living space, this home was designed to accommodate both grand scale entertaining with comfortable everyday living. The highly function floor plan is evident in the grand social spaces and seven generous bedroom suites. At the heart of the home, is a beautifully appointed kitchen. Custom perimeter cabinets offer ample storage, while a substantial prep island grounds the space. A striking Hood Vent is a focal point, while durable quartz counters, Miele double ovens, Miele cooktop, Bosch Dual Dishwashers, ambient & task lighting combine elegant design and functionality. A dedicated Pantry with an additional refrigerator, stand-up freezer, & abundant storage enhances convenience. The great room showcases striking bea med ceilings, while a grand staircase with wainscoting leads to the private upper retreat. The main-floor primary suite offers a serene respite with dual closets, lanai access, and a luxurious spa bath featuring marble finishes, a jetted tub, zero entry shower, and elegant detailing. Nearby, a private study with coffered ceiling, and a versatile fitness room--easily converted to an eighth suite--provide added flexibility. A separate guest suite on the main accommodates extended family or guests. Upstairs, three private suites and two additional bedrooms with a shared bath are complemented by a second floor living area, additional laundry, and a 276 square foot storage room. The ultimate creature comfort, an indoor pool delivers a private, resort-style experience for year-round enjoyment. Additional highlights include a screened and covered lanai, custom drapery, plantation shutters, window seats, a playroom, and a Generac generator. 276 square foot conditioned storage, plus 3 car conditioned garage (864 sq ft) - not in the listed square footage. This exceptional property offers the perfect balance of stately living and in-town convenience, making it an extraordinary place to call home....
Contact an agent
Home facts
- Year built:2016
- Subdivision & Development:Glen Kernan
- Listing ID #:2147598
- Added:136 day(s) ago
- Updated:October 12, 2026 at 12:51 PM
Rooms and interior
- Bedrooms:7
- Total bathrooms:9
- Full bathrooms:8
- Half bathrooms:1
- Flooring:carpet, tile, wood
- Bathrooms Description:Primary Bathroom -Tub with Separate Shower
- Kitchen Description:Breakfast Nook, Dishwasher, Disposal, Electric Cooktop, Freezer, Kitchen Island, Microwave, Pantry, Refrigerator, Water Softener Owned
- Bedroom Description:Split Bedrooms
- Living area:8,399 sq. ft.
Heating and cooling
- Cooling:Central Air, Zoned
- Heating:Central, Electric, Heat Pump
- Central air:Yes
Structure and exterior
- Roof:Shingle
- Year built:2016
- Building area:8,399 sq. ft.
- Lot area:0.7 Acres
- Lot Features:Wooded
- Architectural Style:Traditional
- Construction Materials:Brick
- Exterior Features:Screened
Schools
- High school:Atlantic Coast
- Middle school:Kernan
- Elementary school:Chets Creek
Utilities
- Water:Public, Water Connected
- Sewer:Public Sewer, Sewer Connected
Finances and disclosures
- Price:$3,300,000
- Price per sq. ft.:$392.9
Features and amenities
- Laundry features:Dryer, Washer
- Amenities:Breakfast Nook, Clubhouse, Entrance Foyer, Fitness Center, Gated, Golf Course, Guest Suite, Playground, Primary Downstairs, Sauna, Smart Thermostat, Split Bedrooms, Tennis Court(s), Walk-In Closet(s)
- Pool features:Salt Water
Parking
- Parking description:Attached, Garage, Garage Door Opener
- Garage:Yes
- Garage spaces:3
New listings near 12862 Brodick Court
- Coming Soon
 $255,000Coming Soon3 beds 2 baths1,150 sq. ft.
12216 Versailles Street, Jacksonville, FL 32224
MLS# 2168710Listed by: KELLER WILLIAMS REALTY ATLANTIC PARTNERS - Coming Soon
 $419,000Coming Soon3 beds 3 baths1,974 sq. ft.
1943 Perry Street, Jacksonville, FL 32206
MLS# 2168715Listed by: BERKSHIRE HATHAWAY HOMESERVICES FLORIDA NETWORK REALTY - Coming Soon
 $89,900Coming Soon1 beds 1 baths725 sq. ft.
1672 El Camino Road #3, Jacksonville, FL 32216
MLS# 2168666Listed by: FUTURE HOME REALTY INC - Coming Soon
 $285,000Coming Soon3 beds 2 baths1,527 sq. ft.
4099 Ringneck Drive, Jacksonville, FL 32226
MLS# 2168690Listed by: BERKSHIRE HATHAWAY HOMESERVICES FLORIDA NETWORK REALTY - Coming Soon
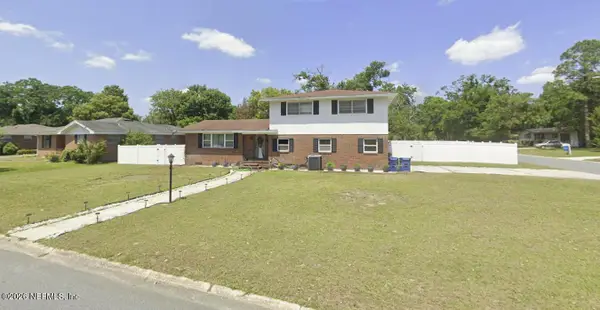 $309,900Coming Soon3 beds 3 baths1,861 sq. ft.
5547 Riverton Road, Jacksonville, FL 32277
MLS# 2168635Listed by: CHAD AND SANDY REAL ESTATE GROUP - Coming Soon
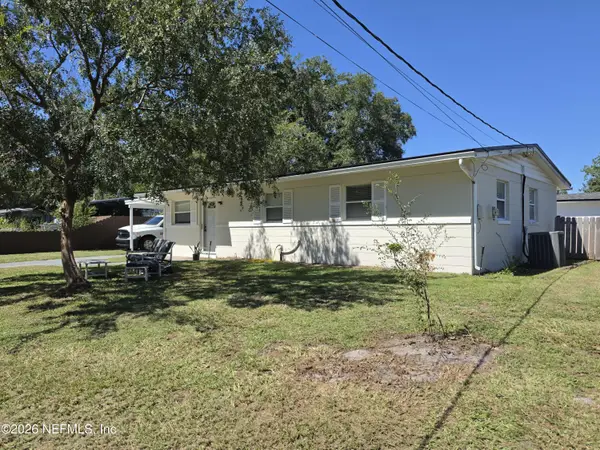 $179,000Coming Soon3 beds 1 baths1,000 sq. ft.
8027 Lourdes S Drive, Jacksonville, FL 32210
MLS# 2168639Listed by: HERRON REAL ESTATE LLC - Coming Soon
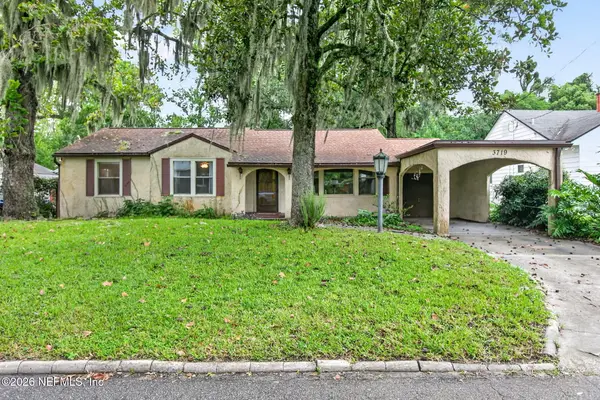 $275,000Coming Soon3 beds 2 baths1,716 sq. ft.
3719 Lilly N Road, Jacksonville, FL 32207
MLS# 2168585Listed by: KELLER WILLIAMS REALTY ATLANTIC PARTNERS SOUTHSIDE - Coming Soon
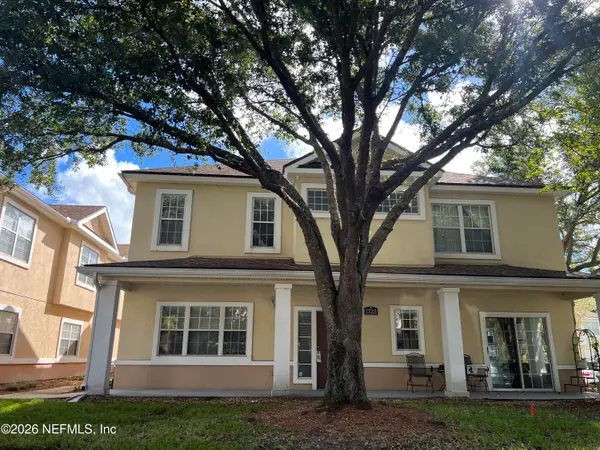 $239,900Coming Soon3 beds 3 baths1,597 sq. ft.
1723 W Forest Lake W Circle #1, Jacksonville, FL 32225
MLS# 2168554Listed by: WATSON REALTY CORP - Coming Soon
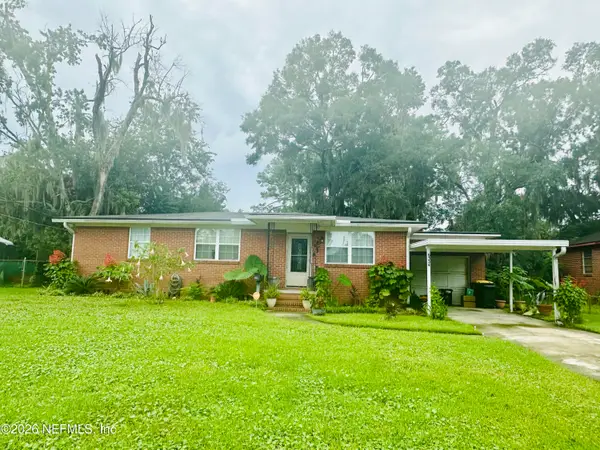 $199,000Coming Soon3 beds 1 baths1,392 sq. ft.
6334 Cherry Laurel Drive, Jacksonville, FL 32210
MLS# 2168534Listed by: WATSON REALTY CORP - Coming Soon
 $190,000Coming Soon4 beds 2 baths1,456 sq. ft.
2307 Looking Glass Lane, Jacksonville, FL 32210
MLS# 2168487Listed by: MARK SPAIN REAL ESTATE


Protect your home and budget from life's surprises with an Assurant Home Warranty, backed by a partner that supports you through every step of homeownership. Explore Plans.
© 2026 Better Homes and Gardens Real Estate LLC. An Anywhere Real Estate company. All rights reserved. Better Homes and Gardens® Real Estate is a registered trademark owned by Meredith Operations Corporation, licensed to Better Homes and Gardens Real Estate LLC and used with permission. Better Homes and Gardens Real Estate LLC fully supports the principles of the Fair Housing Act and the Equal Opportunity Act. Listing information is deemed reliable but is not guaranteed accurate.
Each office is independently owned and operated.
Any services or products provided by third parties are not provided by, affiliated with or related to Better Homes and Gardens Real Estate LLC, or its affiliated companies.