
12920 Beautyberry S Circle, Jacksonville, FL 32246
Local realty services provided by:Better Homes and Gardens Real Estate Lifestyles Realty
12920 Beautyberry S Circle,Jacksonville, FL 32246
$695,000
- 4 Beds
- 3 Baths
- - sq. ft.
- Single family
- Sold
Listed by: joan horn, kevin michael arvin
Office: coastal homes realty
MLS#:2166008
Source:JV
Sorry, we are unable to map this address
Price summary
- Price:$695,000
- Monthly HOA dues:$165
About this home
Stunning, pool home in gated community of The Woods, provides the perfect blend of modern luxury & everyday comfort. Meticulously maintained & upgraded, this home offers an outstanding open floor plan w/split bedroom design, 4 bedrooms, 3 full baths, private guest suite, office & dining room. Recent interior upgrades incl: premium tile & hardwood floors, knock down ceilings, quartz counters, new French drs & Anderson windows, refaced cabinetry & addition of soft close & sliders in kitchen & living room & wall of cabinets in laundry, recessed lighting, designer ceiling fans & light fixtures throughout. Exterior upgrades incl: solar heated pool has newer pump & filtration system & has been retiled & re-Marcited, Shark coating applied to pool deck & garage floor. Close to shopping, restaurants, Mayo Clinic & The Beach!
Contact an agent
Home facts
- Year built:1998
- Subdivision & Development:The Woods
- Listing ID #:2166008
- Added:50 day(s) ago
- Updated:November 12, 2026 at 08:34 AM
Rooms and interior
- Bedrooms:4
- Total bathrooms:3
- Full bathrooms:3
- Flooring:tile, wood
- Bathrooms Description:Primary Bathroom -Tub with Separate Shower
- Kitchen Description:Breakfast Bar, Breakfast Nook, Dishwasher, Disposal, Electric Range, Microwave, Pantry, Refrigerator
- Bedroom Description:Split Bedrooms
Heating and cooling
- Cooling:Central Air, Electric
- Heating:Central, Electric
- Central air:Yes
Structure and exterior
- Roof:Shingle
- Year built:1998
- Lot Features:Sprinklers In Front, Sprinklers In Rear, Wooded
- Architectural Style:Contemporary
- Construction Materials:Stucco
- Exterior Features:Covered, Front Porch, Porch, Screened
Schools
- High school:Sandalwood
- Middle school:Duncan Fletcher
- Elementary school:Alimacani
Utilities
- Water:Public, Water Connected
- Sewer:Public Sewer
Finances and disclosures
- Price:$695,000
- Tax amount:$4,664 (2025)
Features and amenities
- Laundry features:Dryer, Washer
- Amenities:Basketball Court, Breakfast Bar, Breakfast Nook, Built-in Features, Children's Pool, Clubhouse, Entrance Foyer, Gated, Guest Suite, In-Law Floorplan, Jogging Path, Management - On Site, Management - Part Time, Playground, Primary Downstairs, Security, Smart Thermostat, Split Bedrooms, Tennis Court(s), Vaulted Ceiling(s), Walk-In Closet(s)
- Pool features:Children's Pool, In Ground
Parking
- Parking description:Attached, Garage, Garage Door Opener
- Garage:Yes
- Garage spaces:2
New listings near 12920 Beautyberry S Circle
- Coming Soon
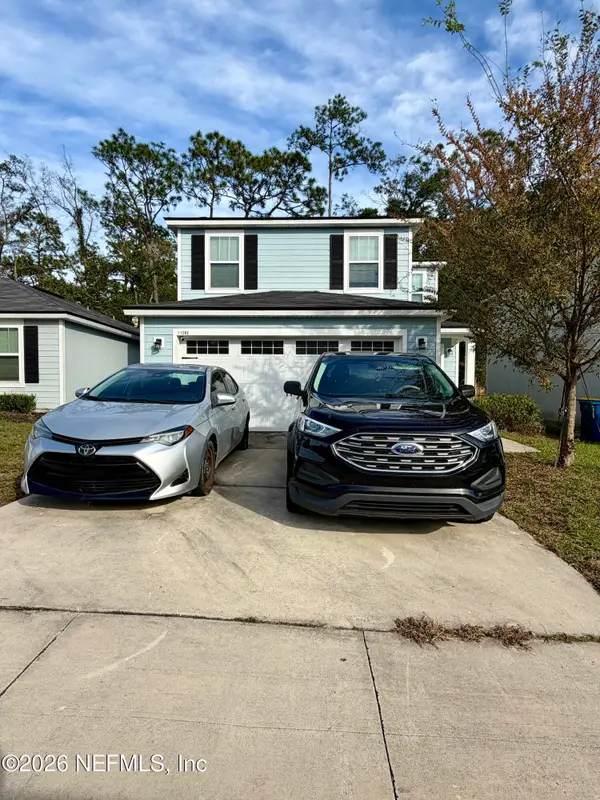 $274,900Coming Soon3 beds 3 baths1,389 sq. ft.
11283 Margarets Landing Place, Jacksonville, FL 32218
MLS# 2173359Listed by: 1 REALTY CORP - Coming Soon
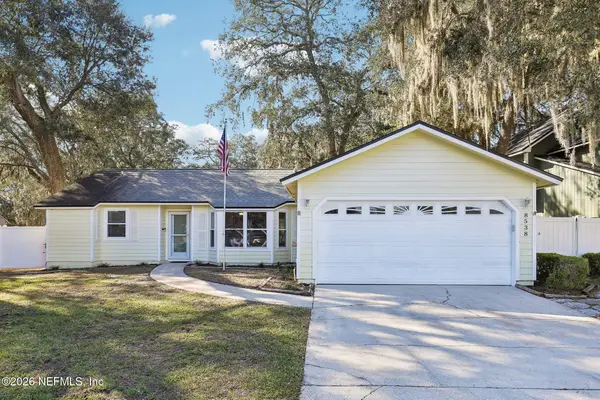 $300,000Coming Soon3 beds 2 baths1,617 sq. ft.
8538 Bitterwood Court, Jacksonville, FL 32244
MLS# 2173349Listed by: COLDWELL BANKER VANGUARD REALTY - Coming Soon
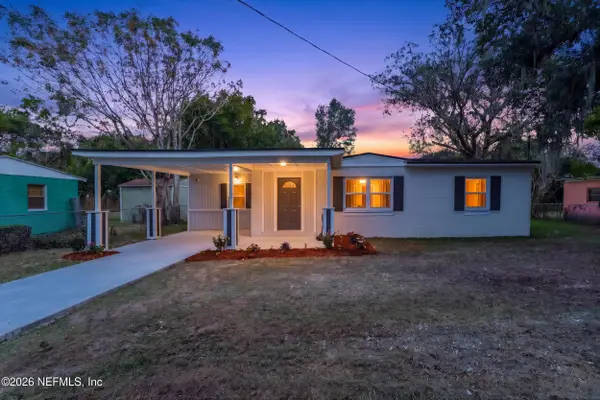 $200,000Coming Soon3 beds 2 baths1,313 sq. ft.
8941 Jefferson Avenue, Jacksonville, FL 32208
MLS# 2173301Listed by: MOMENTUM REALTY - Coming Soon
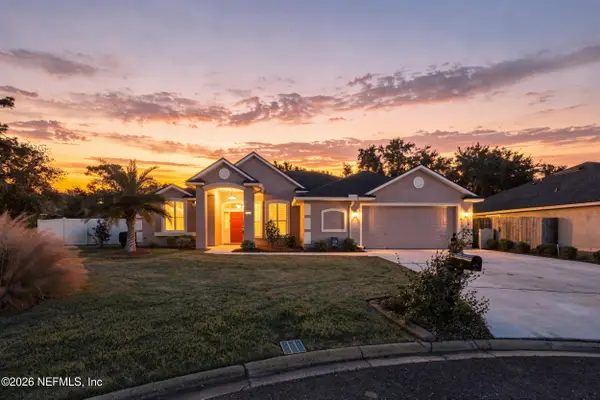 $399,999Coming Soon5 beds 3 baths2,604 sq. ft.
13682 Fish Eagle W Drive, Jacksonville, FL 32226
MLS# 2173282Listed by: BERKSHIRE HATHAWAY HOMESERVICES FLORIDA NETWORK REALTY - Coming SoonOpen Sat, 11am to 1pm
 $249,000Coming Soon3 beds 1 baths1,236 sq. ft.
4615 Alpha Avenue, Jacksonville, FL 32205
MLS# 2173292Listed by: BERKSHIRE HATHAWAY HOMESERVICES FLORIDA NETWORK REALTY - Coming Soon
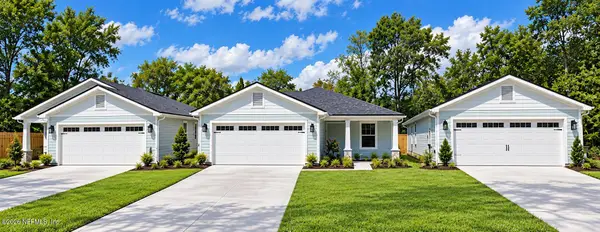 $319,900Coming Soon3 beds 2 baths1,365 sq. ft.
3527 Gilmore Street, Jacksonville, FL 32205
MLS# 2173265Listed by: OCEANSIDE REAL ESTATE - Coming Soon
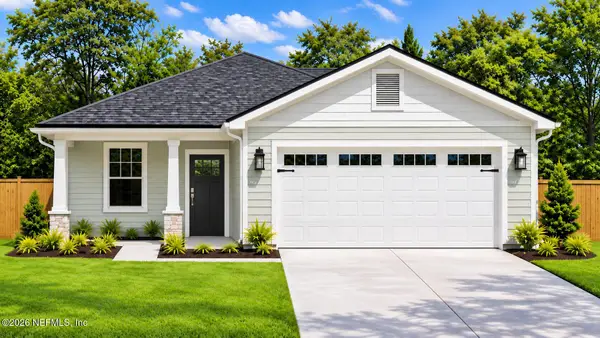 $329,900Coming Soon3 beds 2 baths1,456 sq. ft.
3539 Gilmore Street, Jacksonville, FL 32205
MLS# 2173267Listed by: OCEANSIDE REAL ESTATE - Coming Soon
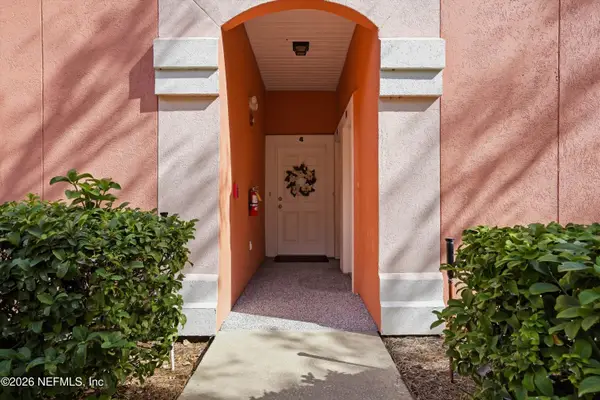 $250,000Coming Soon3 beds 2 baths1,354 sq. ft.
13785 Herons Landing Way #2-4, Jacksonville, FL 32224
MLS# 2173216Listed by: BERKSHIRE HATHAWAY HOMESERVICES FLORIDA NETWORK REALTY - Coming Soon
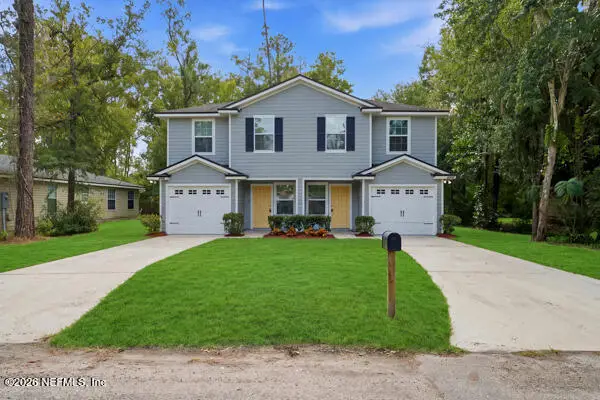 $219,904Coming Soon4 beds 3 baths1,633 sq. ft.
6344 Delacy Road, Jacksonville, FL 32244
MLS# 2173218Listed by: JWB REALTY LLC - Coming Soon
 $349,900Coming Soon4 beds 3 baths1,872 sq. ft.
13503 Boney Road, Jacksonville, FL 32226
MLS# 2173167Listed by: WATSON REALTY CORP


Protect your home and budget from life's surprises with an Assurant Home Warranty, backed by a partner that supports you through every step of homeownership. Explore Plans.
© 2026 Better Homes and Gardens Real Estate LLC. An Anywhere Real Estate company. All rights reserved. Better Homes and Gardens® Real Estate is a registered trademark owned by Meredith Operations Corporation, licensed to Better Homes and Gardens Real Estate LLC and used with permission. Better Homes and Gardens Real Estate LLC fully supports the principles of the Fair Housing Act and the Equal Opportunity Act. Listing information is deemed reliable but is not guaranteed accurate.
Each office is independently owned and operated.
Any services or products provided by third parties are not provided by, affiliated with or related to Better Homes and Gardens Real Estate LLC, or its affiliated companies.