
12963 Palmetto Bluff Drive, Jacksonville, FL 32225
Local realty services provided by:Better Homes and Gardens Real Estate Lifestyles Realty
12963 Palmetto Bluff Drive,Jacksonville, FL 32225
$629,000
- 5 Beds
- 3 Baths
- 3,012 sq. ft.
- Single family
- Active
Listed by: henrietta threatt
Office: real broker llc.
MLS#:2168478
Source:JV
Price summary
- Price:$629,000
- Price per sq. ft.:$208.83
- Monthly HOA dues:$55
About this home
Incredible location!! This stunning 5-bed, 3-bath home is beautifully upgraded and offers a formal living/dining room, airy loft, LOW HOA, and NO CDD--all just minutes to the beach and Mayo Clinic and close to shopping, dining, entertainment, downtown Jacksonville and major highways. Step through the upgraded glass front door into a beautifully appointed interior with 9x72 luxury vinyl plank flooring, designer lighting, abundant windows providing tons of natural light, and exceptional storage throughout. The beautiful gourmet kitchen boasts a quartz center island, crisp white cabinetry with crown molding, double ovens, upgraded Samsung refrigerator, cast iron Kohler sink, tile backsplash and a walk-in pantry with custom wood shelving and cabinetry. The open and inviting living room offers backyard views and an upgraded ceiling fan, while the elegant formal living/dining room creates a striking setting for entertaining with a stylish accent wall and electric fireplace. A spacious 1st-floor guest suite provides a comfortable retreat, with easy access to a full bathroom. The elegant staircase with wood-look LVP treads and wrought-iron railings leads to spacious bedrooms and an airy loft/secondary family room. The oversized primary suite offer a ceiling fan, large walk-in wardrobe with custom closet system and luxurious en suite bath with dual-sink vanity, frameless tiled shower and relaxing garden tub. Secondary bedrooms are generously sized, each with its own ceiling fan. Back downstairs, french doors open to an expansive screened lanai with modern tile flooring and an upgraded ceiling fan, an extended paver patio-perfect for morning coffee, evening cocktails and effortless entertaining year-round. The expansive, fully fenced backyard offers plenty of room to play, gather or create your own outdoor oasis, with ample space for a firepit or your dream pool. Additional highlights include a beautifully landscaped front yard, charming covered front porch with stone accent detailing, laundry room with sink, cabinetry and built-in wood shelving, under-the-stair storage, built-in drop zone with shelving, security sensors in all windows, indoor security cameras and WiFi irrigation system. This is more than a home--it's a lifestyle defined by luxury, comfort, convenience and peace of mind....
Contact an agent
Home facts
- Year built:2022
- Subdivision & Development:Harbor Dunes
- Listing ID #:2168478
- Added:1 day(s) ago
- Updated:October 09, 2026 at 07:01 PM
Rooms and interior
- Bedrooms:5
- Total bathrooms:3
- Full bathrooms:3
- Flooring:carpet, tile
- Bathrooms Description:Primary Bathroom -Tub with Separate Shower
- Kitchen Description:Breakfast Bar, Breakfast Nook, Dishwasher, Disposal, Electric Cooktop, Kitchen Island, Microwave, Pantry, Refrigerator
- Bedroom Description:Split Bedrooms
- Living area:3,012 sq. ft.
Heating and cooling
- Cooling:Central Air
- Heating:Central
- Central air:Yes
Structure and exterior
- Roof:Shingle
- Year built:2022
- Building area:3,012 sq. ft.
- Lot area:0.18 Acres
- Architectural Style:Traditional
- Construction Materials:Fiber Cement, Frame
- Exterior Features:Covered, Front Porch, Porch, Screened
Schools
- High school:Sandalwood
- Middle school:Landmark
- Elementary school:Abess Park
Utilities
- Water:Public, Water Connected
- Sewer:Public Sewer, Sewer Connected
Finances and disclosures
- Price:$629,000
- Price per sq. ft.:$208.83
Features and amenities
- Laundry features:Dryer, Washer
- Amenities:Breakfast Bar, Breakfast Nook, Built-in Features, Entrance Foyer, Split Bedrooms, Walk-In Closet(s)
Parking
- Parking description:Attached, Garage
- Garage:Yes
- Garage spaces:2
New listings near 12963 Palmetto Bluff Drive
- Coming Soon
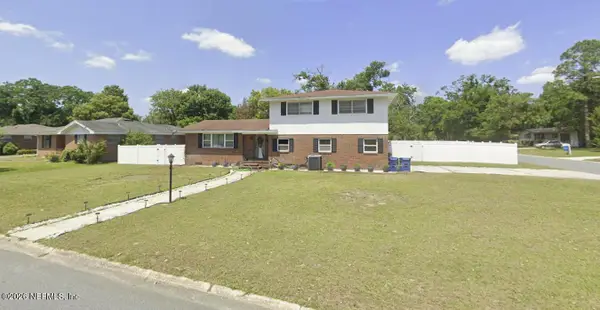 $309,900Coming Soon3 beds 3 baths1,861 sq. ft.
5547 Riverton Road, Jacksonville, FL 32277
MLS# 2168635Listed by: CHAD AND SANDY REAL ESTATE GROUP - Coming Soon
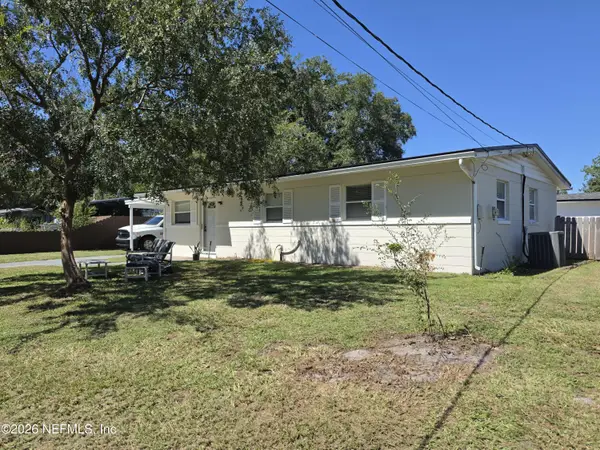 $179,000Coming Soon3 beds 1 baths1,000 sq. ft.
8027 Lourdes S Drive, Jacksonville, FL 32210
MLS# 2168639Listed by: HERRON REAL ESTATE LLC - Coming Soon
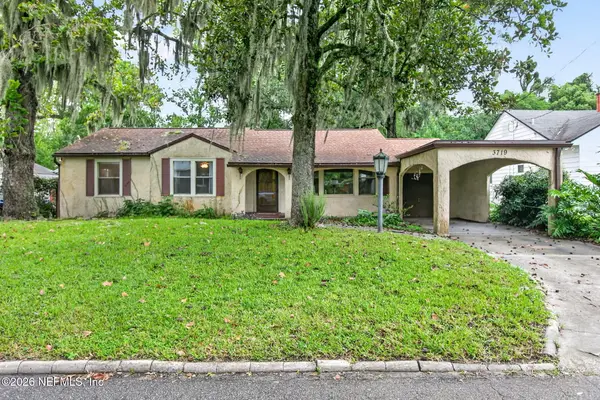 $275,000Coming Soon3 beds 2 baths1,716 sq. ft.
3719 Lilly N Road, Jacksonville, FL 32207
MLS# 2168585Listed by: KELLER WILLIAMS REALTY ATLANTIC PARTNERS SOUTHSIDE - Coming Soon
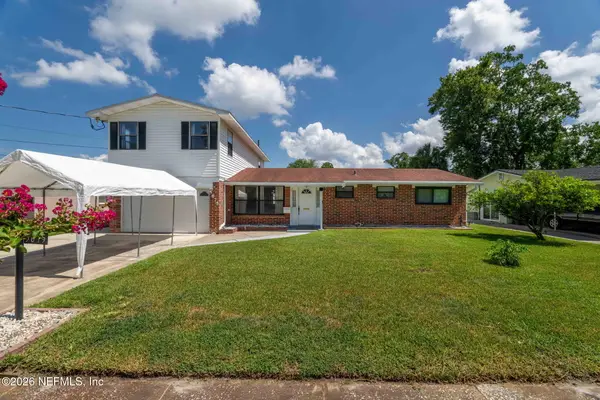 $399,999Coming Soon5 beds 3 baths2,321 sq. ft.
5675 Weber Lane, Jacksonville, FL 32207
MLS# 2168568Listed by: HERRON REAL ESTATE LLC - Coming Soon
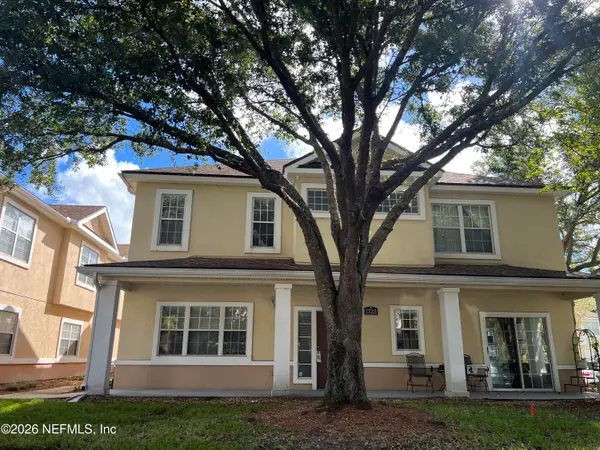 $239,900Coming Soon3 beds 3 baths1,597 sq. ft.
1723 W Forest Lake W Circle #1, Jacksonville, FL 32225
MLS# 2168554Listed by: WATSON REALTY CORP - Coming Soon
 $249,999Coming Soon3 beds 2 baths1,118 sq. ft.
5125 W 107th Street, Jacksonville, FL 32244
MLS# 2168548Listed by: 1 REALTY CORP - Coming Soon
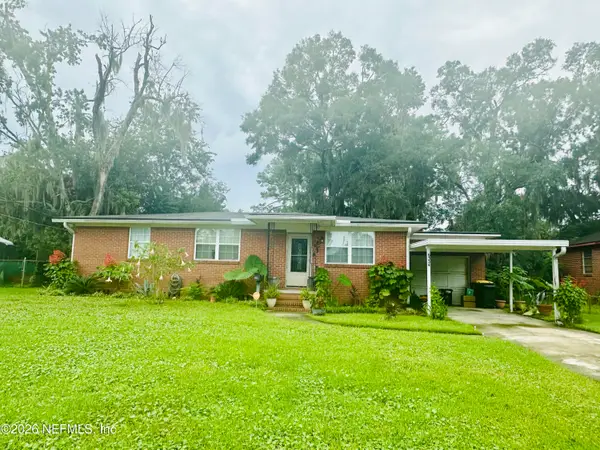 $199,000Coming Soon3 beds 1 baths1,392 sq. ft.
6334 Cherry Laurel Drive, Jacksonville, FL 32210
MLS# 2168534Listed by: WATSON REALTY CORP - Coming Soon
 $190,000Coming Soon4 beds 2 baths1,456 sq. ft.
2307 Looking Glass Lane, Jacksonville, FL 32210
MLS# 2168487Listed by: MARK SPAIN REAL ESTATE - Coming Soon
 $367,500Coming Soon2 beds 2 baths1,348 sq. ft.
11268 Lenora Court, Jacksonville, FL 32256
MLS# 2168498Listed by: WATSON REALTY CORP - Coming Soon
 $389,900Coming Soon3 beds 2 baths2,016 sq. ft.
13490 Teddington Lane, Jacksonville, FL 32226
MLS# 2168380Listed by: PETRO GROUP REALTY


Protect your home and budget from life's surprises with an Assurant Home Warranty, backed by a partner that supports you through every step of homeownership. Explore Plans.
© 2026 Better Homes and Gardens Real Estate LLC. An Anywhere Real Estate company. All rights reserved. Better Homes and Gardens® Real Estate is a registered trademark owned by Meredith Operations Corporation, licensed to Better Homes and Gardens Real Estate LLC and used with permission. Better Homes and Gardens Real Estate LLC fully supports the principles of the Fair Housing Act and the Equal Opportunity Act. Listing information is deemed reliable but is not guaranteed accurate.
Each office is independently owned and operated.
Any services or products provided by third parties are not provided by, affiliated with or related to Better Homes and Gardens Real Estate LLC, or its affiliated companies.