
13203 Dunn Creek Road, Jacksonville, FL 32218
Local realty services provided by:Better Homes and Gardens Real Estate Lifestyles Realty
13203 Dunn Creek Road,Jacksonville, FL 32218
$175,000
- 2 Beds
- 1 Baths
- 960 sq. ft.
- Single family
- Active
Listed by: lorri reynolds
Office: watson realty corp (prop mgmt)
MLS#:2146942
Source:JV
Price summary
- Price:$175,000
- Price per sq. ft.:$182.29
About this home
Great starter home or rental investment has new full subfloor reinforcement and LVP flooring (960 SF) w/ off-grade interior access panels installed in closets. New roof installed May of 2026. Property is located on a corner 1/2 acre lot with a sturdy storage shed on slab and one-car carport. Extra features include open floor plan, interior laundry room, water softener, partially fenced yard. and all kitchen appliances. There is a local neighborhood area park adjacent to the property. Survey available upon request.
Contact an agent
Home facts
- Year built:1941
- Listing ID #:2146942
- Added:46 day(s) ago
- Updated:July 10, 2026 at 12:49 PM
Rooms and interior
- Bedrooms:2
- Total bathrooms:1
- Full bathrooms:1
- Flooring:tile
- Bathrooms Description:Primary Bathroom - Tub with Shower
- Kitchen Description:Dishwasher, Disposal, Microwave, Refrigerator
- Living area:960 sq. ft.
Heating and cooling
- Cooling:Central Air
- Heating:Central
- Central air:Yes
Structure and exterior
- Year built:1941
- Building area:960 sq. ft.
- Lot area:0.55 Acres
- Lot Features:Corner Lot
- Exterior Features:Covered, Front Porch
Utilities
- Water:Well
- Sewer:Private Sewer
Finances and disclosures
- Price:$175,000
- Price per sq. ft.:$182.29
- Tax amount:$2,274 (2025)
Parking
- Parking description:Detached
- Carport spaces:1
New listings near 13203 Dunn Creek Road
- New
 $315,000Active3 beds 2 baths1,140 sq. ft.
2745 Myra Street, Jacksonville, FL 32205
MLS# 2154736Listed by: WATSON REALTY CORP - Coming Soon
 $440,000Coming Soon3 beds 2 baths
12887 Bentwater Drive, Jacksonville, FL 32246
MLS# 2154733Listed by: PONTE VEDRA CLUB REALTY, INC. - New
 $170,000Active3 beds 1 baths1,276 sq. ft.
2103 Allandale W Circle, Jacksonville, FL 32254
MLS# 2154728Listed by: FLORIDA HOMES REALTY & MTG LLC - Open Sat, 1 to 3pmNew
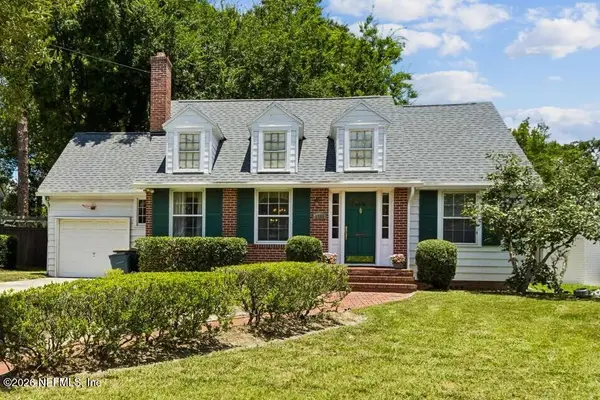 $540,000Active3 beds 2 baths2,027 sq. ft.
1729 Dogwood Place, Jacksonville, FL 32210
MLS# 2154716Listed by: MILLER & COMPANY REAL ESTATE - Coming Soon
 $669,000Coming Soon4 beds 3 baths
3126 Scenic Oaks Drive, Jacksonville, FL 32226
MLS# 2154717Listed by: CHRISTIE'S INTERNATIONAL REAL ESTATE FIRST COAST - Coming Soon
 $319,900Coming Soon4 beds 2 baths
1431 Jan Lane, Jacksonville, FL 32218
MLS# 2154719Listed by: JWB REALTY LLC - Coming Soon
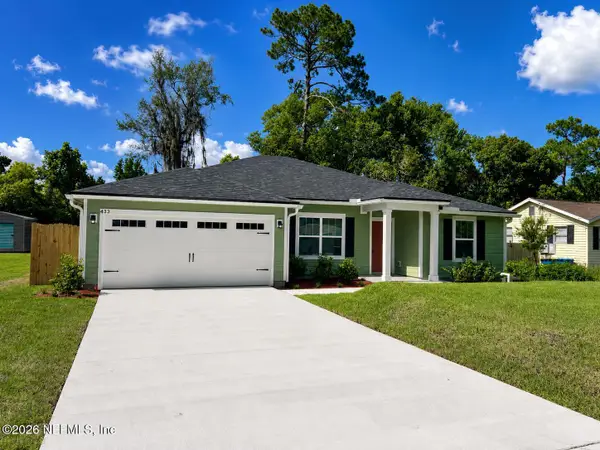 $334,900Coming Soon4 beds 2 baths
433 Ponce Boulevard, Jacksonville, FL 32218
MLS# 2154722Listed by: JWB REALTY LLC - New
 $425,000Active3 beds 2 baths1,783 sq. ft.
12253 Antoni Court, Jacksonville, FL 32224
MLS# 2154724Listed by: ONE REALTY CORP - Coming Soon
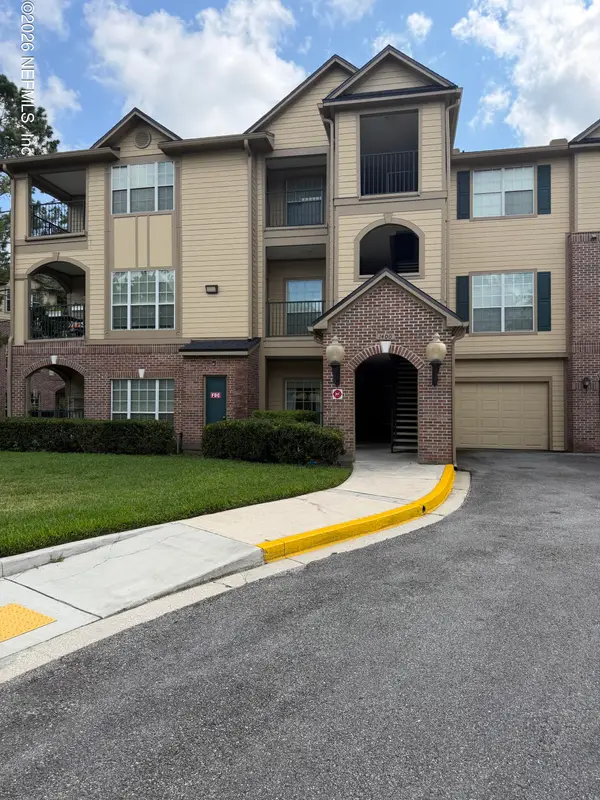 $179,900Coming Soon2 beds 2 baths
7800 Point Meadows Drive #1431, Jacksonville, FL 32256
MLS# 2154711Listed by: DISCOVER REALTY INC - New
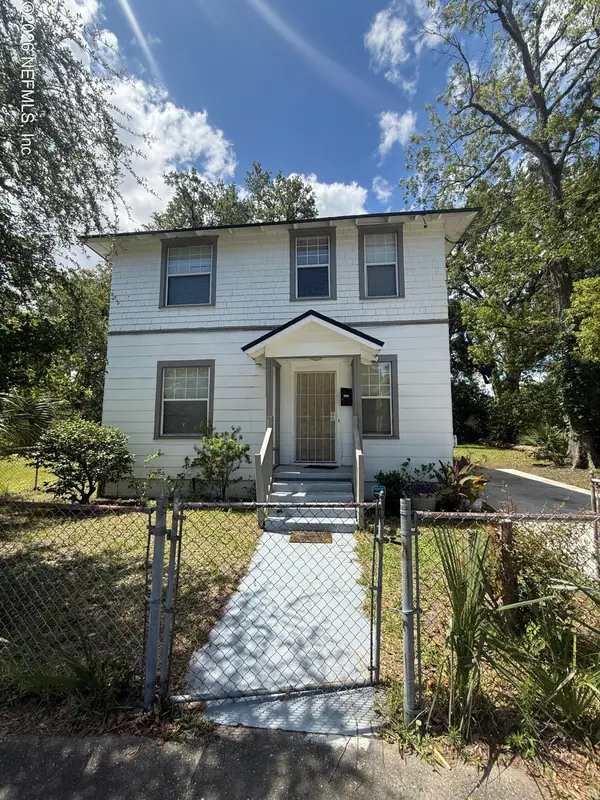 $209,900Active3 beds 2 baths1,836 sq. ft.
1322 W 23rd Street, Jacksonville, FL 32209
MLS# 2154713Listed by: UNLOCK REALTY GROUP LLC


Protect your home and budget from life's surprises with an Assurant Home Warranty, backed by a partner that supports you through every step of homeownership. Explore Plans.
© 2026 Better Homes and Gardens Real Estate LLC. An Anywhere Real Estate company. All rights reserved. Better Homes and Gardens® Real Estate is a registered trademark owned by Meredith Operations Corporation, licensed to Better Homes and Gardens Real Estate LLC and used with permission. Better Homes and Gardens Real Estate LLC fully supports the principles of the Fair Housing Act and the Equal Opportunity Act. Listing information is deemed reliable but is not guaranteed accurate.
Each office is independently owned and operated.
Any services or products provided by third parties are not provided by, affiliated with or related to Better Homes and Gardens Real Estate LLC, or its affiliated companies.