
13832 Admirals Bend Drive, Jacksonville, FL 32225
Local realty services provided by:Better Homes and Gardens Real Estate Lifestyles Realty
Listed by: benjamin barfoot
Office: jpar city and beach
MLS#:2160099
Source:JV
Price summary
- Price:$1,399,000
- Price per sq. ft.:$342.89
- Monthly HOA dues:$373
About this home
Welcome to 13832 Admirals Bend Drive, where timeless architecture, exceptional space and resort-style living come together behind the gates of prestigious QUEEN'S HARBOUR YACHT & COUNTRY CLUB. Set on an oversized homesite, this beautifully renovated 4-bedroom, 4 full and 1 half-bath residence offers approximately 4,080 square feet of sophisticated living space, a 3-CAR GARAGE and an impressive circular drive.
From the moment you enter, the scale of this home makes a statement. Soaring approximately 20-foot ceilings, dramatic architectural detailing and walls of windows fill the main living area with natural light, while the open second-story loft overlooks the spectacular great room below. A fireplace anchors the space and creates an inviting centerpiece for both everyday living and entertaining. A separate office provides a dedicated work-from-home retreat. The renovated kitchen combines elegant finishes with premium appliances, featuring quartz countertops, a GE Monogram refrigerator, Thermador oven and microwave, Thermador induction cooktop, generous cabinetry and an open connection to the home's living spaces.
The expansive FIRST-FLOOR MASTER SUITE is a true retreat with direct access toward the outdoor living area and a beautifully remodeled spa-inspired bath featuring dual vanities, Cambria quartz countertops, a freestanding soaking tub and oversized shower. Beyond the bath is an extraordinary custom walk-in closet and dressing room with extensive built-in cabinetry, shelving and storage.
Outside, the property becomes its own private Florida retreat. A soaring COVERED REAR PATIO extends the home's impressive architecture outdoors and is complemented by pavers, an OUTDOOR KITCHENETTE and HOT TUB, creating an exceptional setting for entertaining, dining or relaxing year-round. The oversized homesite even offers a PRIVATE BASKETBALL COURT, a rare amenity that gives this property another level of versatility.
And then there is Queen's Harbour itself. One of Northeast Florida's most distinctive gated communities, Queen's Harbour is surrounded by the Intracoastal Waterway, St. Johns River and Greenfield Creek and is known for its beautiful tree-lined streets, custom residences and unique freshwater lagoon. Residents enjoy access to the community's marina and navigational lock system connecting the freshwater harbor to the Intracoastal Waterway and Atlantic Ocean, along with a year-round junior Olympic swimming pool and an active community lifestyle.
Optional membership at Queen's Harbour Yacht & Country Club opens the door to championship golf on the Mark McCumber-designed course, tennis, pickleball, dining and an extensive calendar of social activities. All of this is ideally positioned within approximately 15 minutes of area beaches, shopping, dining, major employers and medical facilities, while Downtown Jacksonville is less than 30 minutes away.
Renovated, spacious and designed for entertaining, 13832 Admirals Bend is more than a home, it is an opportunity to experience the distinctive Queen's Harbour lifestyle with over 4,000 square feet of living space and exceptional indoor and outdoor amenities....
Contact an agent
Home facts
- Year built:1991
- Subdivision & Development:Queens Harbour Cc
- Listing ID #:2160099
- Added:45 day(s) ago
- Updated:September 28, 2026 at 12:58 PM
Rooms and interior
- Bedrooms:4
- Total bathrooms:5
- Full bathrooms:4
- Half bathrooms:1
- Bathrooms Description:Primary Bathroom -Tub with Separate Shower
- Kitchen Description:Dishwasher, Eat-in Kitchen, Pantry, Refrigerator, Water Softener Owned
- Bedroom Description:Split Bedrooms
- Living area:4,080 sq. ft.
Heating and cooling
- Cooling:Central Air, Electric
- Heating:Central
- Central air:Yes
Structure and exterior
- Year built:1991
- Building area:4,080 sq. ft.
- Lot area:0.44 Acres
- Exterior Features:Front Porch
Utilities
- Water:Public, Water Connected
- Sewer:Public Sewer
Finances and disclosures
- Price:$1,399,000
- Price per sq. ft.:$342.89
- Tax amount:$16,694 (2025)
Features and amenities
- Laundry features:Dryer, Washer
- Amenities:Basketball Court, Clubhouse, Eat-in Kitchen, Entrance Foyer, Fitness Center, Golf Course, Guest Suite, Jogging Path, Maintenance Grounds, Management - Full Time, Playground, Security, Spa/Hot-tub, Split Bedrooms, Tennis Court(s), Walk-In Closet(s)
Parking
- Parking description:Garage
- Garage:Yes
- Garage spaces:3
New listings near 13832 Admirals Bend Drive
- Coming Soon
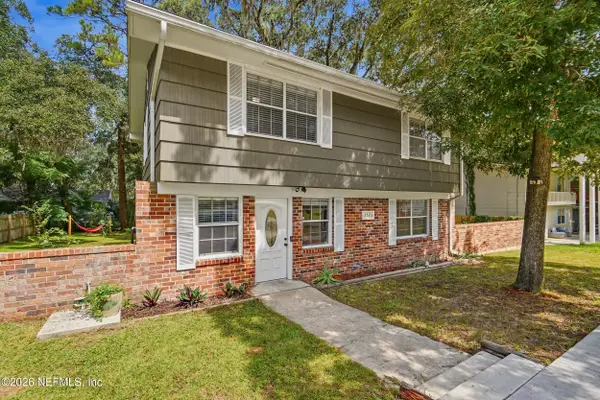 $285,000Coming Soon3 beds 3 baths1,617 sq. ft.
7573 Jasper Avenue, Jacksonville, FL 32211
MLS# 2166764Listed by: BERKSHIRE HATHAWAY HOMESERVICES FLORIDA NETWORK REALTY - Coming Soon
 $549,900Coming Soon3 beds 3 baths2,924 sq. ft.
1734 Walnut Street, Jacksonville, FL 32206
MLS# 2166747Listed by: LMH REALTY LLC - Coming Soon
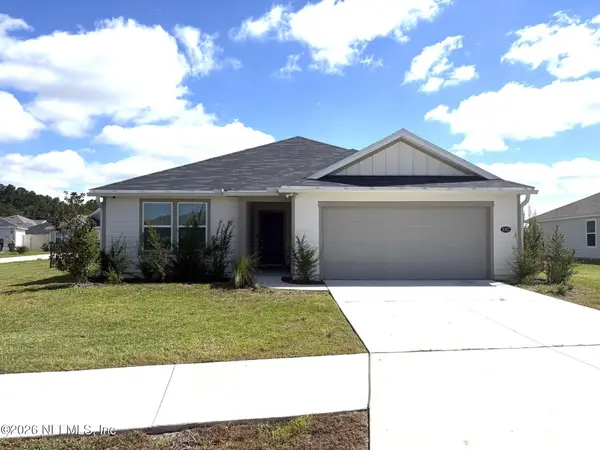 $345,000Coming Soon4 beds 2 baths1,717 sq. ft.
8302 Hawkes Meadow Drive, Jacksonville, FL 32219
MLS# 2166743Listed by: EAGLES WORLD REALTY, INC - Coming Soon
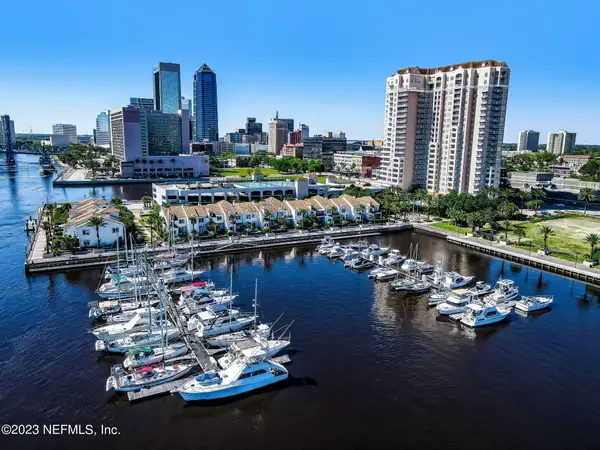 $799,700Coming Soon3 beds 3 baths2,100 sq. ft.
400 E Bay Street #610-611, Jacksonville, FL 32202
MLS# 2166733Listed by: EGI REAL ESTATE - Coming Soon
 $795,000Coming Soon3 beds 3 baths2,543 sq. ft.
12783 Biggin Church S Road, Jacksonville, FL 32224
MLS# 2166735Listed by: INI REALTY - Coming Soon
 $230,000Coming Soon3 beds 3 baths1,660 sq. ft.
10200 Belle Rive Boulevard #4701, Jacksonville, FL 32256
MLS# 2166698Listed by: RE/MAX SPECIALISTS PV - Coming Soon
 $585,000Coming Soon4 beds 3 baths2,160 sq. ft.
3873 Jean Street, Jacksonville, FL 32205
MLS# 2166683Listed by: CHRISTIE'S INTERNATIONAL REAL ESTATE FIRST COAST - Coming Soon
 $220,000Coming Soon2 beds 3 baths1,248 sq. ft.
8105 Summer Cove Court, Jacksonville, FL 32256
MLS# 2166684Listed by: MOMENTUM REALTY - Coming Soon
 $340,000Coming Soon2 beds 2 baths1,128 sq. ft.
1607 Pinegrove Avenue, Jacksonville, FL 32205
MLS# 2166674Listed by: REAL BROKER LLC - Coming Soon
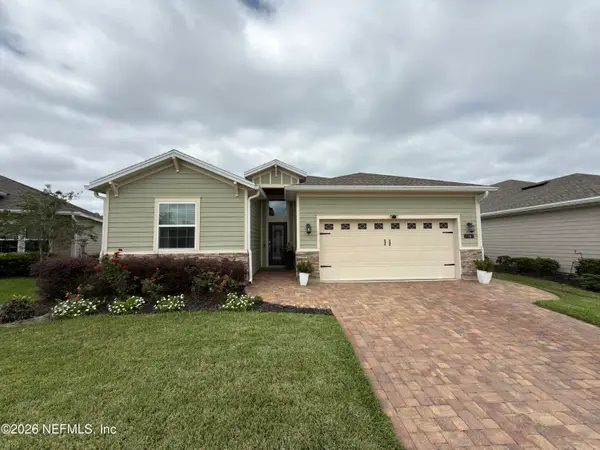 $475,000Coming Soon4 beds 3 baths2,027 sq. ft.
30 Japura Court, Jacksonville, FL 32259
MLS# 2166648Listed by: CHAD AND SANDY REAL ESTATE GROUP


Protect your home and budget from life's surprises with an Assurant Home Warranty, backed by a partner that supports you through every step of homeownership. Explore Plans.
© 2026 Better Homes and Gardens Real Estate LLC. An Anywhere Real Estate company. All rights reserved. Better Homes and Gardens® Real Estate is a registered trademark owned by Meredith Operations Corporation, licensed to Better Homes and Gardens Real Estate LLC and used with permission. Better Homes and Gardens Real Estate LLC fully supports the principles of the Fair Housing Act and the Equal Opportunity Act. Listing information is deemed reliable but is not guaranteed accurate.
Each office is independently owned and operated.
Any services or products provided by third parties are not provided by, affiliated with or related to Better Homes and Gardens Real Estate LLC, or its affiliated companies.