
13846 Atlantic Boulevard #417, Jacksonville, FL 32225
Local realty services provided by:Better Homes and Gardens Real Estate Lifestyles Realty
Listed by: patricia hartman
Office: watson realty corp
MLS#:2154799
Source:JV
Price summary
- Price:$555,000
- Price per sq. ft.:$328.4
- Monthly HOA dues:$1,072
About this home
Wake each morning to breathtaking sunrises over the Intracoastal Waterway from this exceptional top-floor residence in the prestigious gated community of Mira Vista at Harbortown. Perfectly positioned to capture panoramic water views, this beautifully updated condominium offers an effortless blend of elegance, comfort, and resort-inspired coastal living. Filled with natural light, the thoughtfully designed open floor plan showcases stunning Intracoastal vistas from both the main living area and the spacious primary suite. Newly installed wind resistant glass in the sliding doors enhances the spectacular waterfront views, while the screened, covered, tiled porch provides the perfect setting to enjoy your morning coffee as dolphins, boats, and coastal birds pass by. The beautifully appointed kitchen features stone countertops, newer gourmet stainless steel appliances, and generous workspace that flows seamlessly into the dining and living areas, making entertaining both effortless and inviting. Recent updates--including beautifully renovated bathrooms, new carpet in all bedrooms, a newer HVAC system, and a newer hot water heater--provide both timeless style and peace of mind. The spacious primary retreat is a private sanctuary, offering stunning Intracoastal views, direct access to the screened waterfront porch, dual walk-in closets, and a beautifully remodeled spa-inspired ensuite bath featuring a large soaking tub and a custom tile walk-in shower. Two additional bedrooms provide flexibility for guests, a home office, or family living. Additional highlights include tile flooring throughout the main living areas, an assigned parking space, and a detached 1.5-car tandem garage with ample room for storage, bicycles, paddleboards, kayaks, or beach gear. Residents of Mira Vista enjoy an exceptional collection of resort-style amenities, including a gated entrance, private marina, clubhouse, waterfront marina walking path, fitness center, sparkling swimming pool, and relaxing spa. The HOA also includes water, internet, and basic cable, allowing for a truly low-maintenance lifestyle. At only a 3 mile drive to the Atlantic Ocean, and also ideally located just minutes from Mayo Clinic, Jacksonville's beautiful beaches, premier shopping, and exceptional dining, this residence offers the perfect balance of tranquility, convenience, and waterfront living.
PROPERTY FEATURES AND UPGRADES
Newer Gourmet Stainless Kitchen Appliances 2021
Tiled,Screened Lanai Overlooking Intracoastal Waterway
Wall of Triple Sliders with Stunning Water Views from Great Room and Double Sliders in Primary Bedroom
Tile Flooring Throughout, Except Bedrooms
New Carpet in Bedrooms 2026
Newer HVAC System 2021
Newer Hot Water Heater
Soaring 11-Foot Ceilings Exclusive to Top Floor Units
Crown Molding
Granite Kitchen Countertops
Breakfast Bar
Kitchen Pantry
42-Inch Upper Kitchen Cabinets
Sleek Built-In Smooth Electric Cooktop
Deep Stainless Double-Basin Kitchen Sink with Gooseneck Faucet
His and Hers Closets in Primary Bedroom
Remodeled Spa-Like Primary Ensuite with Walk-In Shower, Custom Shower Tile, Deep Soaking Tub and Dual Vanities
Upgraded Guest Bathroom
Includes 1.5 Car Detached Garage and Additional Assigned Parking Space!
HOA Includes Water, Cable, Internet!
Private Marina with Boat Slips Available
COMMUNITY AMENITIES
Gated Community with Gate Guard
Resort-Like Community Swimming Pool
Community Hot Tub Spa
One Mile Lighted Waterfront Walking Path along Harbortown Marina
Clubhouse and Fitness Center
Water, Internet, Cable, Sewer, Trash
Community Car Wash
Full Social Calendar and Activities...
Contact an agent
Home facts
- Year built:2005
- Subdivision & Development:Mira Vista At Harbortown
- Listing ID #:2154799
- Added:88 day(s) ago
- Updated:October 07, 2026 at 12:50 PM
Rooms and interior
- Bedrooms:3
- Total bathrooms:2
- Full bathrooms:2
- Flooring:carpet, tile
- Bathrooms Description:Primary Bathroom -Tub with Separate Shower
- Kitchen Description:Breakfast Bar, Dishwasher, Disposal, Electric Cooktop, Freezer, Ice Maker, Microwave, Pantry, Refrigerator
- Bedroom Description:Split Bedrooms
- Living area:1,690 sq. ft.
Heating and cooling
- Cooling:Central Air, Electric
- Heating:Central, Electric
- Central air:Yes
Structure and exterior
- Roof:Tile
- Year built:2005
- Building area:1,690 sq. ft.
- Lot area:0.01 Acres
- Construction Materials:Concrete
- Exterior Features:Covered, Porch, Screened
- Levels:3 Story
Schools
- High school:Sandalwood
- Middle school:Duncan Fletcher
- Elementary school:Alimacani
Utilities
- Water:Public, Water Connected
- Sewer:Public Sewer, Sewer Connected
Finances and disclosures
- Price:$555,000
- Price per sq. ft.:$328.4
- Tax amount:$4,064 (2025)
Features and amenities
- Amenities:Breakfast Bar, Car Wash Area, Clubhouse, Elevator(s), Entrance Foyer, Fitness Center, Gated, Jogging Path, Maintenance Grounds, Management - Full Time, Primary Downstairs, Smart Thermostat, Spa/Hot-tub, Split Bedrooms, Trash, Walk-In Closet(s)
Parking
- Parking description:Additional Parking, Assigned, Detached, Garage, Guest
- Garage:Yes
- Garage spaces:1.5
New listings near 13846 Atlantic Boulevard #417
- Coming Soon
 $249,000Coming Soon3 beds 1 baths1,371 sq. ft.
2507 Clemson Road, Jacksonville, FL 32217
MLS# 2168171Listed by: WATSON REALTY CORP - Coming Soon
 $179,000Coming Soon2 beds 1 baths832 sq. ft.
3518 Lane N Avenue, Jacksonville, FL 32254
MLS# 2168161Listed by: TOP AGENT REALTY - Coming Soon
 $135,000Coming Soon3 beds 2 baths1,035 sq. ft.
1585 W 15th Street, Jacksonville, FL 32209
MLS# 2168128Listed by: CHAD AND SANDY REAL ESTATE GROUP - Coming Soon
 $210,000Coming Soon2 beds 1 baths864 sq. ft.
2543 Hidden Village Drive, Jacksonville, FL 32216
MLS# 2168120Listed by: HERRON REAL ESTATE LLC - Coming Soon
 $170,000Coming Soon3 beds 2 baths1,258 sq. ft.
8601 Beach Boulevard #1223, Jacksonville, FL 32216
MLS# 2168046Listed by: COWFORD REALTY & DESIGN LLC - Coming Soon
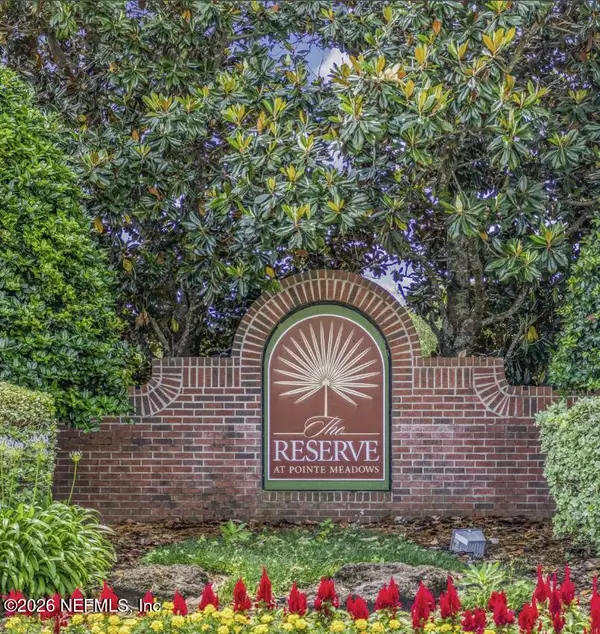 $219,900Coming Soon2 beds 2 baths1,287 sq. ft.
7800 Point Meadows Drive #1017, Jacksonville, FL 32256
MLS# 2168051Listed by: CHAD AND SANDY REAL ESTATE GROUP - Coming Soon
 $270,000Coming Soon3 beds 2 baths1,302 sq. ft.
11337 Salt Pond E Drive, Jacksonville, FL 32219
MLS# 2168063Listed by: MARK SPAIN REAL ESTATE - Coming Soon
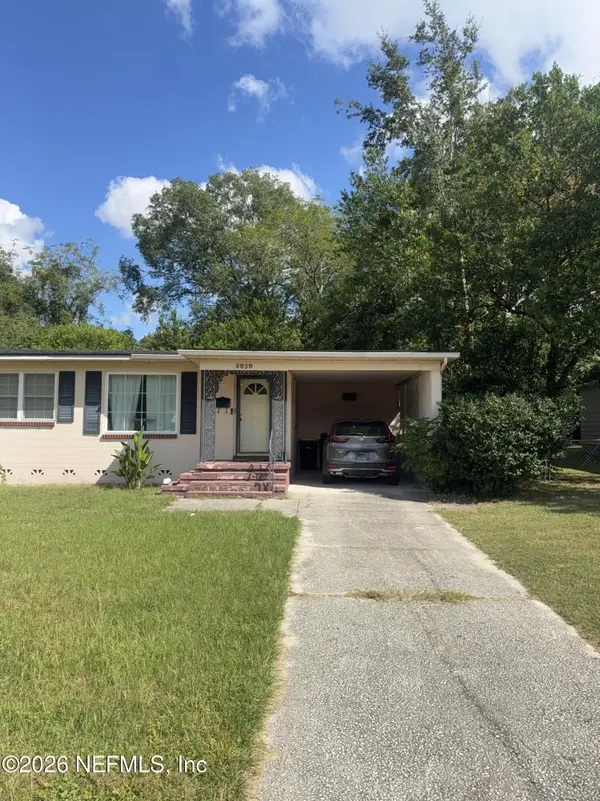 $210,000Coming Soon3 beds 2 baths1,320 sq. ft.
5030 Homecrest Circle, Jacksonville, FL 32244
MLS# 2168085Listed by: MARK SPAIN REAL ESTATE - Coming SoonOpen Sat, 11am to 1pm
 $319,900Coming Soon3 beds 1 baths1,260 sq. ft.
1812 Inwood Terrace, Jacksonville, FL 32207
MLS# 2168001Listed by: KELLER WILLIAMS REALTY ATLANTIC PARTNERS - Coming Soon
 $399,900Coming Soon3 beds 2 baths1,224 sq. ft.
2168 Mesa Grande Lane, Jacksonville, FL 32224
MLS# 2167964Listed by: HERRON REAL ESTATE LLC


Protect your home and budget from life's surprises with an Assurant Home Warranty, backed by a partner that supports you through every step of homeownership. Explore Plans.
© 2026 Better Homes and Gardens Real Estate LLC. An Anywhere Real Estate company. All rights reserved. Better Homes and Gardens® Real Estate is a registered trademark owned by Meredith Operations Corporation, licensed to Better Homes and Gardens Real Estate LLC and used with permission. Better Homes and Gardens Real Estate LLC fully supports the principles of the Fair Housing Act and the Equal Opportunity Act. Listing information is deemed reliable but is not guaranteed accurate.
Each office is independently owned and operated.
Any services or products provided by third parties are not provided by, affiliated with or related to Better Homes and Gardens Real Estate LLC, or its affiliated companies.