
13998 Summer Breeze Drive, Jacksonville, FL 32218
Local realty services provided by:Better Homes and Gardens Real Estate Lifestyles Realty
13998 Summer Breeze Drive,Jacksonville, FL 32218
$525,000
- 5 Beds
- 4 Baths
- 3,240 sq. ft.
- Single family
- Active
Listed by: tawny k kincaid
Office: coldwell banker anabasis realty
MLS#:2165032
Source:JV
Price summary
- Price:$525,000
- Price per sq. ft.:$162.04
- Monthly HOA dues:$50.67
About this home
Designed for both everyday comfort and effortless entertaining, this spacious 5-bedroom, 3.5-bath home offers an impressive blend of indoor and outdoor living. The beautifully appointed kitchen features marble countertops and flows seamlessly into the home's generous living spaces.
Step outside and discover your own private backyard retreat. A heated inground pool and hot tub sit beneath an impressive two-story screened enclosure, creating the perfect setting to enjoy the Florida lifestyle year-round. The outdoor kitchen elevates the space even further with a hibachi grill and wine cooler, making it ideal for everything from weekend gatherings to relaxing evenings at home.
Inside, five bedrooms provide plenty of space for family, guests, or a home office, while the additional upstairs living area offers even more room to spread out. A three-car garage provides ample space for vehicles, storage, and recreational gear, and the fully fenced backyard adds privacy to the outdoor retreat.
Contact an agent
Home facts
- Year built:2003
- Subdivision & Development:North Creek
- Listing ID #:2165032
- Added:1 day(s) ago
- Updated:September 17, 2026 at 03:51 AM
Rooms and interior
- Bedrooms:5
- Total bathrooms:4
- Full bathrooms:3
- Half bathrooms:1
- Flooring:tile, vinyl
- Bathrooms Description:Primary Bathroom -Tub with Separate Shower
- Kitchen Description:Breakfast Bar, Dishwasher, Disposal, Eat-in Kitchen, Electric Cooktop, Kitchen Island, Microwave, Pantry, Refrigerator
- Living area:3,240 sq. ft.
Heating and cooling
- Cooling:Central Air
- Heating:Central
- Central air:Yes
Structure and exterior
- Roof:Shingle
- Year built:2003
- Building area:3,240 sq. ft.
- Lot area:0.18 Acres
- Architectural Style:Traditional
- Construction Materials:Stucco
- Exterior Features:Covered, Screened
Utilities
- Water:Public
- Sewer:Public Sewer, Sewer Connected
Finances and disclosures
- Price:$525,000
- Price per sq. ft.:$162.04
- Tax amount:$7,448 (2025)
Features and amenities
- Amenities:Basketball Court, Breakfast Bar, Eat-in Kitchen, Playground, Primary Downstairs, Tennis Court(s)
- Pool features:In Ground
Parking
- Parking description:Attached
- Garage:Yes
- Garage spaces:3
New listings near 13998 Summer Breeze Drive
- Coming Soon
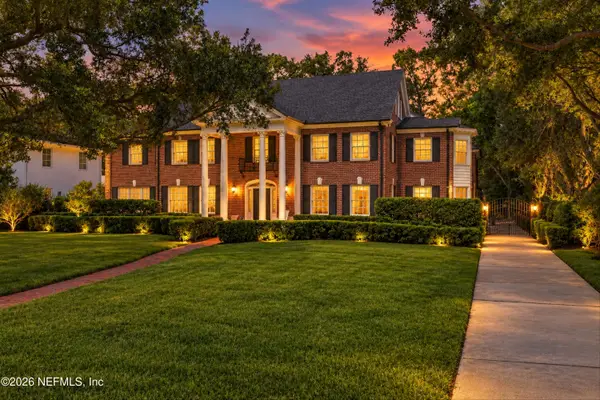 $2,395,000Coming Soon6 beds 5 baths7,125 sq. ft.
959 Maple Lane, Jacksonville, FL 32207
MLS# 2163570Listed by: CHRISTIE'S INTERNATIONAL REAL ESTATE FIRST COAST - Coming Soon
 $154,900Coming Soon2 beds 1 baths954 sq. ft.
316 W 41st Street, Jacksonville, FL 32206
MLS# 2165151Listed by: CENTURY 21 LIGHTHOUSE REALTY - Coming Soon
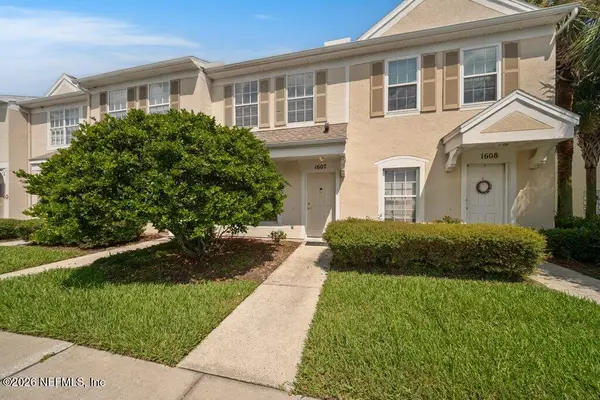 $190,000Coming Soon2 beds 3 baths1,100 sq. ft.
8230 Dames Point Crossing Blvd Boulevard #1607, Jacksonville, FL 32277
MLS# 2165160Listed by: WATSON REALTY CORP - Coming Soon
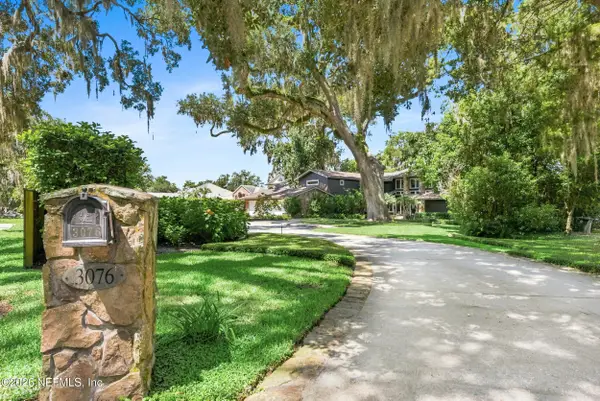 $3,249,000Coming Soon5 beds 7 baths5,551 sq. ft.
3076 Isser Lane, Jacksonville, FL 32257
MLS# 2165127Listed by: THE LEGENDS OF REAL ESTATE - Coming Soon
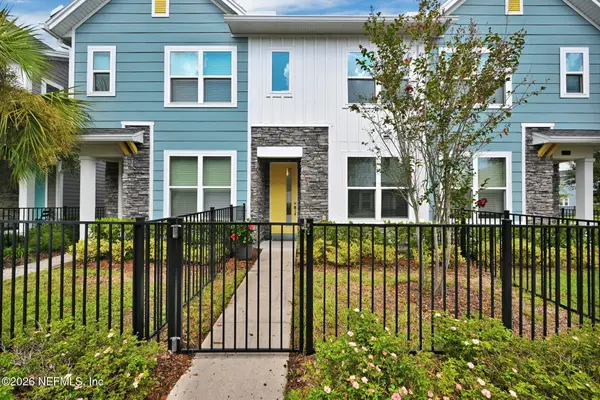 $315,000Coming Soon2 beds 2 baths1,135 sq. ft.
11114 Binary Court, Jacksonville, FL 32256
MLS# 2165008Listed by: FLORIDA HOMES REALTY & MTG LLC - Coming Soon
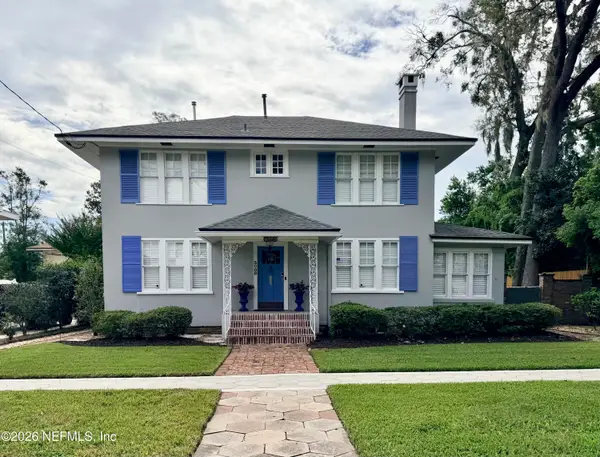 $849,000Coming Soon5 beds 5 baths3,228 sq. ft.
3008 Herschel Street, Jacksonville, FL 32205
MLS# 2164992Listed by: CHRISTIE'S INTERNATIONAL REAL ESTATE FIRST COAST - Coming Soon
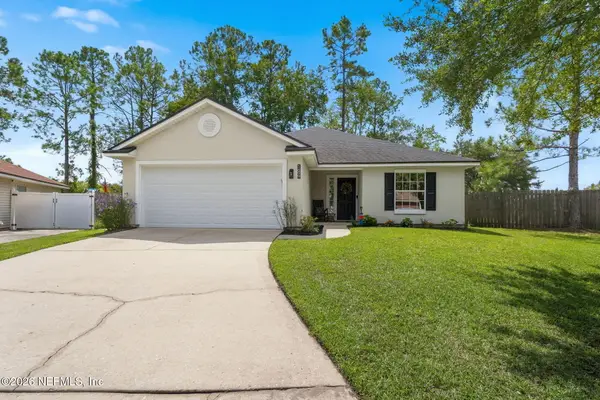 $269,000Coming Soon3 beds 2 baths1,456 sq. ft.
1699 Jayhawk E Lane, Jacksonville, FL 32221
MLS# 2164977Listed by: REAL BROKER LLC - Coming Soon
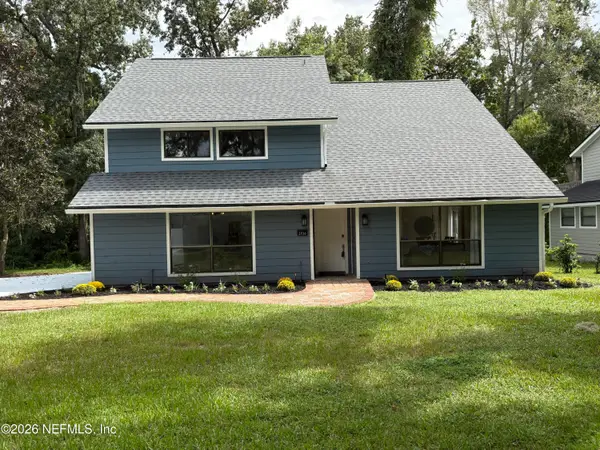 $584,900Coming Soon4 beds 3 baths2,196 sq. ft.
2936 Old Orchard Road, Jacksonville, FL 32257
MLS# 2164935Listed by: RE/MAX SPECIALISTS - Coming Soon
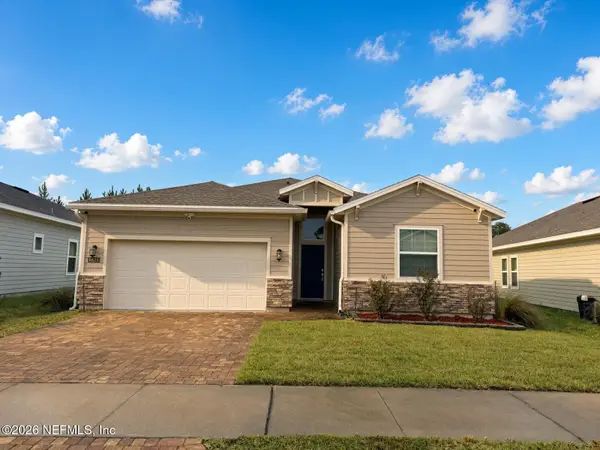 $335,000Coming Soon4 beds 3 baths2,006 sq. ft.
9623 Lemon Grass Lane, Jacksonville, FL 32219
MLS# 2164944Listed by: KELLER WILLIAMS REALTY ATLANTIC PARTNERS SOUTHSIDE - Coming Soon
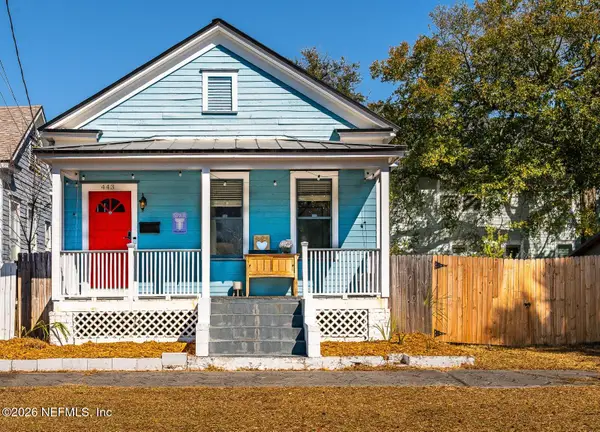 $240,000Coming Soon2 beds 2 baths1,008 sq. ft.
443 E 3rd Street, Jacksonville, FL 32206
MLS# 2164880Listed by: KELLER WILLIAMS FIRST COAST REALTY


Protect your home and budget from life's surprises with an Assurant Home Warranty, backed by a partner that supports you through every step of homeownership. Explore Plans.
© 2026 Better Homes and Gardens Real Estate LLC. An Anywhere Real Estate company. All rights reserved. Better Homes and Gardens® Real Estate is a registered trademark owned by Meredith Operations Corporation, licensed to Better Homes and Gardens Real Estate LLC and used with permission. Better Homes and Gardens Real Estate LLC fully supports the principles of the Fair Housing Act and the Equal Opportunity Act. Listing information is deemed reliable but is not guaranteed accurate.
Each office is independently owned and operated.
Any services or products provided by third parties are not provided by, affiliated with or related to Better Homes and Gardens Real Estate LLC, or its affiliated companies.