
14094 Sterely S Court, Jacksonville, FL 32256
Local realty services provided by:Better Homes and Gardens Real Estate Lifestyles Realty
Listed by: angela tharp
Office: christie's international real estate first coast
MLS#:2156561
Source:JV
Price summary
- Price:$295,000
- Price per sq. ft.:$211.02
- Monthly HOA dues:$182.67
About this home
What a gem! Tucked towards the cul-de-sac in Wells Creek, this 3 bedroom, 2.5 bath townhome was built in 2021 and backs to a preservation area, giving you a natural view that stays peaceful and private. The 1-car garage adds everyday convenience that's hard to find at this price point.
Step inside and natural light fills the open-concept main floor. The kitchen is the heart of the home: 42'' white cabinets, quartz countertops, and stainless steel appliances, all set against wood-look ceramic tile that runs through the main living areas. The family room comes with a ceiling fan already in place, and the screened, covered patio out back is where you'll want your coffee in the morning and your glass of ice tea after work.
Carpet is limited to the stairs. The owner's suite is finished with a tray ceiling for a little extra architectural interest. Blinds are installed on every window, so you walk in with privacy already handled & the under-stairs storage area gives you space for any the extra items. This one also comes with upgrades that are easy to miss on a walkthrough but valuable to own: water softener loop, a UV light in the HVAC system, and a REME HALO air purification system built in. No CDD fees, either, which keeps your monthly costs more predictable.
The amenities include: Clubhouse; Jogging Path; Playground; Pool and more. Easy commute for professionals working the Baymeadows, Deerwood, JTB, or new Durbin Park medical/office corridor who want a short commute on 95/295. In addition to, Healthcare workers: tied to Mayo Clinic, Baptist South, or the incoming UF Health Durbin Park hospital. Also worth mentioning is Durbin Park / Pavilion at Durbin Park (roughly 2 miles): an established and still-expanding retail and dining corridor: Walmart, Cinemark, Ross, Old Navy, Petco, ULTA, plus dining like Mellow Mushroom, Your Pie, Firehouse Subs, and Starbucks, with additional development continuing in later phases.
Wells Creek is so conveniently located to anywhere. It sits just off US1/Philips Highway, with I-95 about 2 miles away and I-295 (the 9A beltway) roughly 5 miles out. Downtown Jacksonville is approximately 17 miles north; Downtown St. Augustine is approximately 30 miles south. Make an appointment to see this home today!...
Contact an agent
Home facts
- Year built:2021
- Subdivision & Development:Wells Creek
- Listing ID #:2156561
- Added:54 day(s) ago
- Updated:September 15, 2026 at 07:49 AM
Rooms and interior
- Bedrooms:3
- Total bathrooms:3
- Full bathrooms:2
- Half bathrooms:1
- Rooms Total:8
- Flooring:carpet, tile
- Bathrooms Description:Primary Bathroom - Shower No Tub
- Kitchen Description:Dishwasher, Disposal, Electric Cooktop, Kitchen Island, Microwave, Pantry, Refrigerator
- Bedroom Description:Split Bedrooms
- Living area:1,398 sq. ft.
Heating and cooling
- Cooling:Central Air
- Heating:Central
- Central air:Yes
Structure and exterior
- Roof:Shingle
- Year built:2021
- Building area:1,398 sq. ft.
- Lot area:0.06 Acres
- Construction Materials:Frame
Schools
- High school:Atlantic Coast
- Middle school:Twin Lakes Academy
- Elementary school:Bartram Springs
Utilities
- Water:Public, Water Connected
- Sewer:Public Sewer, Sewer Connected
Finances and disclosures
- Price:$295,000
- Price per sq. ft.:$211.02
- Tax amount:$3,176 (2025)
Features and amenities
- Laundry features:Dryer, Washer
- Amenities:Entrance Foyer, Split Bedrooms, Walk-In Closet(s)
Parking
- Parking description:Attached, Garage
- Garage:Yes
- Garage spaces:1
New listings near 14094 Sterely S Court
- Coming Soon
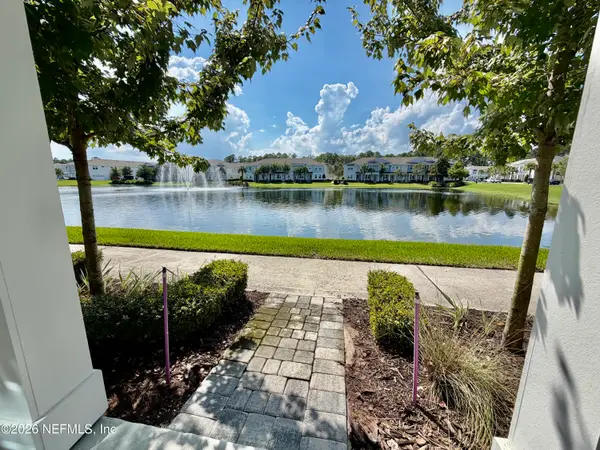 $434,000Coming Soon3 beds 3 baths1,550 sq. ft.
3488 Oystercatcher Way, Jacksonville, FL 32224
MLS# 2164844Listed by: COLDWELL BANKER VANGUARD REALTY - Coming Soon
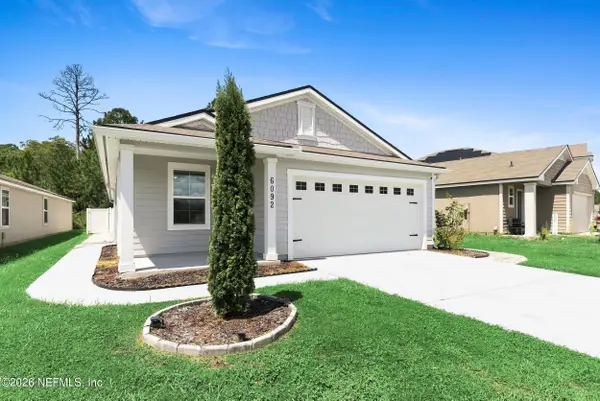 $265,000Coming Soon4 beds 2 baths1,733 sq. ft.
6092 Bucking Bronco Drive, Jacksonville, FL 32234
MLS# 2164839Listed by: UNITED REAL ESTATE GALLERY - Coming Soon
 $400,000Coming Soon3 beds 2 baths1,888 sq. ft.
7259 Glendyne S Drive, Jacksonville, FL 32216
MLS# 2164837Listed by: UNITED REAL ESTATE GALLERY - Coming Soon
 $250,000Coming Soon4 beds 2 baths1,526 sq. ft.
9721 Kline Road, Jacksonville, FL 32246
MLS# 2164824Listed by: WATSON REALTY CORP - Coming Soon
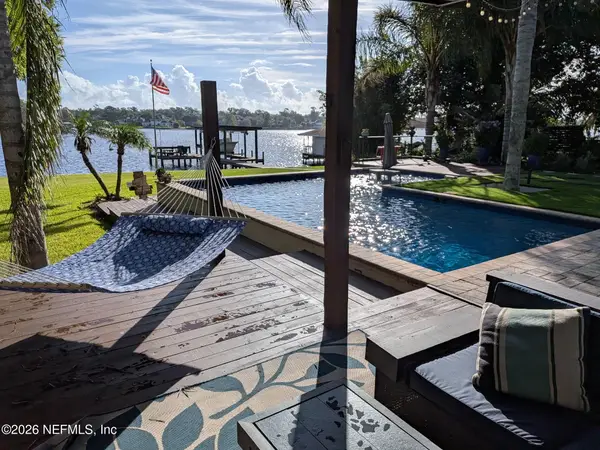 $1,745,000Coming Soon3 beds 3 baths2,628 sq. ft.
4537 Ortega Farms Circle, Jacksonville, FL 32210
MLS# 2164828Listed by: COLDWELL BANKER VANGUARD REALTY - Coming Soon
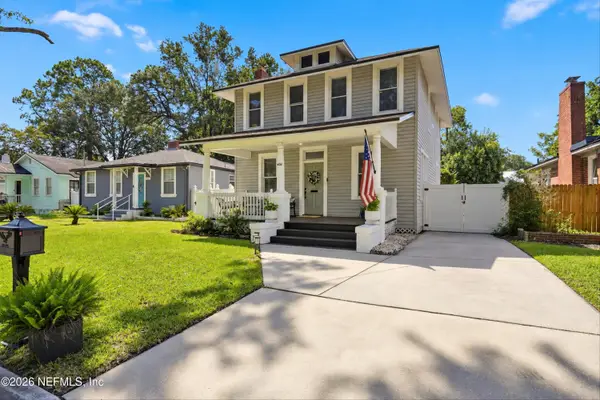 $428,000Coming Soon3 beds 2 baths1,540 sq. ft.
4538 Polaris Street, Jacksonville, FL 32205
MLS# 2164816Listed by: REAL BROKER LLC - Coming Soon
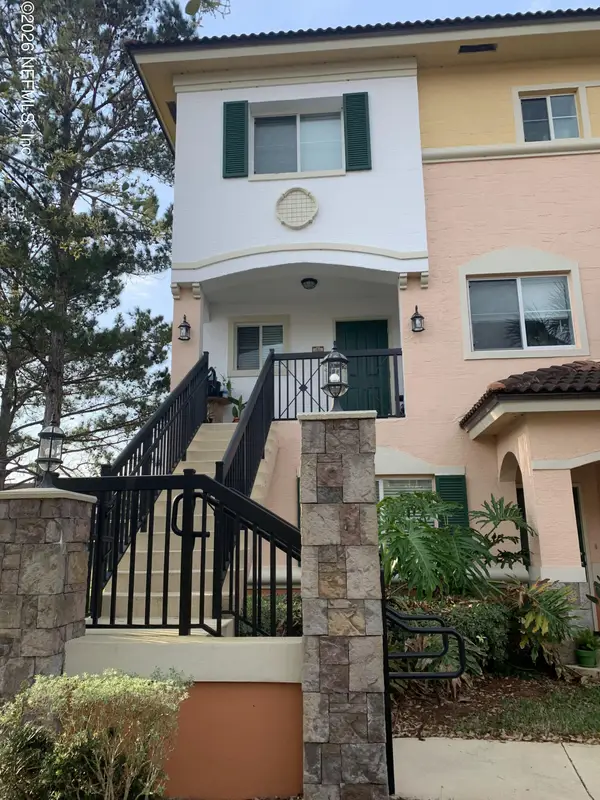 $195,000Coming Soon2 beds 3 baths1,301 sq. ft.
9745 Touchton Road #1821, Jacksonville, FL 32246
MLS# 2164817Listed by: THE WILKINS WAY - Coming Soon
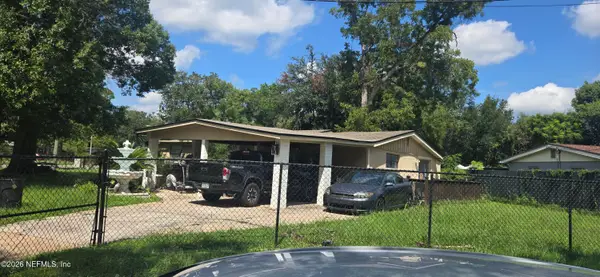 $260,000Coming Soon4 beds 3 baths1,459 sq. ft.
5121 Dunstan Road, Jacksonville, FL 32208
MLS# 2164782Listed by: UNITED REAL ESTATE GALLERY - Coming Soon
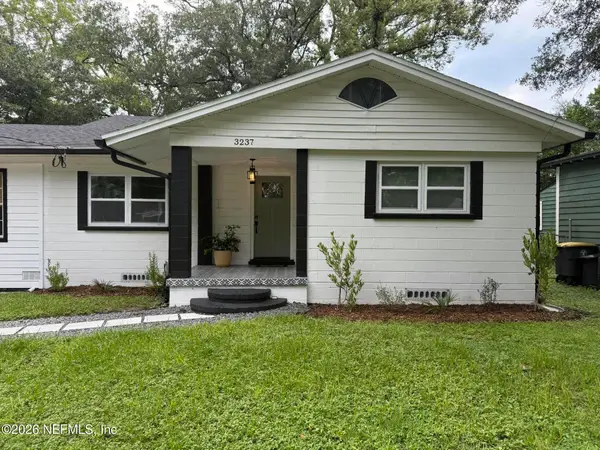 $390,000Coming Soon4 beds 3 baths2,024 sq. ft.
3237 Ernest Street, Jacksonville, FL 32205
MLS# 2164792Listed by: COWFORD REALTY & DESIGN LLC - Coming Soon
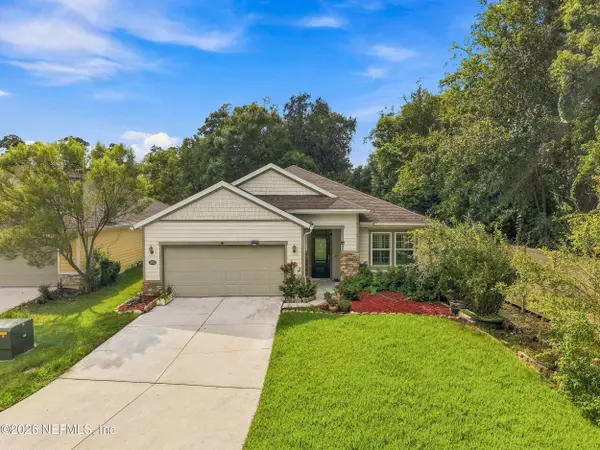 $484,778Coming Soon4 beds 3 baths2,234 sq. ft.
3052 Hawks Hill Lane, Jacksonville, FL 32216
MLS# 2164748Listed by: FLORIDA HOMES REALTY & MTG LLC


Protect your home and budget from life's surprises with an Assurant Home Warranty, backed by a partner that supports you through every step of homeownership. Explore Plans.
© 2026 Better Homes and Gardens Real Estate LLC. An Anywhere Real Estate company. All rights reserved. Better Homes and Gardens® Real Estate is a registered trademark owned by Meredith Operations Corporation, licensed to Better Homes and Gardens Real Estate LLC and used with permission. Better Homes and Gardens Real Estate LLC fully supports the principles of the Fair Housing Act and the Equal Opportunity Act. Listing information is deemed reliable but is not guaranteed accurate.
Each office is independently owned and operated.
Any services or products provided by third parties are not provided by, affiliated with or related to Better Homes and Gardens Real Estate LLC, or its affiliated companies.