
1413 W 21st Street, Jacksonville, FL 32209
Local realty services provided by:Better Homes and Gardens Real Estate Lifestyles Realty
1413 W 21st Street,Jacksonville, FL 32209
$124,900
- 2 Beds
- 1 Baths
- 920 sq. ft.
- Single family
- Active
Listed by: joen brunet rivera
Office: florida homes realty & mtg llc.
MLS#:2147828
Source:JV
Price summary
- Price:$124,900
- Price per sq. ft.:$135.76
About this home
Move-in ready, updated, and now offered at an attractive new price! This 2-bedroom, 1-bath concrete block home combines modern updates with comfortable everyday living. The refreshed interior features an updated kitchen with stainless steel appliances, updated bathroom, new flooring, windows, interior doors, insulation, and fresh interior and exterior paint. Additional improvements include a new roof and updates to the plumbing and electrical systems. Outside, enjoy a fully fenced yard, decorative gravel patio, and storage shed. Conveniently located near major roadways, shopping, dining, and everyday amenities. A great opportunity for buyers seeking an updated home at an affordable price. Ask about a preferred lender incentive offering qualified buyers 1% of the loan amount toward closing costs or an interest rate buydown. Use of the preferred lender is optional.
Contact an agent
Home facts
- Year built:1953
- Subdivision & Development:Moncrief Park
- Listing ID #:2147828
- Added:117 day(s) ago
- Updated:September 24, 2026 at 12:46 PM
Rooms and interior
- Bedrooms:2
- Total bathrooms:1
- Full bathrooms:1
- Flooring:vinyl
- Bathrooms Description:Primary Bathroom - Tub with Shower
- Kitchen Description:Electric Range, Refrigerator
- Living area:920 sq. ft.
Heating and cooling
- Cooling:Central Air, Electric
- Heating:Central, Electric, Heat Pump
- Central air:Yes
Structure and exterior
- Roof:Shingle
- Year built:1953
- Building area:920 sq. ft.
- Lot area:0.05 Acres
- Architectural Style:Traditional
- Construction Materials:Concrete
Schools
- High school:William M. Raines
- Middle school:Matthew Gilbert
- Elementary school:George W. Carver
Utilities
- Water:Public, Water Connected
- Sewer:Public Sewer, Sewer Connected
Finances and disclosures
- Price:$124,900
- Price per sq. ft.:$135.76
- Tax amount:$1,310 (2025)
Features and amenities
- Amenities:Entrance Foyer
Parking
- Parking description:On Street
New listings near 1413 W 21st Street
- Coming Soon
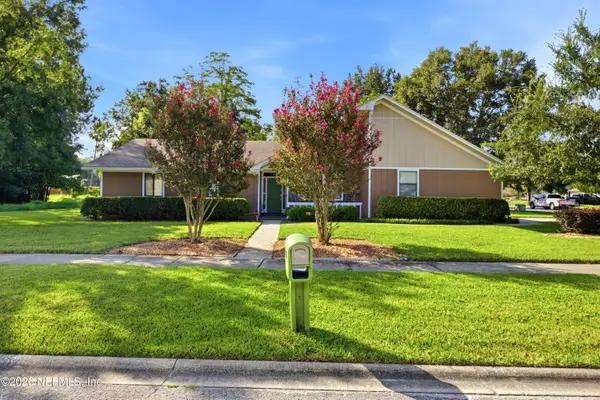 $425,000Coming Soon4 beds 2 baths1,966 sq. ft.
3362 Chrsyler Drive, Jacksonville, FL 32257
MLS# 2166291Listed by: COMPASS FLORIDA LLC - Coming Soon
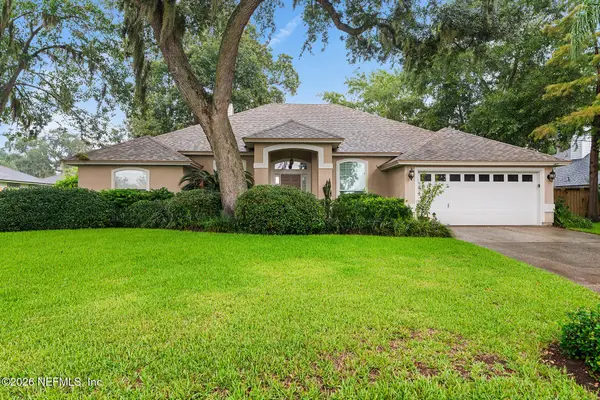 $495,000Coming Soon3 beds 3 baths2,081 sq. ft.
1415 Sun Marsh Drive, Jacksonville, FL 32225
MLS# 2166295Listed by: BERKSHIRE HATHAWAY HOMESERVICES FLORIDA NETWORK REALTY - Coming Soon
 $264,900Coming Soon2 beds 2 baths1,047 sq. ft.
3809 Lavista Circle #210, Jacksonville, FL 32217
MLS# 2166248Listed by: WATSON REALTY CORP - Coming Soon
 $200,000Coming Soon3 beds 2 baths1,122 sq. ft.
4822 Merrimac Avenue, Jacksonville, FL 32210
MLS# 2166230Listed by: EXP REALTY LLC - Coming Soon
 $252,000Coming Soon5 beds 4 baths2,101 sq. ft.
5528 Boeing Drive, Jacksonville, FL 32207
MLS# 2166225Listed by: EXP REALTY LLC - Coming Soon
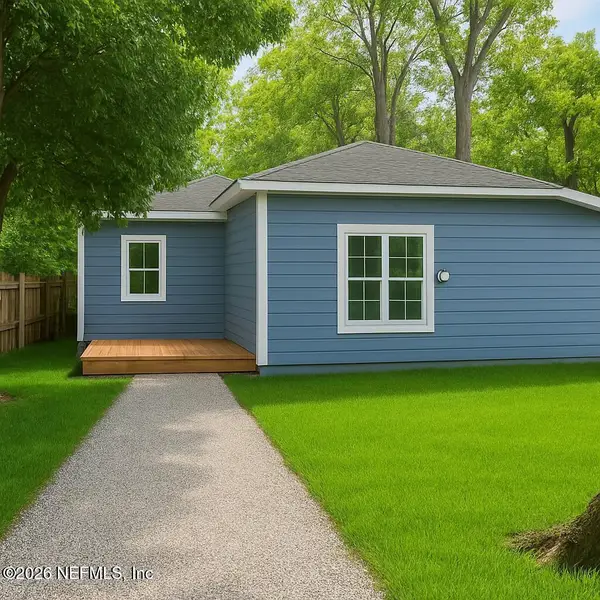 $200,000Coming Soon5 beds 2 baths2,078 sq. ft.
1109 Lake Shore Boulevard, Jacksonville, FL 32205
MLS# 2166217Listed by: EXP REALTY LLC - Coming Soon
 $269,000Coming Soon3 beds 2 baths1,676 sq. ft.
2443 Mercer S Circle, Jacksonville, FL 32217
MLS# 2166198Listed by: MARK SPAIN REAL ESTATE - Coming Soon
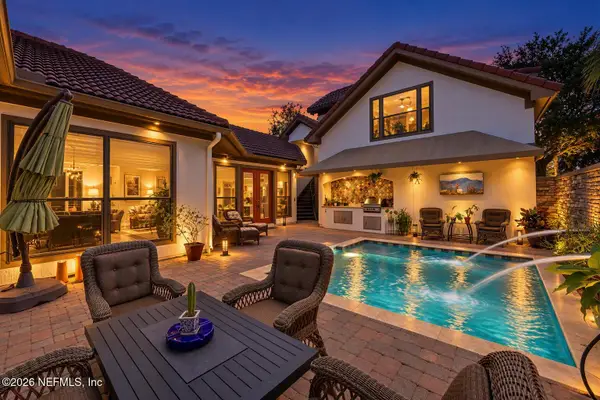 $1,199,900Coming Soon4 beds 4 baths3,181 sq. ft.
3745 Valverde Circle, Jacksonville, FL 32224
MLS# 2166205Listed by: COLDWELL BANKER VANGUARD REALTY - Coming Soon
 $439,000Coming Soon4 beds 3 baths1,524 sq. ft.
2040 Deer Run Trail, Jacksonville, FL 32246
MLS# 2166207Listed by: THIRD AND MAIN REALTY - Coming Soon
 $705,000Coming Soon3 beds 2 baths2,356 sq. ft.
6211 Hyde Park Circle, Jacksonville, FL 32210
MLS# 2166195Listed by: WEICHERT REALTORS COASTAL CITY


Protect your home and budget from life's surprises with an Assurant Home Warranty, backed by a partner that supports you through every step of homeownership. Explore Plans.
© 2026 Better Homes and Gardens Real Estate LLC. An Anywhere Real Estate company. All rights reserved. Better Homes and Gardens® Real Estate is a registered trademark owned by Meredith Operations Corporation, licensed to Better Homes and Gardens Real Estate LLC and used with permission. Better Homes and Gardens Real Estate LLC fully supports the principles of the Fair Housing Act and the Equal Opportunity Act. Listing information is deemed reliable but is not guaranteed accurate.
Each office is independently owned and operated.
Any services or products provided by third parties are not provided by, affiliated with or related to Better Homes and Gardens Real Estate LLC, or its affiliated companies.