
14242 River Story Drive, Jacksonville, FL 32223
Local realty services provided by:Better Homes and Gardens Real Estate Lifestyles Realty
Listed by: christine bradshaw
Office: berkshire hathaway homeservices florida network realty
MLS#:2160307
Source:JV
Price summary
- Price:$4,695,000
- Price per sq. ft.:$881.19
- Monthly HOA dues:$241.67
About this home
Set along the majestic St. Johns River in the gated enclave of River Story on a premium 1.01-acre homesite, this extraordinary custom estate by custom builder Andy Reynolds was completed in 2023 and represents the pinnacle of waterfront luxury. Boasting spectacular panoramic views of the St. Johns River from nearly every major living space, the home was thoughtfully designed to embrace its breathtaking setting while seamlessly blending indoor and outdoor living. Offering 5,328 square feet, the property includes a 4,606-square-foot main residence and a beautifully appointed 722-square-foot guest house, thoughtfully designed for both everyday living and exceptional entertaining. Every inch of this home showcases exceptional craftsmanship and timeless design. Extensive millwork, tongue-and-groove ceilings, exposed beams, elegant crown molding, and wide-plank white oak flooring throughout the living areas create a warm yet sophisticated atmosphere. The dramatic great room is anchored by a stunning floor-to-ceiling brick gas fireplace, creating a breathtaking focal point while framing expansive views of the St. Johns River. The thoughtfully designed floor plan features 4 spacious bedrooms, 3.5 baths, a bonus room with private sauna, a climate-controlled wine room that can accommodate 600 bottles, and a reinforced safe room. A stunning 150-gallon built-in aquarium serves as a striking focal point, while a comprehensive security system with cameras, whole-home Sonos audio extending throughout the interior, lanai, pool area, and private dock, along with all integrated audio/video equipment, convey with the home. At the heart of the residence is a spectacular chef's kitchen designed to impress. Floor-to-ceiling custom cabinetry is paired with premium Thermador Professional appliances, including a 60-inch built-in refrigerator and a 48-inch gas cooktop with six burners and a griddle. Quartz countertops are complemented by a full-height quartz backsplash, creating a clean, sophisticated aesthetic. The expansive walk-in pantry is equally impressive, featuring floor-to-ceiling custom cabinetry and shelving, quartz countertops, and a decorative tile backsplash, providing both exceptional beauty and functionality. The luxurious primary suite is a true private retreat featuring a striking floor-to-ceiling brick fireplace that creates a warm, inviting ambiance. The spa-inspired bath offers a freestanding soaking tub, an oversized walk-in shower with dual shower heads and an overhead rain shower, heated floors, and boutique-style custom his & hers closets complete with built-in drawers, shelving, and abundant hanging space. Three additional oversized bedrooms each feature custom accent millwork, crown molding, and professionally designed closet systems. The secondary full bathrooms are beautifully appointed with seamless glass walk-in showers and quartz countertops, continuing the home's commitment to exceptional quality and design. Designed with every member of the family in mind, the oversized laundry room includes a custom-tiled dog washing station and two built-in kennels for your four-legged companions. The detached guest house provides an exceptional private retreat for family or visitors, offering a spacious bedroom, full bathroom, comfortable living room, built-in dining area, a full kitchen appointed with Thermador appliances, its own washer and dryer, and all the comforts of a private residence. Outdoor living is nothing short of extraordinary. The expansive covered lanai showcases rich tongue-and-groove ceilings, built-in heaters, and effortless access to the integrated Sonos sound system, which extends throughout the interior of the home, lanai, pool deck, and private dock--creating an exceptional atmosphere for entertaining. Framed by breathtaking views of the St. Johns River, the heated saltwater pool and spa provide a stunning backdrop for relaxation and gatherings, while two elegant built-in gas fire tables add warmth and ambiance long after sunset. Resort-style design elements include beautifully illuminated steps descending from the home to the pool terrace, creating a dramatic evening transition and enhancing the seamless flow between indoor and outdoor living spaces. Thoughtfully designed amenities include an outdoor shower, raised garden beds for fresh herbs and vegetables, and meticulously curated landscaping highlighted by majestic 100-year-old oak trees illuminated with professional landscape lighting, creating a truly unforgettable outdoor retreat. A detached three-car garage is connected to the home by an elegant breezeway, while the private dock is equipped with a 10,000-pound boat lift and a 4,000-pound Jet Ski lift, offering effortless access to boating, fishing, and endless days exploring the St. Johns River. Meticulously crafted with uncompromising attention to detail, this one-of-a-kind riverfront estate seamlessly blends timeless architecture, extraordinary craftsmanship, cutting-edge technology, and resort-inspired amenities to create an unparalleled luxury lifestyle on one of Northeast Florida's most coveted stretches of the St. Johns River. Ideally located in close proximity to The Bolles School and Episcopal School of Jacksonville, as well as Jacksonville's premier shopping, dining, and cultural destinations, this exceptional estate offers the rare combination of a private waterfront retreat with convenient access to the best of the city....
Contact an agent
Home facts
- Year built:2023
- Subdivision & Development:River Story
- Listing ID #:2160307
- Added:57 day(s) ago
- Updated:October 11, 2026 at 07:54 AM
Rooms and interior
- Bedrooms:5
- Total bathrooms:5
- Full bathrooms:4
- Half bathrooms:1
- Flooring:tile, wood
- Bathrooms Description:Primary Bathroom -Tub with Separate Shower
- Kitchen Description:Dishwasher, Disposal, Gas Cooktop, Kitchen Island, Microwave, Pantry, Refrigerator, Water Softener Owned, Wine Cooler
- Bedroom Description:Split Bedrooms
- Living area:5,328 sq. ft.
Heating and cooling
- Cooling:Central Air
- Heating:Central, Heat Pump
- Central air:Yes
Structure and exterior
- Roof:Metal, Shingle
- Year built:2023
- Building area:5,328 sq. ft.
- Lot area:1.01 Acres
- Architectural Style:Ranch
- Exterior Features:Covered, Screened
Schools
- High school:Mandarin
- Middle school:Mandarin
- Elementary school:Loretto
Utilities
- Water:Public, Water Connected, Well
- Sewer:Public Sewer, Sewer Connected
Finances and disclosures
- Price:$4,695,000
- Price per sq. ft.:$881.19
- Tax amount:$35,241 (2025)
Features and amenities
- Laundry features:Dryer, Washer
- Amenities:Boat Lift, Built-in Features, Butler Pantry, Dock, Entrance Foyer, Gated, Guest Suite, Outdoor Shower, Primary Downstairs, Smart Thermostat, Split Bedrooms, Vaulted Ceiling(s), Walk-In Closet(s)
- Pool features:In Ground, Salt Water
Parking
- Parking description:Detached, Garage
- Garage:Yes
- Garage spaces:3
New listings near 14242 River Story Drive
- Coming Soon
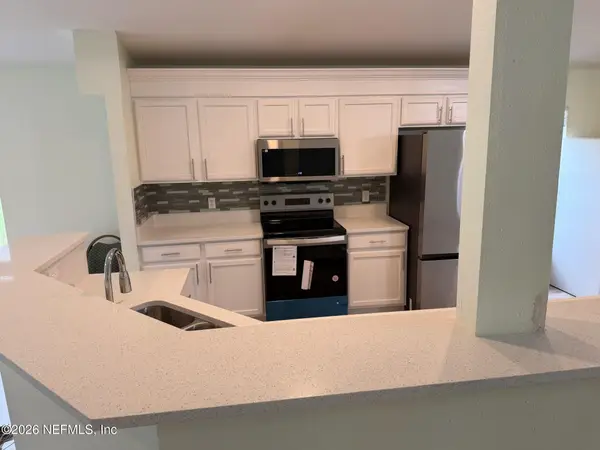 $349,900Coming Soon4 beds 2 baths2,018 sq. ft.
5431 Turkey Creek Court, Jacksonville, FL 32244
MLS# 2168741Listed by: RE/MAX SPECIALISTS PV - Coming Soon
 $255,000Coming Soon3 beds 2 baths1,150 sq. ft.
12216 Versailles Street, Jacksonville, FL 32224
MLS# 2168710Listed by: KELLER WILLIAMS REALTY ATLANTIC PARTNERS - Coming Soon
 $419,000Coming Soon3 beds 3 baths1,974 sq. ft.
1943 Perry Street, Jacksonville, FL 32206
MLS# 2168715Listed by: BERKSHIRE HATHAWAY HOMESERVICES FLORIDA NETWORK REALTY - Coming Soon
 $89,900Coming Soon1 beds 1 baths725 sq. ft.
1672 El Camino Road #3, Jacksonville, FL 32216
MLS# 2168666Listed by: FUTURE HOME REALTY INC - Coming Soon
 $325,000Coming Soon4 beds 2 baths1,743 sq. ft.
12526 Ayrshire E Street, Jacksonville, FL 32226
MLS# 2168674Listed by: KELLER WILLIAMS REALTY ATLANTIC PARTNERS - Coming Soon
 $285,000Coming Soon3 beds 2 baths1,527 sq. ft.
4099 Ringneck Drive, Jacksonville, FL 32226
MLS# 2168690Listed by: BERKSHIRE HATHAWAY HOMESERVICES FLORIDA NETWORK REALTY - Coming Soon
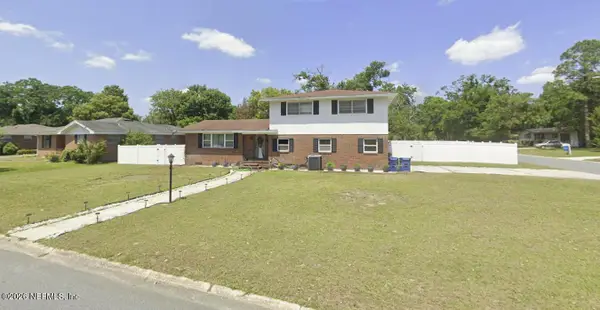 $309,900Coming Soon3 beds 3 baths1,861 sq. ft.
5547 Riverton Road, Jacksonville, FL 32277
MLS# 2168635Listed by: CHAD AND SANDY REAL ESTATE GROUP - Coming Soon
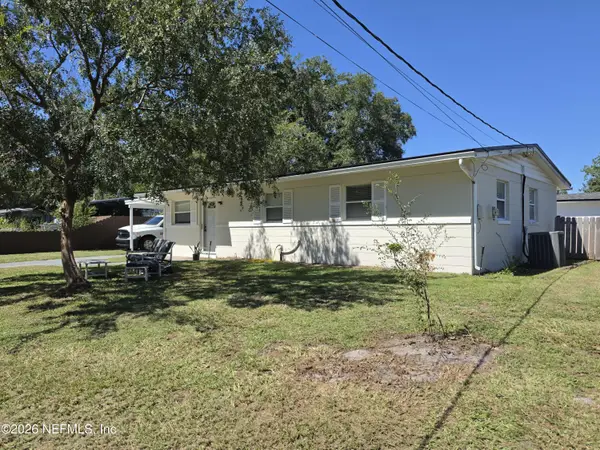 $179,000Coming Soon3 beds 1 baths1,000 sq. ft.
8027 Lourdes S Drive, Jacksonville, FL 32210
MLS# 2168639Listed by: HERRON REAL ESTATE LLC - Coming Soon
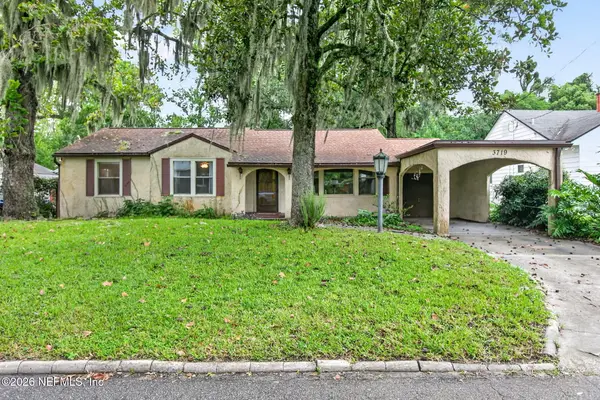 $275,000Coming Soon3 beds 2 baths1,716 sq. ft.
3719 Lilly N Road, Jacksonville, FL 32207
MLS# 2168585Listed by: KELLER WILLIAMS REALTY ATLANTIC PARTNERS SOUTHSIDE - Coming Soon
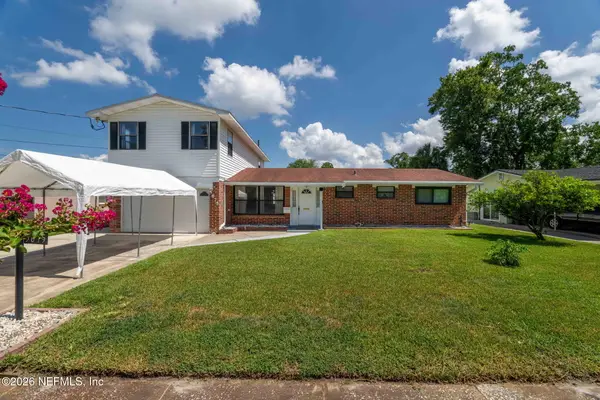 $399,999Coming Soon5 beds 3 baths2,321 sq. ft.
5675 Weber Lane, Jacksonville, FL 32207
MLS# 2168568Listed by: HERRON REAL ESTATE LLC


Protect your home and budget from life's surprises with an Assurant Home Warranty, backed by a partner that supports you through every step of homeownership. Explore Plans.
© 2026 Better Homes and Gardens Real Estate LLC. An Anywhere Real Estate company. All rights reserved. Better Homes and Gardens® Real Estate is a registered trademark owned by Meredith Operations Corporation, licensed to Better Homes and Gardens Real Estate LLC and used with permission. Better Homes and Gardens Real Estate LLC fully supports the principles of the Fair Housing Act and the Equal Opportunity Act. Listing information is deemed reliable but is not guaranteed accurate.
Each office is independently owned and operated.
Any services or products provided by third parties are not provided by, affiliated with or related to Better Homes and Gardens Real Estate LLC, or its affiliated companies.