
1431 Riverplace Boulevard #2508, Jacksonville, FL 32207
Local realty services provided by:Better Homes and Gardens Real Estate Lifestyles Realty
1431 Riverplace Boulevard #2508,Jacksonville, FL 32207
$825,000
- 2 Beds
- 2 Baths
- 1,667 sq. ft.
- Condominium
- Active
Listed by: julie childers, melynda ziemann
Office: keller williams realty atlantic partners
MLS#:2156449
Source:JV
Price summary
- Price:$825,000
- Price per sq. ft.:$494.9
- Monthly HOA dues:$1,821
About this home
Welcome to Your Skyline Sanctuary--Imagine stepping off your private elevator directly into a serene, light-filled home 25 stories above the city. Floor-to-ceiling glass frames panoramic views, setting the stage for effortless entertaining in the open-concept living area and updated kitchen.
When it's time to unwind, retreat to a primary suite designed for total relaxation--complete with remote blackout shades, two expansive walk-in closets, and a renovated spa bath. Guests will enjoy their own private oasis featuring stunning Northwest views and a beautifully upgraded bathroom.
Beyond your front door, enjoy effortless living with 24/7 concierge service, a private 2nd-floor storage unit, and two secure parking garage spaces. Unwind or host friends in the 38th-floor Apogee Lounge with its open-air balcony and wine storage, or take advantage of the on-site business center, fitness center or pool. Offering the perfect balance of downtown excitement and lock-and-go freedom, this property is truly one of a kind.
Key Improvements Made:
Eliminated Repetition: Removed duplicate mentions of the concierge, views, and blackout shades to keep the text crisp.
Added Structure: Used bullet points and bold headers so buyers can easily scan for key features (like the 2 parking spots and storage unit).
Enhanced Verbiage: Replaced basic descriptions with higher-end real estate phrasing ("skyline sanctuary," "frameless walk-in shower," "panoramic skyline views")....
Contact an agent
Home facts
- Year built:2008
- Subdivision & Development:The Peninsula
- Listing ID #:2156449
- Added:27 day(s) ago
- Updated:August 18, 2026 at 12:48 PM
Rooms and interior
- Bedrooms:2
- Total bathrooms:2
- Full bathrooms:2
- Flooring:Marble, carpet, tile
- Bathrooms Description:Primary Bathroom -Tub with Separate Shower
- Kitchen Description:Breakfast Bar, Dishwasher, Disposal, Eat-in Kitchen, Electric Cooktop
- Living area:1,667 sq. ft.
Heating and cooling
- Cooling:Central Air
- Heating:Electric
- Central air:Yes
Structure and exterior
- Year built:2008
- Building area:1,667 sq. ft.
- Architectural Style:Contemporary
- Exterior Features:Balcony
Utilities
- Water:Public, Water Connected
- Sewer:Public Sewer, Sewer Connected
Finances and disclosures
- Price:$825,000
- Price per sq. ft.:$494.9
- Tax amount:$6,683 (2025)
Features and amenities
- Laundry features:Dryer, Washer
- Amenities:Breakfast Bar, Clubhouse, Eat-in Kitchen, Elevator, Elevator(s), Entrance Foyer, Fitness Center, Maintenance Grounds, Management - Full Time, Management - On Site, Security, Spa/Hot-tub, Trash, Walk-In Closet(s)
Parking
- Parking description:Assigned, Garage, Guest, Secured
- Garage:Yes
- Garage spaces:2
New listings near 1431 Riverplace Boulevard #2508
- New
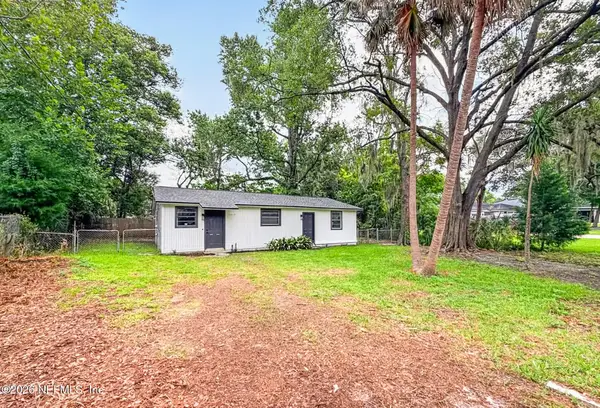 $245,000Active2 beds 2 baths1,122 sq. ft.
1715 Brooker Place, Jacksonville, FL 32207
MLS# 2160587Listed by: EXP REALTY LLC - New
 $399,900Active3 beds 2 baths1,900 sq. ft.
4832 Wallingford W Place, Jacksonville, FL 32257
MLS# 2160588Listed by: ROUND TABLE REALTY - New
 $134,862Active2 beds 1 baths964 sq. ft.
355 E 45th Street, Jacksonville, FL 32208
MLS# 2160590Listed by: ALLISON JAMES ESTATES AND HOMES FLORIDA - New
 $429,900Active3 beds 2 baths1,815 sq. ft.
4941 Verdis Street, Jacksonville, FL 32258
MLS# 2160553Listed by: LPT REALTY LLC - New
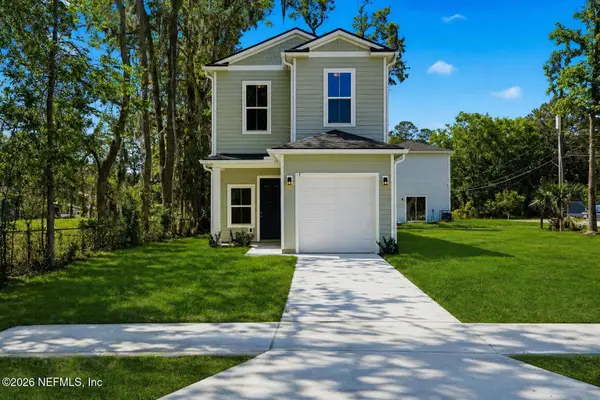 Listed by BHGRE$234,999Active3 beds 3 baths1,200 sq. ft.
2970 Harbison Street, Jacksonville, FL 32218
MLS# 2160579Listed by: BETTER HOMES & GARDENS REAL ESTATE LIFESTYLES REALTY - New
 $80,000Active3 beds 1 baths1,096 sq. ft.
5211 Santa Monica N Boulevard, Jacksonville, FL 32207
MLS# 2160578Listed by: INTEGRITY KEY REALTY LLC - New
 $145,000Active5 beds 3 baths3,161 sq. ft.
7236 Richardson Road, Jacksonville, FL 32209
MLS# 2160571Listed by: REAL BROKER LLC - New
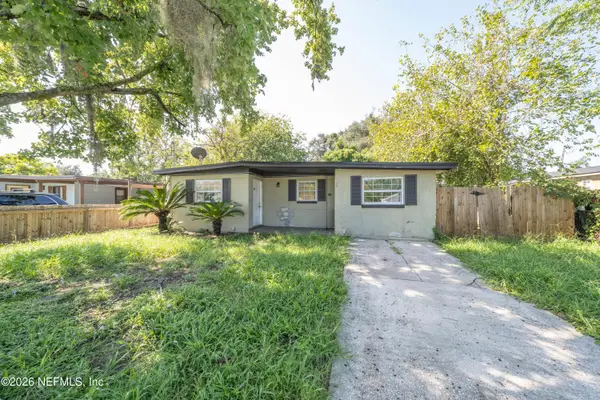 $145,000Active4 beds 1 baths1,192 sq. ft.
8054 Paschal Street, Jacksonville, FL 32220
MLS# 2160574Listed by: REAL BROKER LLC - New
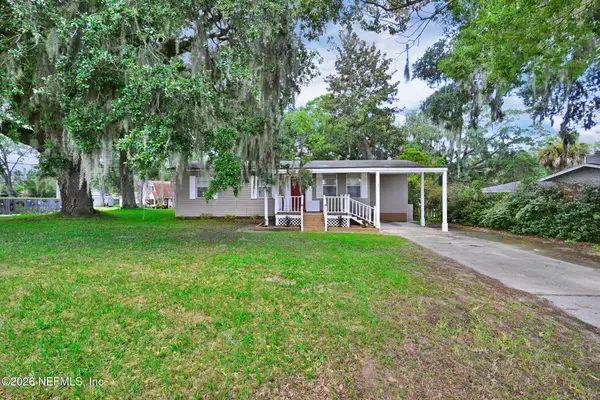 $312,000Active3 beds 1 baths975 sq. ft.
14159 Mt Pleasant Road, Jacksonville, FL 32225
MLS# 2160576Listed by: EXP REALTY LLC - New
 $229,990Active3 beds 2 baths1,253 sq. ft.
1146 La Marche Drive, Jacksonville, FL 32205
MLS# 2160552Listed by: EXIT INSPIRED REAL ESTATE


Protect your home and budget from life's surprises with an Assurant Home Warranty, backed by a partner that supports you through every step of homeownership. Explore Plans.
© 2026 Better Homes and Gardens Real Estate LLC. An Anywhere Real Estate company. All rights reserved. Better Homes and Gardens® Real Estate is a registered trademark owned by Meredith Operations Corporation, licensed to Better Homes and Gardens Real Estate LLC and used with permission. Better Homes and Gardens Real Estate LLC fully supports the principles of the Fair Housing Act and the Equal Opportunity Act. Listing information is deemed reliable but is not guaranteed accurate.
Each office is independently owned and operated.
Any services or products provided by third parties are not provided by, affiliated with or related to Better Homes and Gardens Real Estate LLC, or its affiliated companies.