
14367 Durbin Island Way, Jacksonville, FL 32259
Local realty services provided by:Better Homes and Gardens Real Estate Lifestyles Realty
14367 Durbin Island Way,Jacksonville, FL 32259
$469,000
- 3 Beds
- 3 Baths
- 2,393 sq. ft.
- Single family
- Active
Listed by: alyssa chiodo
Office: castillo real estate jax
MLS#:2147399
Source:JV
Price summary
- Price:$469,000
- Price per sq. ft.:$195.99
- Monthly HOA dues:$70
About this home
Welcome to this stunning 3-bedroom, 2.5-bathroom home with a dedicated office and loft space, located in the highly sought-after Bartram Creek community. Built in 2019, this 2,393 square foot home offers a modern open floor plan filled with natural light and thoughtfully designed for both comfort and style. The kitchen is equipped with stainless steel appliances, granite countertops, a large center island, and generous cabinet space--perfect for cooking and entertaining. The spacious primary suite features an upgraded walk-in closet and a luxurious en-suite bathroom, creating a private retreat. High ceilings and large windows enhance the home's bright and airy atmosphere, while the covered lanai and landscaped backyard provide an ideal setting for relaxing or hosting guests. Situated in a quiet and well-maintained neighborhood in Duval County, the home is just minutes from the shops, restaurants, entertainment options at Durbin Pavilion Town Center. With easy access to I-95 and 9B, commuting throughout Jacksonville is simple and convenient. Outdoor lovers will also appreciate the nearby parks, walking trails, and recreational opportunities. The home includes a two-car garage, private backyard, and office downstairs!...
Contact an agent
Home facts
- Year built:2019
- Subdivision & Development:Bartram Creek
- Listing ID #:2147399
- Added:71 day(s) ago
- Updated:August 07, 2026 at 12:54 PM
Rooms and interior
- Bedrooms:3
- Total bathrooms:3
- Full bathrooms:2
- Half bathrooms:1
- Kitchen Description:Breakfast Bar, Dishwasher, Disposal, Electric Range, Refrigerator
- Living area:2,393 sq. ft.
Heating and cooling
- Cooling:Central Air
- Heating:Central
- Central air:Yes
Structure and exterior
- Roof:Shingle
- Year built:2019
- Building area:2,393 sq. ft.
- Lot area:0.13 Acres
- Exterior Features:Covered
Schools
- High school:Mandarin
- Middle school:Twin Lakes Academy
- Elementary school:Bartram Springs
Utilities
- Water:Public, Water Connected
- Sewer:Sewer Connected
Finances and disclosures
- Price:$469,000
- Price per sq. ft.:$195.99
- Tax amount:$4,402 (2025)
Features and amenities
- Amenities:Breakfast Bar, Entrance Foyer, Playground
Parking
- Parking description:Garage
- Garage:Yes
- Garage spaces:2
New listings near 14367 Durbin Island Way
- New
 $425,000Active3 beds 2 baths1,217 sq. ft.
1123 N Sebago Ave, Jacksonville, FL 32233
MLS# 263576Listed by: DJ & LINDSEY REAL ESTATE - New
 $127,875Active4 beds 3 baths1,705 sq. ft.
8880 Old Kings S Road #36, Jacksonville, FL 32257
MLS# 2159033Listed by: SPECTRUM REALTY SERVICES - Coming Soon
 $360,000Coming Soon4 beds 2 baths
11532 Tori Lane, Jacksonville, FL 32218
MLS# 2159037Listed by: BEAR REALTY, INC. - New
 $629,900Active3 beds 2 baths2,254 sq. ft.
9837 Filament Boulevard, Jacksonville, FL 32256
MLS# 2159020Listed by: RE/MAX SPECIALISTS PV - New
 $299,000Active2 beds 2 baths1,383 sq. ft.
6000 San Jose Boulevard #4-C, Jacksonville, FL 32217
MLS# 2159021Listed by: COLDWELL BANKER VANGUARD REALTY - Open Sun, 12 to 3pmNew
 $420,000Active3 beds 3 baths1,584 sq. ft.
1421 N Market N Street, Jacksonville, FL 32206
MLS# 2159022Listed by: KELLER WILLIAMS REALTY ATLANTIC PARTNERS SOUTHSIDE - Coming Soon
 $1,069,000Coming Soon4 beds 4 baths
1611 Piazza Place, Jacksonville, FL 32207
MLS# 2159015Listed by: ROUND TABLE REALTY - New
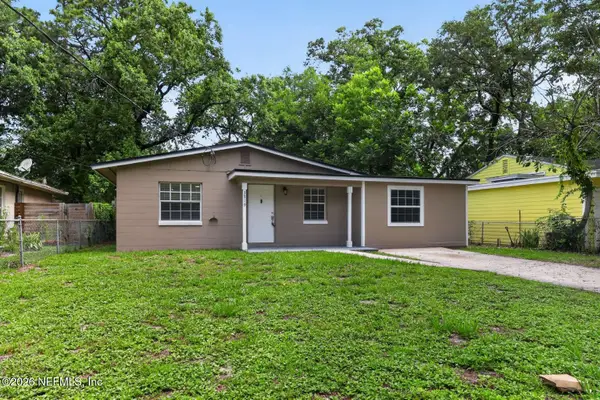 $239,000Active3 beds 2 baths1,656 sq. ft.
3519 College Street, Jacksonville, FL 32205
MLS# 2159005Listed by: HOMEZU.COM OF FLORIDA - New
 $200,000Active3 beds 2 baths1,220 sq. ft.
4649 Suray Avenue, Jacksonville, FL 32208
MLS# 2159007Listed by: MOMENTUM REALTY - New
 $215,000Active2 beds 3 baths1,110 sq. ft.
884 Rotary Rd Road, Jacksonville, FL 32211
MLS# 2159013Listed by: LA ROSA REALTY NORTH FLORIDA, LLC.


Protect your home and budget from life's surprises with an Assurant Home Warranty, backed by a partner that supports you through every step of homeownership. Explore Plans.
© 2026 Better Homes and Gardens Real Estate LLC. An Anywhere Real Estate company. All rights reserved. Better Homes and Gardens® Real Estate is a registered trademark owned by Meredith Operations Corporation, licensed to Better Homes and Gardens Real Estate LLC and used with permission. Better Homes and Gardens Real Estate LLC fully supports the principles of the Fair Housing Act and the Equal Opportunity Act. Listing information is deemed reliable but is not guaranteed accurate.
Each office is independently owned and operated.
Any services or products provided by third parties are not provided by, affiliated with or related to Better Homes and Gardens Real Estate LLC, or its affiliated companies.