
146 Blue Sky Drive, Jacksonville, FL 32259
Local realty services provided by:Better Homes and Gardens Real Estate Lifestyles Realty
Listed by: brian henry
Office: coldwell banker vanguard realty
MLS#:2147465
Source:JV
Price summary
- Price:$1,425,000
- Price per sq. ft.:$342.22
- Monthly HOA dues:$192.67
About this home
Masterfully crafted by Toll Brothers, this breathtaking 5-bedroom, 4-bath estate spans over 4,200 sq ft of refined living in one of St. Johns' most coveted gated luxury communities. Every detail speaks to elevated craftsmanship; from soaring ceilings and bespoke finishes, to an open-concept layout perfect for grand entertaining.
The gourmet chef's kitchen anchors the heart of the home, while the lavish primary suite offers an unrivaled sanctuary of comfort and style. Step outside to your private resort-style pool oasis, where shimmering water and lush surroundings create the ultimate Florida escape. Ascend to the stunning balcony and take in sweeping, serene lake views, your personal retreat for morning coffee or golden-hour evenings beneath open skies.
Located in the award-winning St. Johns County school district with easy access to Jacksonville and I-95, this is First Coast luxury living at its absolute finest.
Your dream home isn't waiting to be built. It's waiting for you. ! Julington Lakes -- Where Luxury Meets the Florida Lifestyle
Julington Lakes is a gated community with a staffed entrance and no CDD fees, built entirely by Toll Brothers with three distinct home collections. Nestled in the heart of St. Johns, Florida, it's a hidden gem known for its stunning natural surroundings and upscale living.
At the center of community life is The Lakehouse amenity center, featuring a resort-style pool, fitness center, tennis courts, pickleball courts, a half-court basketball area, and a playground. The Landing open-air pavilion on Lake Julington offers a dock for canoes and kayaks, a fire pit, and a wood-burning fireplace -- and a 110-foot boardwalk connects directly to Veterans Park just outside the gates.
With just under 500 homes, this is an intimate, close-knit enclave where top-ranked St. Johns County public schools and convenient access to I-95 and dining make everyday life effortless. Homes backing to lakes or preserves consistently command a premium -- and it's easy to see why!...
Contact an agent
Home facts
- Year built:2017
- Listing ID #:2147465
- Added:1 day(s) ago
- Updated:May 28, 2026 at 06:49 PM
Rooms and interior
- Bedrooms:5
- Total bathrooms:4
- Full bathrooms:4
- Flooring:carpet, tile, wood
- Bathrooms Description:Primary Bathroom -Tub with Separate Shower
- Kitchen Description:Breakfast Nook, Dishwasher, Disposal, Gas Cooktop, Kitchen Island, Microwave, Pantry, Water Softener Owned, Wine Cooler
- Bedroom Description:Split Bedrooms
- Living area:4,164 sq. ft.
Heating and cooling
- Cooling:Central Air, Electric, Zoned
- Heating:Central, Electric
- Central air:Yes
Structure and exterior
- Roof:Shingle
- Year built:2017
- Building area:4,164 sq. ft.
- Lot area:0.27 Acres
- Exterior Features:Balcony, Covered
Schools
- High school:Creekside
- Middle school:Freedom Crossing Academy
- Elementary school:Freedom Crossing Academy
Utilities
- Water:Public, Water Connected
- Sewer:Public Sewer, Sewer Connected
Finances and disclosures
- Price:$1,425,000
- Price per sq. ft.:$342.22
- Tax amount:$9,629 (2025)
Features and amenities
- Laundry features:Dryer, Washer
- Amenities:Basketball Court, Breakfast Nook, Butler Pantry, Clubhouse, Entrance Foyer, Fitness Center, Gated, Jogging Path, Playground, Primary Downstairs, Split Bedrooms, Tennis Court(s), Walk-In Closet(s)
- Pool features:In Ground
Parking
- Parking description:Attached, Garage
- Garage:Yes
- Garage spaces:3
New listings near 146 Blue Sky Drive
- New
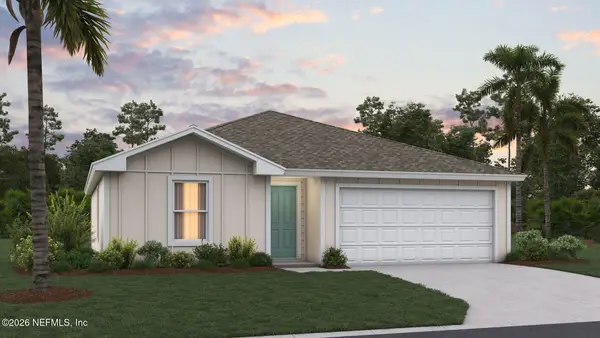 $298,850Active3 beds 2 baths1,287 sq. ft.
5367 White Grove Lane, Jacksonville, FL 32219
MLS# 2147470Listed by: D R HORTON REALTY INC - New
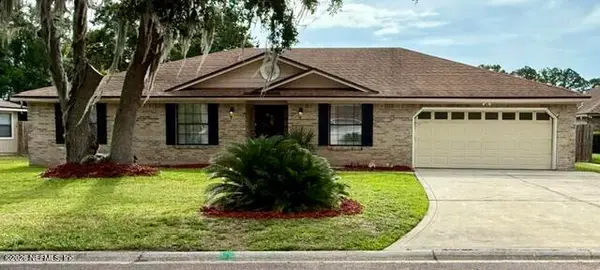 $300,000Active4 beds 2 baths1,949 sq. ft.
11651 Kennewick Court, Jacksonville, FL 32218
MLS# 2147471Listed by: NJOI REALTY LLC - New
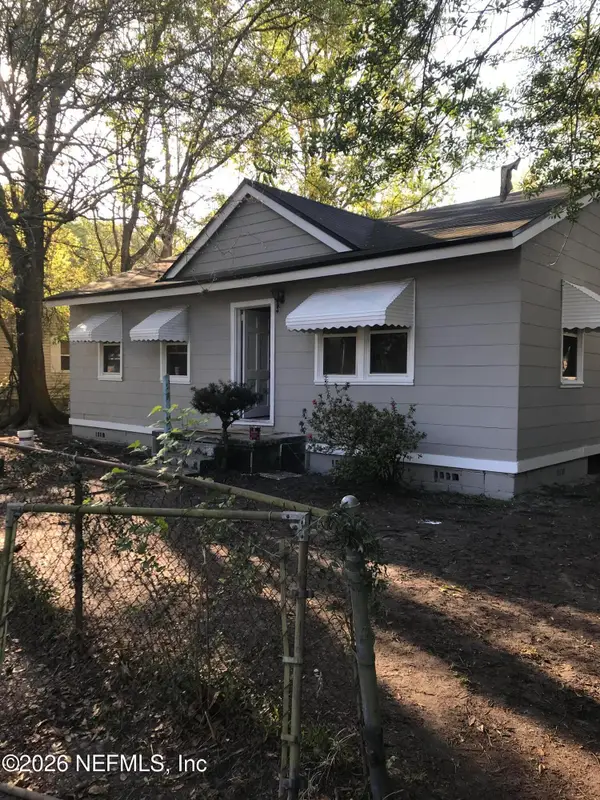 $110,000Active2 beds 1 baths900 sq. ft.
3116 2nd St Circle, Jacksonville, FL 32254
MLS# 2147472Listed by: LIGHTHOUSE PROPERTY MANAGEMENT & REALTY LLC - New
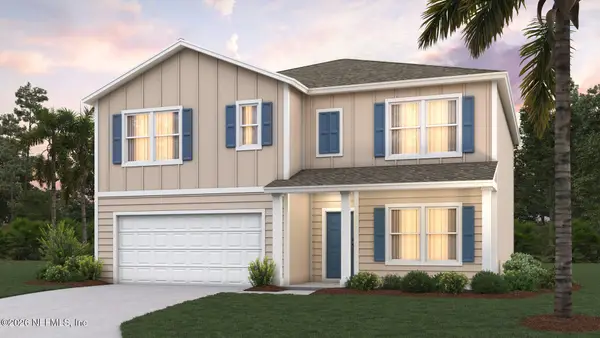 $397,850Active5 beds 3 baths2,499 sq. ft.
12492 Great Eagle Road, Jacksonville, FL 32219
MLS# 2147473Listed by: D R HORTON REALTY INC - New
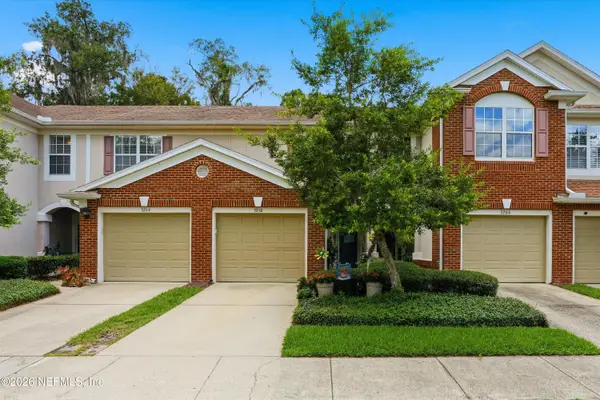 $289,000Active2 beds 3 baths1,610 sq. ft.
3210 Climbing Ivy Trail, Jacksonville, FL 32216
MLS# 2147474Listed by: KELLER WILLIAMS REALTY ATLANTIC PARTNERS - New
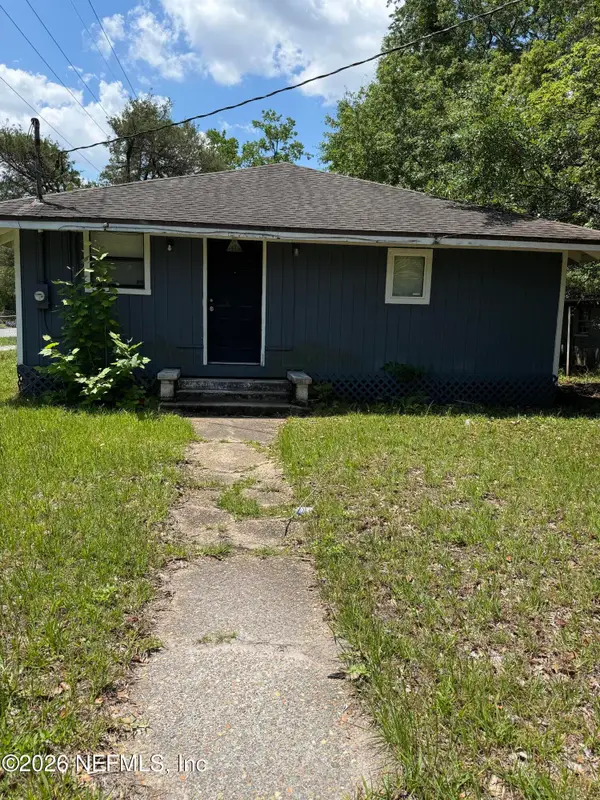 $150,000Active3 beds 3 baths1,456 sq. ft.
3004 W 16th Street, Jacksonville, FL 32254
MLS# 2147475Listed by: LIGHTHOUSE PROPERTY MANAGEMENT & REALTY LLC - New
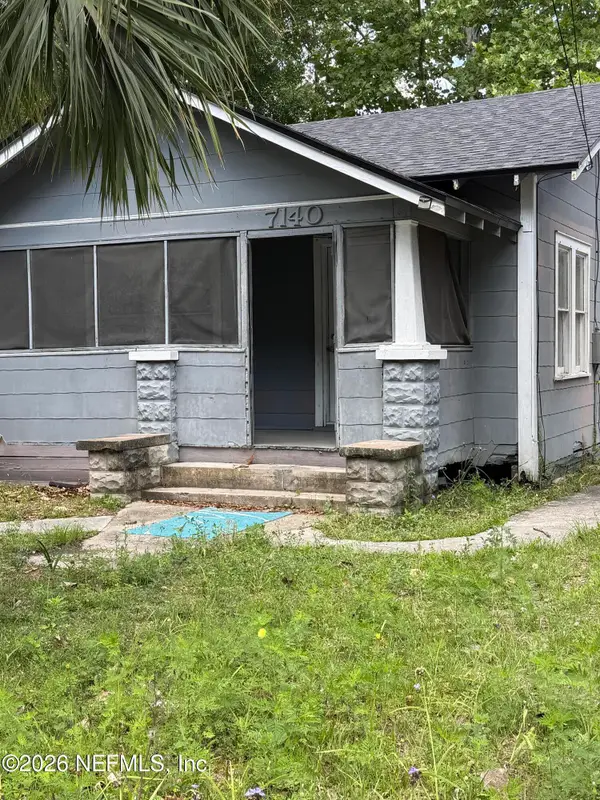 $95,000Active2 beds 1 baths832 sq. ft.
7140 Buffalo Avenue, Jacksonville, FL 32208
MLS# 2147478Listed by: LIGHTHOUSE PROPERTY MANAGEMENT & REALTY LLC - New
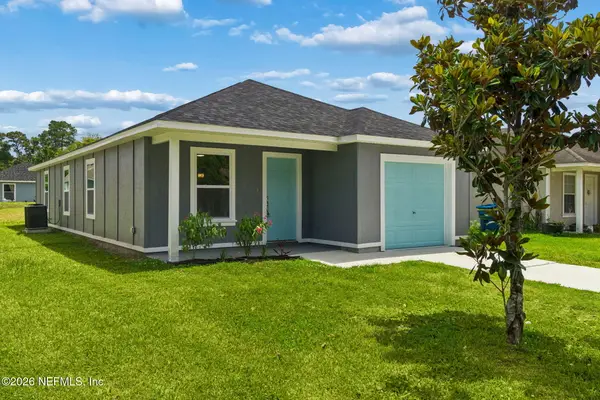 $231,000Active3 beds 2 baths1,169 sq. ft.
7828 Jasper Avenue, Jacksonville, FL 32211
MLS# 2147479Listed by: SVR ASSET GROUP - New
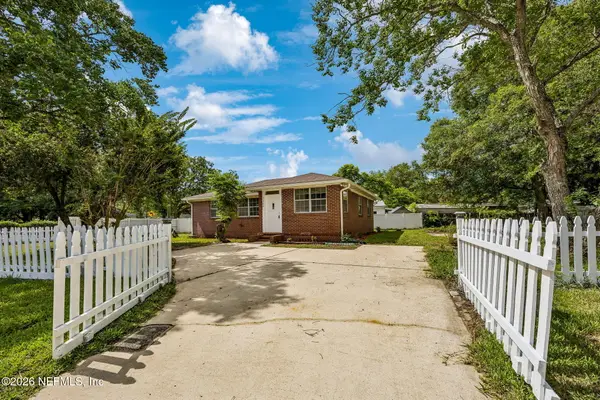 $235,000Active3 beds 2 baths1,185 sq. ft.
5304 Carder Street, Jacksonville, FL 32205
MLS# 2147480Listed by: COWFORD REALTY & DESIGN LLC - New
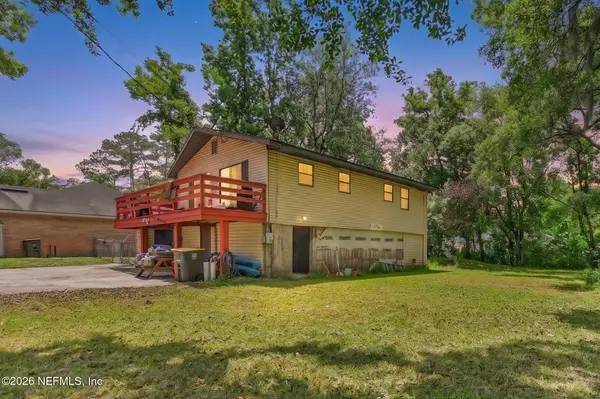 $179,990Active3 beds 2 baths1,272 sq. ft.
8448 Metto Road, Jacksonville, FL 32244
MLS# 2147484Listed by: ROUND TABLE REALTY


Protect your home and budget from life's surprises with an Assurant Home Warranty, backed by a partner that supports you through every step of homeownership. Explore Plans.
© 2026 Better Homes and Gardens Real Estate LLC. An Anywhere Real Estate company. All rights reserved. Better Homes and Gardens® Real Estate is a registered trademark owned by Meredith Operations Corporation, licensed to Better Homes and Gardens Real Estate LLC and used with permission. Better Homes and Gardens Real Estate LLC fully supports the principles of the Fair Housing Act and the Equal Opportunity Act. Listing information is deemed reliable but is not guaranteed accurate.
Each office is independently owned and operated.
Any services or products provided by third parties are not provided by, affiliated with or related to Better Homes and Gardens Real Estate LLC, or its affiliated companies.