
1527 Biscayne Bay Drive, Jacksonville, FL 32218
Local realty services provided by:Better Homes and Gardens Real Estate Lifestyles Realty
1527 Biscayne Bay Drive,Jacksonville, FL 32218
$198,990
- 2 Beds
- 3 Baths
- 1,424 sq. ft.
- Townhouse
- Pending
Listed by: takenya sutton
Office: exp realty llc.
MLS#:2139277
Source:JV
Price summary
- Price:$198,990
- Price per sq. ft.:$139.74
- Monthly HOA dues:$161.67
About this home
Seller is offering $2,500 toward buyer closing costs with an acceptable offer! This move-in ready end-unit townhouse offers one of the best locations in the community with added privacy, extra natural light, only one shared wall, and peaceful pond views from the private patio. The open-concept floor plan features a spacious kitchen overlooking the living and dining areas, plus a convenient half bath downstairs. Upstairs, enjoy a versatile loft perfect for a home office, gym, or media room, along with a spacious owner's suite featuring a walk-in closet and private bath. A second bedroom, full bath, and upstairs laundry provide added convenience. Community amenities include a pool, clubhouse, and playground, with NO CDD fees. Conveniently located near I-95, I-295, Jacksonville International Airport, River City Marketplace, shopping, dining, and major employers. Best opportunity in the community!
Contact an agent
Home facts
- Year built:2005
- Listing ID #:2139277
- Added:91 day(s) ago
- Updated:July 10, 2026 at 09:04 AM
Rooms and interior
- Bedrooms:2
- Total bathrooms:3
- Full bathrooms:2
- Half bathrooms:1
- Flooring:carpet, laminate
- Bathrooms Description:Primary Bathroom - Tub with Shower
- Kitchen Description:Dishwasher, Electric Range, Microwave, Refrigerator
- Living area:1,424 sq. ft.
Heating and cooling
- Cooling:Central Air
- Heating:Central
- Central air:Yes
Structure and exterior
- Roof:Shingle
- Year built:2005
- Building area:1,424 sq. ft.
- Lot area:0.15 Acres
- Construction Materials:Frame, Stucco, Vinyl Siding
- Exterior Features:Porch
Schools
- High school:First Coast
- Middle school:Highlands
- Elementary school:Biscayne
Utilities
- Water:Public, Water Connected
- Sewer:Public Sewer, Sewer Connected
Finances and disclosures
- Price:$198,990
- Price per sq. ft.:$139.74
- Tax amount:$1,513 (2025)
Features and amenities
- Amenities:Playground, Walk-In Closet(s)
Parking
- Parking description:Garage
- Garage:Yes
- Garage spaces:1
New listings near 1527 Biscayne Bay Drive
- New
 $170,000Active3 beds 1 baths1,276 sq. ft.
2103 Allandale W Circle, Jacksonville, FL 32254
MLS# 2154728Listed by: FLORIDA HOMES REALTY & MTG LLC - Open Sat, 1 to 3pmNew
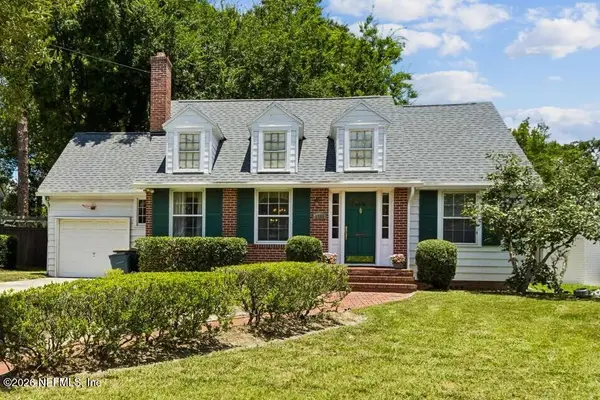 $540,000Active3 beds 2 baths2,027 sq. ft.
1729 Dogwood Place, Jacksonville, FL 32210
MLS# 2154716Listed by: MILLER & COMPANY REAL ESTATE - Coming Soon
 $669,000Coming Soon4 beds 3 baths
3126 Scenic Oaks Drive, Jacksonville, FL 32226
MLS# 2154717Listed by: CHRISTIE'S INTERNATIONAL REAL ESTATE FIRST COAST - Coming Soon
 $319,900Coming Soon4 beds 2 baths
1431 Jan Lane, Jacksonville, FL 32218
MLS# 2154719Listed by: JWB REALTY LLC - New
 $425,000Active3 beds 2 baths1,783 sq. ft.
12253 Antoni Court, Jacksonville, FL 32224
MLS# 2154721Listed by: ONE REALTY CORP - Coming Soon
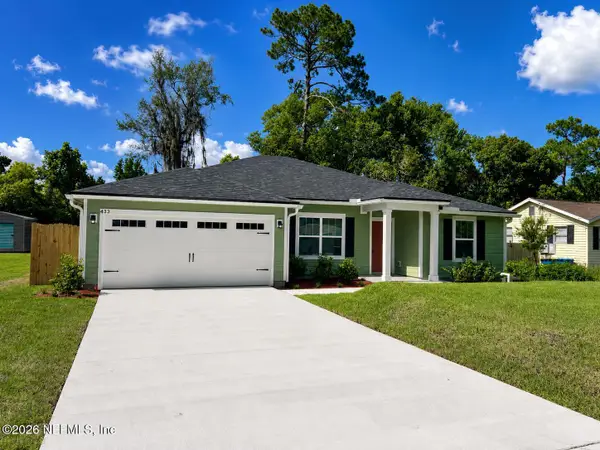 $334,900Coming Soon4 beds 2 baths
433 Ponce Boulevard, Jacksonville, FL 32218
MLS# 2154722Listed by: JWB REALTY LLC - Coming Soon
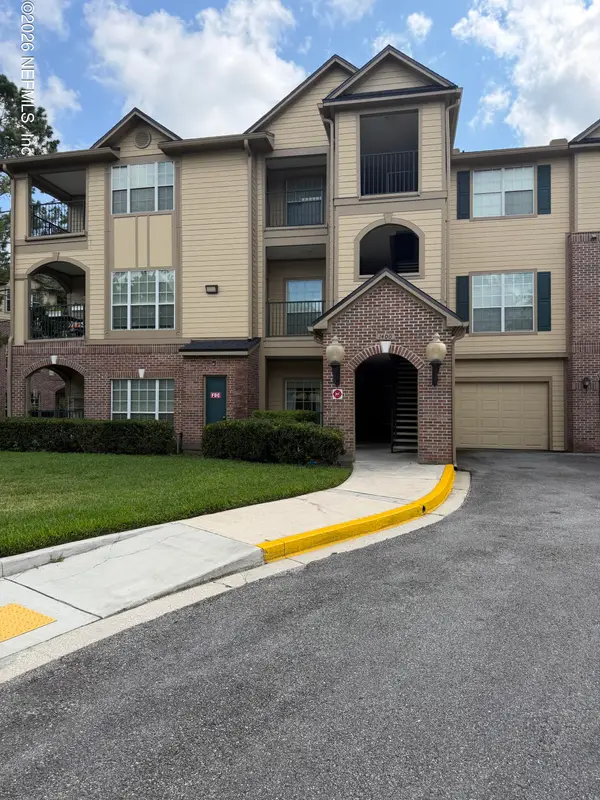 $179,900Coming Soon2 beds 2 baths
7800 Point Meadows Drive #1431, Jacksonville, FL 32256
MLS# 2154711Listed by: DISCOVER REALTY INC - New
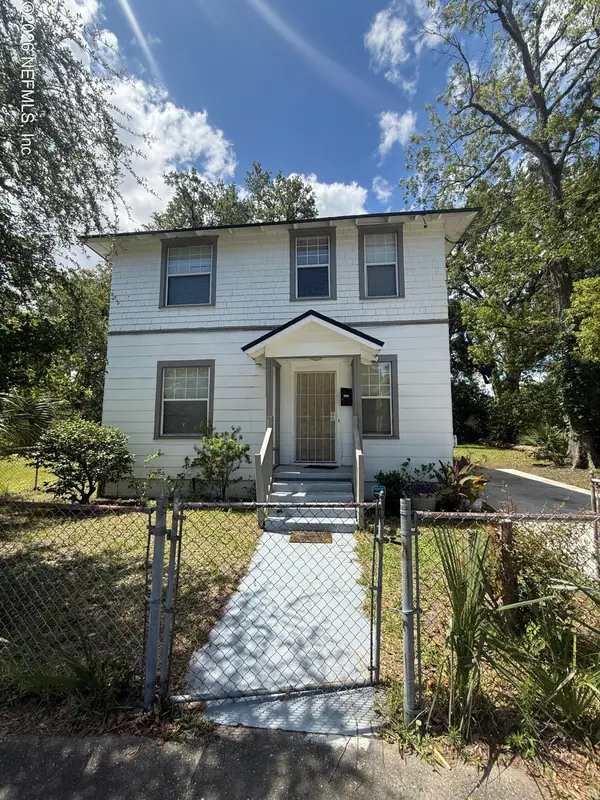 $209,900Active3 beds 2 baths1,836 sq. ft.
1322 W 23rd Street, Jacksonville, FL 32209
MLS# 2154713Listed by: UNLOCK REALTY GROUP LLC - New
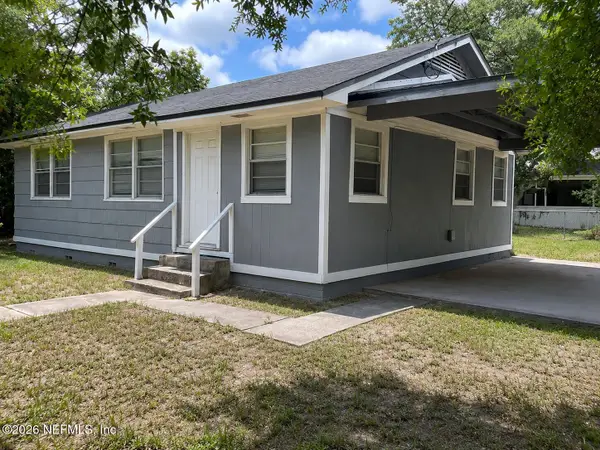 $95,000Active3 beds 1 baths945 sq. ft.
1707 Grand Street, Jacksonville, FL 32208
MLS# 2154714Listed by: ONE REALTY CORP - New
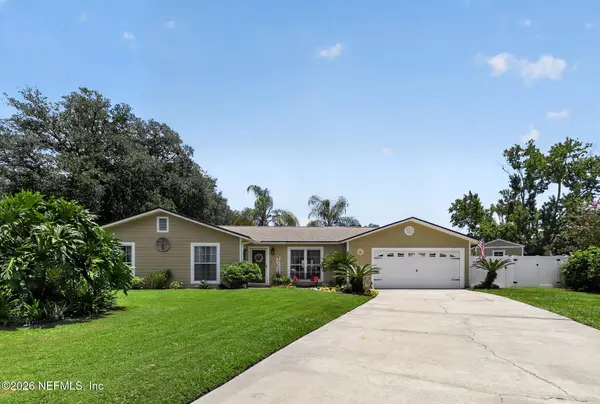 $340,000Active4 beds 3 baths1,656 sq. ft.
8435 Beautybush Court, Jacksonville, FL 32244
MLS# 2154703Listed by: MOMENTUM REALTY


Protect your home and budget from life's surprises with an Assurant Home Warranty, backed by a partner that supports you through every step of homeownership. Explore Plans.
© 2026 Better Homes and Gardens Real Estate LLC. An Anywhere Real Estate company. All rights reserved. Better Homes and Gardens® Real Estate is a registered trademark owned by Meredith Operations Corporation, licensed to Better Homes and Gardens Real Estate LLC and used with permission. Better Homes and Gardens Real Estate LLC fully supports the principles of the Fair Housing Act and the Equal Opportunity Act. Listing information is deemed reliable but is not guaranteed accurate.
Each office is independently owned and operated.
Any services or products provided by third parties are not provided by, affiliated with or related to Better Homes and Gardens Real Estate LLC, or its affiliated companies.