
1542 Sheridan Street, Jacksonville, FL 32207
Local realty services provided by:Better Homes and Gardens Real Estate Lifestyles Realty
Listed by: linda dolan
Office: future home realty inc
MLS#:2159406
Source:JV
Price summary
- Price:$497,500
- Price per sq. ft.:$322.22
About this home
If you're looking for a home in the San Marco area with extra detached living space, look no further. The large garage (not included in living area square footage) has been beautifully refinished into a climate-controlled flex space--perfect for a home office, gym, game room, and/or lounge area. Plus, the upstairs garage storage space can be finished into an additional bonus area. This charming cottage-style home blends timeless character. Featuring 3 bedrooms and 2 bathrooms, the property includes a large back deck, lap siding, a metal roof, thermal reflective insulation, new electrical panel and pavers surrounding the home. Step outside to a large back deck and outdoor space ideal for outdoor dining, entertaining and home gardening. There is plenty of space to store your boat or camper. It is conveniently located near San Marco, parks, dining, shopping, downtown Jacksonville, and major highways. Welcome Home!
Contact an agent
Home facts
- Year built:1938
- Subdivision & Development:South Riverside
- Listing ID #:2159406
- Added:49 day(s) ago
- Updated:September 29, 2026 at 12:49 PM
Rooms and interior
- Bedrooms:3
- Total bathrooms:2
- Full bathrooms:2
- Flooring:carpet, wood
- Bathrooms Description:Primary Bathroom - Shower No Tub
- Kitchen Description:Disposal, Microwave, Refrigerator
- Living area:1,544 sq. ft.
Heating and cooling
- Cooling:Central Air, Wall/window Unit(s)
- Heating:Central
- Central air:Yes
Structure and exterior
- Roof:Metal
- Year built:1938
- Building area:1,544 sq. ft.
- Lot area:0.23 Acres
- Construction Materials:Frame
- Exterior Features:Porch
Schools
- High school:Terry Parker
- Middle school:Alfred Dupont
- Elementary school:Hendricks Avenue
Utilities
- Water:Public, Water Connected
- Sewer:Septic Tank
Finances and disclosures
- Price:$497,500
- Price per sq. ft.:$322.22
- Tax amount:$3,888 (2025)
Parking
- Parking description:Additional Parking
- Garage:Yes
New listings near 1542 Sheridan Street
- Coming Soon
 $465,000Coming Soon3 beds 3 baths2,241 sq. ft.
514 Candlebark Drive, Jacksonville, FL 32225
MLS# 2166922Listed by: KELLER WILLIAMS REALTY ATLANTIC PARTNERS - Coming Soon
 $265,000Coming Soon3 beds 2 baths1,412 sq. ft.
7252 Old Kings S Road, Jacksonville, FL 32217
MLS# 2166912Listed by: RE/MAX SPECIALISTS PV - Coming Soon
 $549,000Coming Soon5 beds 4 baths3,413 sq. ft.
12198 Ridge Crossing Way, Jacksonville, FL 32226
MLS# 2166895Listed by: BERKSHIRE HATHAWAY HOMESERVICES FLORIDA NETWORK REALTY - Coming Soon
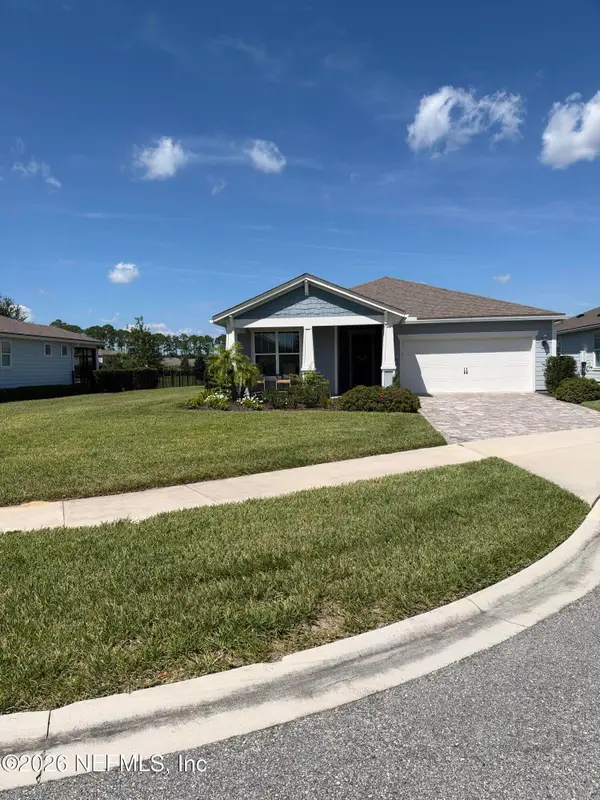 $585,000Coming Soon2 beds 2 baths1,948 sq. ft.
11155 Town View Court, Jacksonville, FL 32256
MLS# 2166846Listed by: ROUND TABLE REALTY - Coming Soon
 $160,000Coming Soon3 beds 2 baths1,332 sq. ft.
2905 Stonehurst W Road, Jacksonville, FL 32277
MLS# 2166810Listed by: CHAD AND SANDY REAL ESTATE GROUP - Coming Soon
 $289,250Coming Soon3 beds 2 baths1,784 sq. ft.
4901 Lofty Pines E Circle, Jacksonville, FL 32210
MLS# 2166834Listed by: WHOLESALE REALTY LLC - Coming Soon
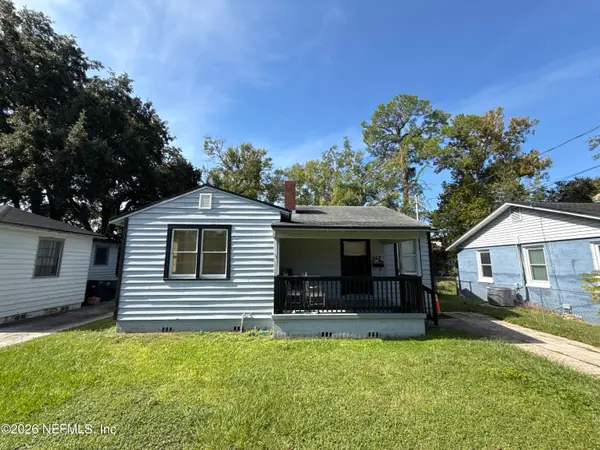 $170,000Coming Soon2 beds 1 baths1,008 sq. ft.
642 Meteor Street, Jacksonville, FL 32205
MLS# 2166802Listed by: CHAD AND SANDY REAL ESTATE GROUP - Coming Soon
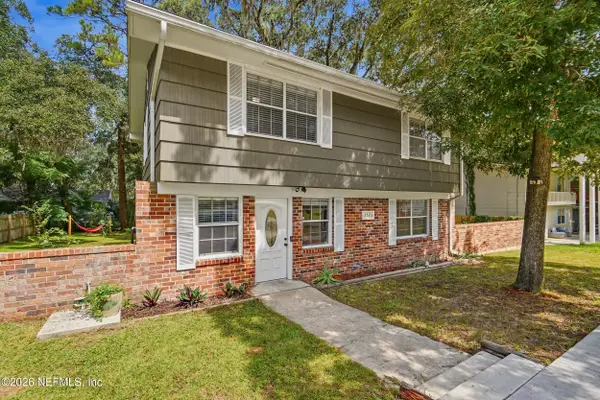 $285,000Coming Soon3 beds 3 baths1,617 sq. ft.
7573 Jasper Avenue, Jacksonville, FL 32211
MLS# 2166764Listed by: BERKSHIRE HATHAWAY HOMESERVICES FLORIDA NETWORK REALTY - Coming Soon
 $549,900Coming Soon3 beds 3 baths2,924 sq. ft.
1734 Walnut Street, Jacksonville, FL 32206
MLS# 2166747Listed by: LMH REALTY LLC - Coming Soon
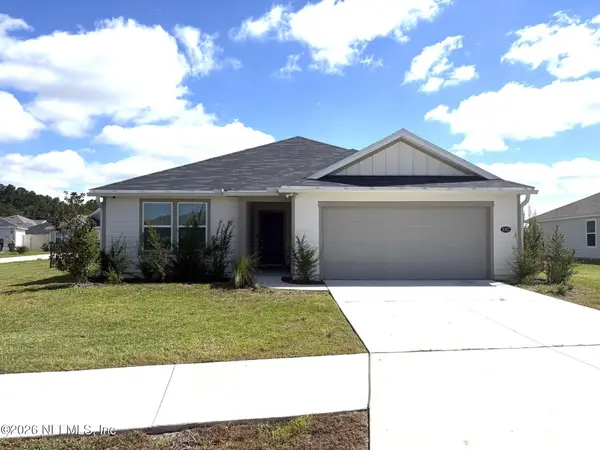 $345,000Coming Soon4 beds 2 baths1,717 sq. ft.
8302 Hawkes Meadow Drive, Jacksonville, FL 32219
MLS# 2166743Listed by: EAGLES WORLD REALTY, INC


Protect your home and budget from life's surprises with an Assurant Home Warranty, backed by a partner that supports you through every step of homeownership. Explore Plans.
© 2026 Better Homes and Gardens Real Estate LLC. An Anywhere Real Estate company. All rights reserved. Better Homes and Gardens® Real Estate is a registered trademark owned by Meredith Operations Corporation, licensed to Better Homes and Gardens Real Estate LLC and used with permission. Better Homes and Gardens Real Estate LLC fully supports the principles of the Fair Housing Act and the Equal Opportunity Act. Listing information is deemed reliable but is not guaranteed accurate.
Each office is independently owned and operated.
Any services or products provided by third parties are not provided by, affiliated with or related to Better Homes and Gardens Real Estate LLC, or its affiliated companies.