
1564 Josie Lane, Jacksonville, FL 32218
Local realty services provided by:Better Homes and Gardens Real Estate Lifestyles Realty
1564 Josie Lane,Jacksonville, FL 32218
$384,980
- 4 Beds
- 3 Baths
- 1,943 sq. ft.
- Single family
- Pending
Listed by: jennifer richelle smart
Office: lennar realty inc
MLS#:2130911
Source:JV
Price summary
- Price:$384,980
- Price per sq. ft.:$198.14
- Monthly HOA dues:$88
About this home
Under Construction- Ready June 2026!
Newly Built Home, never lived in!
Discover the Trevi II HB by Lennar Homes -a spacious 4-bedroom, 3-bath design with a 2-car garage. This home includes Everything's Included features such as 42'' white cabinets with quartz countertops, Frigidaire stainless steel appliances including range, dishwasher, microwave and refrigerator, and ceramic wood plank tile flooring in the main living areas extended into dining and hallways. Additional highlights include quartz vanities, window blinds throughout, a screened lanai and a full sprinkler system. Backed up with one year builder warranty.
This area offers an ideal mix of affordability, convenience, and lifestyle. Residents enjoy spacious homes in a welcoming community setting. The location provides access to good schools, nearby shopping, healthcare, and easy routes to Jacksonville International Airport.
(Conditions may apply)
Contact an agent
Home facts
- Year built:2026
- Subdivision & Development:Seaton Creek Reserve
- Listing ID #:2130911
- Added:186 day(s) ago
- Updated:August 25, 2026 at 07:52 AM
Rooms and interior
- Bedrooms:4
- Total bathrooms:3
- Full bathrooms:3
- Rooms Total:8
- Flooring:carpet, tile
- Bathrooms Description:Primary Bathroom -Tub with Separate Shower
- Kitchen Description:Breakfast Bar, Breakfast Nook, Dishwasher, Disposal, Electric Cooktop, Electric Range, Ice Maker, Kitchen Island, Microwave, Pantry, Refrigerator
- Bedroom Description:Split Bedrooms
- Living area:1,943 sq. ft.
Heating and cooling
- Cooling:Central Air, Electric
- Heating:Central, Electric, Heat Pump
- Central air:Yes
Structure and exterior
- Roof:Shingle
- Year built:2026
- Building area:1,943 sq. ft.
- Lot area:0.14 Acres
- Lot Features:Sprinklers In Front, Sprinklers In Rear
- Architectural Style:Ranch
- Construction Materials:Fiber Cement, Frame
- Exterior Features:Front Porch, Porch, Screened
Schools
- High school:Jean Ribault
- Middle school:Jean Ribault
- Elementary school:Dinsmore
Utilities
- Water:Public
- Sewer:Public Sewer
Finances and disclosures
- Price:$384,980
- Price per sq. ft.:$198.14
- Tax amount:$976 (2025)
Features and amenities
- Amenities:Breakfast Bar, Breakfast Nook, Entrance Foyer, Smart Thermostat, Split Bedrooms, Trash, Walk-In Closet(s)
Parking
- Parking description:Attached, Garage, Garage Door Opener
- Garage:Yes
- Garage spaces:2
New listings near 1564 Josie Lane
- Coming Soon
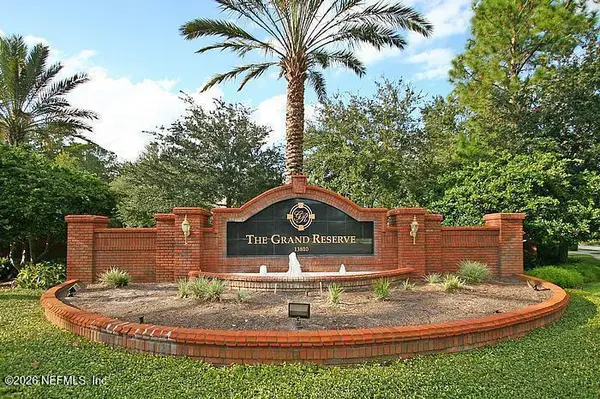 $269,000Coming Soon3 beds 2 baths1,732 sq. ft.
13810 Sutton Park N Drive #1318, Jacksonville, FL 32224
MLS# 2161644Listed by: UNITED REAL ESTATE GALLERY - Coming Soon
 $328,000Coming Soon3 beds 2 baths1,737 sq. ft.
5646 Kellar Circle, Jacksonville, FL 32218
MLS# 2161646Listed by: MOMENTUM REALTY - Coming Soon
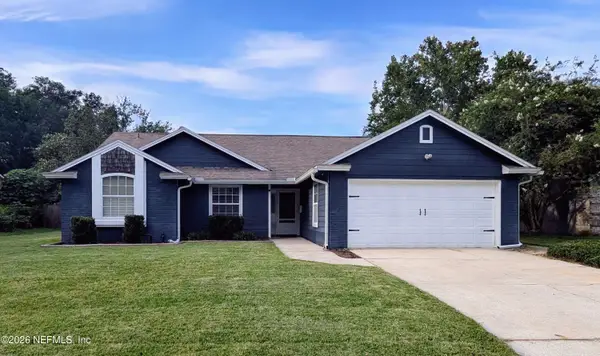 $315,000Coming Soon3 beds 2 baths1,991 sq. ft.
8345 Rockridge Drive, Jacksonville, FL 32244
MLS# 2161640Listed by: WHOLESALE REALTY LLC - Coming Soon
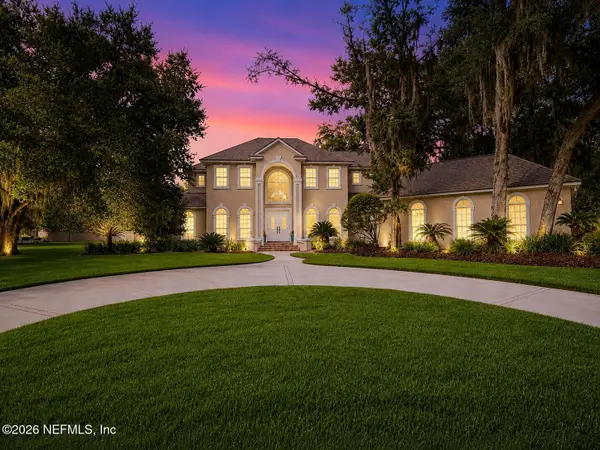 $1,469,000Coming Soon5 beds 4 baths3,891 sq. ft.
12701 Bay Plantation Drive, Jacksonville, FL 32223
MLS# 2161623Listed by: CRYSTAL CLEAR REALTY, LLC - Coming Soon
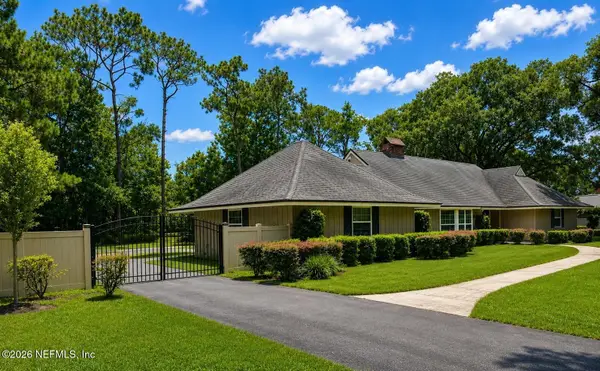 $705,000Coming Soon3 beds 3 baths2,100 sq. ft.
7653 Hunters Grove Road, Jacksonville, FL 32256
MLS# 2161578Listed by: THE STRICKLAND GROUP LLC - Coming Soon
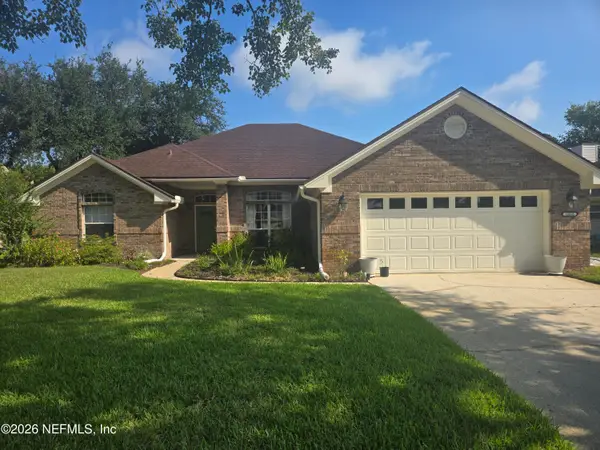 $635,000Coming Soon4 beds 3 baths2,451 sq. ft.
13835 Softwind N Trail, Jacksonville, FL 32224
MLS# 2161565Listed by: FLUID REALTY, LLC. - Coming Soon
 $192,900Coming Soon3 beds 2 baths1,180 sq. ft.
2016 Pullman Avenue, Jacksonville, FL 32209
MLS# 2161513Listed by: STRAIGHT TALK REALTY LLC - Coming Soon
 $105,000Coming Soon2 beds 1 baths780 sq. ft.
2243 5th Avenue, Jacksonville, FL 32208
MLS# 2161519Listed by: COWFORD REALTY & DESIGN LLC - Coming Soon
 Listed by BHGRE$230,000Coming Soon2 beds 1 baths1,205 sq. ft.
5027 Blackburn Street, Jacksonville, FL 32210
MLS# 2161521Listed by: BETTER HOMES & GARDENS REAL ESTATE LIFESTYLES REALTY - Coming Soon
 $364,900Coming Soon3 beds 2 baths1,782 sq. ft.
4887 Norwalk Place, Jacksonville, FL 32257
MLS# 2161532Listed by: CHAD AND SANDY REAL ESTATE GROUP


Protect your home and budget from life's surprises with an Assurant Home Warranty, backed by a partner that supports you through every step of homeownership. Explore Plans.
© 2026 Better Homes and Gardens Real Estate LLC. An Anywhere Real Estate company. All rights reserved. Better Homes and Gardens® Real Estate is a registered trademark owned by Meredith Operations Corporation, licensed to Better Homes and Gardens Real Estate LLC and used with permission. Better Homes and Gardens Real Estate LLC fully supports the principles of the Fair Housing Act and the Equal Opportunity Act. Listing information is deemed reliable but is not guaranteed accurate.
Each office is independently owned and operated.
Any services or products provided by third parties are not provided by, affiliated with or related to Better Homes and Gardens Real Estate LLC, or its affiliated companies.