
15796 Baxter Creek Drive, Jacksonville, FL 32218
Local realty services provided by:Better Homes and Gardens Real Estate Lifestyles Realty
15796 Baxter Creek Drive,Jacksonville, FL 32218
$440,000
- 4 Beds
- 4 Baths
- 2,891 sq. ft.
- Single family
- Active
Listed by: stacey hogan
Office: bold city realty group inc
MLS#:2173619
Source:JV
Price summary
- Price:$440,000
- Price per sq. ft.:$152.2
- Monthly HOA dues:$150
About this home
Step into a home where comfort, style, and unforgettable moments come together! Designed with everyday living and effortless entertaining in mind, the inviting open-concept layout creates the perfect setting for everything from intimate family evenings to lively gatherings with family and friends.
Tucked away on the main floor, the spacious owner's suite is your private retreat after a long day. A beautiful tray ceiling adds an elegant touch, while the ensuite bathroom offers dual vanities, walk-in closet and relaxing soaking tub, creating the perfect space to unwind and recharge.
Upstairs, three generously sized bedrooms provide comfort and flexibility, while the versatile loft is ready to become the ultimate family gathering spot, movie lounge, or entertainment hub.
With a picturesque pond view as your backdrop, the spacious backyard offers a blank canvas to create your very own outdoor oasis. The lifestyle extends well beyond your front door! Enjoy an impressive collection of community amenities designed for recreation, relaxation, and connection. Spend sunny afternoons lounging by the community pool, stay active at the fitness center, challenge friends to a game of tennis or basketball, or enjoy a leisurely stroll along the neighborhood sidewalks and scenic walking trails. With a welcoming clubhouse and playground to complete the experience, there's something for everyone to enjoy....
Contact an agent
Home facts
- Year built:2015
- Subdivision & Development:Bainebridge Estates
- Listing ID #:2173619
- Added:1 day(s) ago
- Updated:November 13, 2026 at 04:45 PM
Rooms and interior
- Bedrooms:4
- Total bathrooms:4
- Full bathrooms:3
- Half bathrooms:1
- Flooring:carpet, tile
- Bathrooms Description:Primary Bathroom -Tub with Separate Shower
- Kitchen Description:Dishwasher, Disposal, Eat-in Kitchen, Electric Cooktop, Kitchen Island, Microwave, Pantry, Refrigerator
- Living area:2,891 sq. ft.
Heating and cooling
- Cooling:Central Air
- Heating:Central
- Central air:Yes
Structure and exterior
- Roof:Shingle
- Year built:2015
- Building area:2,891 sq. ft.
- Lot area:0.25 Acres
- Construction Materials:Stucco, Wood Siding
- Exterior Features:Covered, Screened
Utilities
- Water:Public, Water Connected
- Sewer:Public Sewer, Sewer Connected
Finances and disclosures
- Price:$440,000
- Price per sq. ft.:$152.2
- Tax amount:$8,087 (2025)
Features and amenities
- Laundry features:Dryer, Washer
- Amenities:Basketball Court, Clubhouse, Eat-in Kitchen, Fitness Center, Playground, Primary Downstairs, Tennis Court(s), Walk-In Closet(s)
Parking
- Parking description:Garage Door Opener
- Garage:Yes
- Garage spaces:2
New listings near 15796 Baxter Creek Drive
- Coming Soon
 $519,900Coming Soon3 beds 2 baths1,557 sq. ft.
4205 San Jose Boulevard, Jacksonville, FL 32207
MLS# 2173575Listed by: BERKSHIRE HATHAWAY HOMESERVICES FLORIDA NETWORK REALTY - Coming Soon
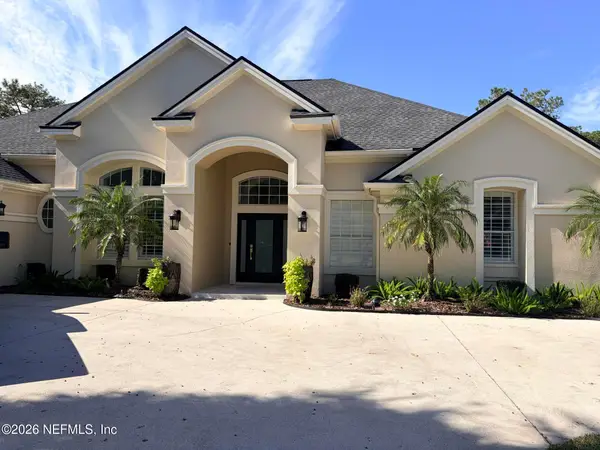 $1,310,000Coming Soon5 beds 5 baths3,592 sq. ft.
3974 Chicora Wood Place, Jacksonville, FL 32224
MLS# 2173454Listed by: BERKSHIRE HATHAWAY HOMESERVICES FLORIDA NETWORK REALTY - Coming Soon
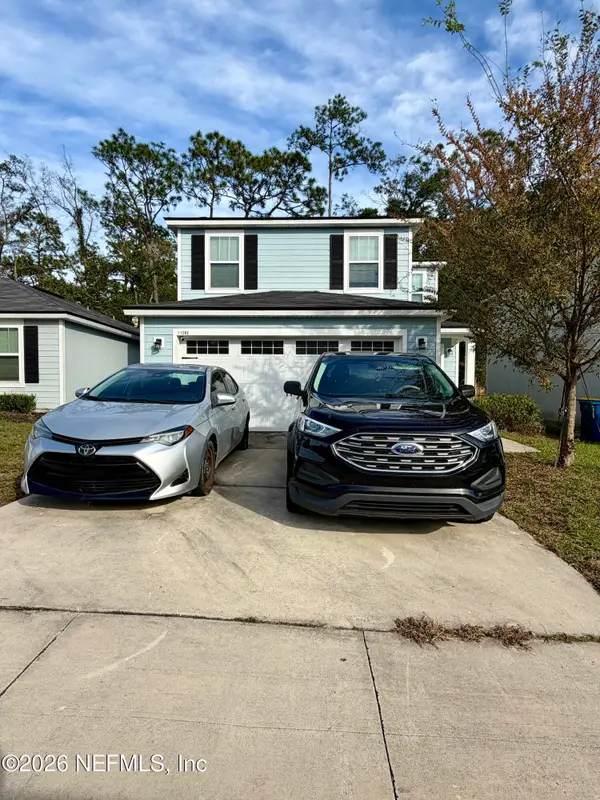 $274,900Coming Soon3 beds 3 baths1,389 sq. ft.
11283 Margarets Landing Place, Jacksonville, FL 32218
MLS# 2173359Listed by: 1 REALTY CORP - Coming SoonOpen Sat, 11am to 1pm
 $249,000Coming Soon3 beds 1 baths1,236 sq. ft.
4615 Alpha Avenue, Jacksonville, FL 32205
MLS# 2173292Listed by: BERKSHIRE HATHAWAY HOMESERVICES FLORIDA NETWORK REALTY - Coming Soon
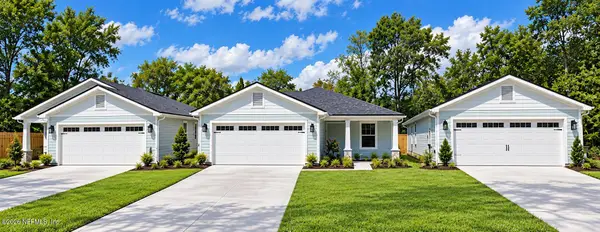 $319,900Coming Soon3 beds 2 baths1,365 sq. ft.
3527 Gilmore Street, Jacksonville, FL 32205
MLS# 2173265Listed by: OCEANSIDE REAL ESTATE - Coming Soon
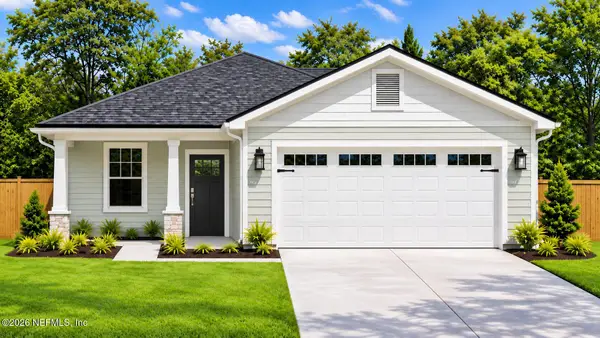 $329,900Coming Soon3 beds 2 baths1,456 sq. ft.
3539 Gilmore Street, Jacksonville, FL 32205
MLS# 2173267Listed by: OCEANSIDE REAL ESTATE - Coming Soon
 $149,900Coming Soon2 beds 3 baths1,308 sq. ft.
6016 Duclay Road, Jacksonville, FL 32244
MLS# 2173058Listed by: RE/MAX SPECIALISTS PV - Coming Soon
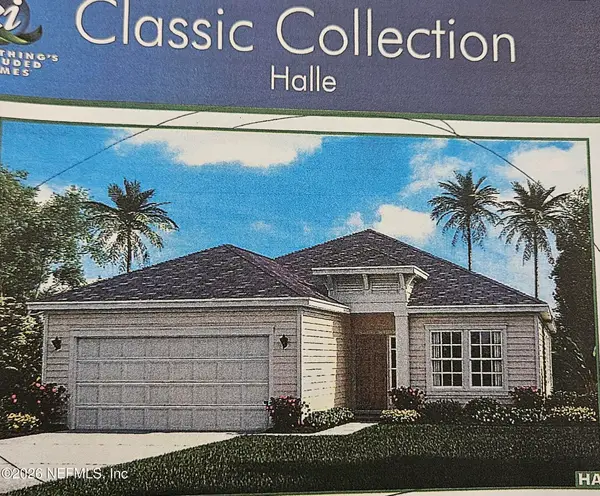 $485,000Coming Soon3 beds 2 baths1,716 sq. ft.
2396 Alexia Circle, Jacksonville, FL 32246
MLS# 2173036Listed by: FLORIDA HOMES REALTY & MTG LLC - Coming Soon
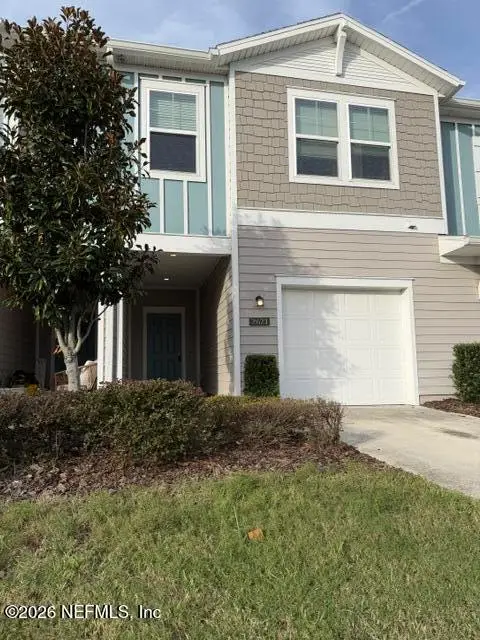 $304,900Coming Soon3 beds 3 baths1,660 sq. ft.
2621 Sandy Dune Drive, Jacksonville, FL 32233
MLS# 2173024Listed by: EXP REALTY LLC - Coming Soon
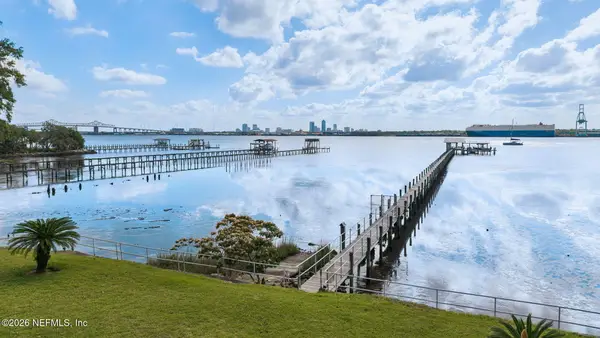 $499,000Coming Soon4 beds 3 baths2,600 sq. ft.
2240 Shepard Street #202, Jacksonville, FL 32211
MLS# 2173029Listed by: TRADITIONS REALTY LLC


Protect your home and budget from life's surprises with an Assurant Home Warranty, backed by a partner that supports you through every step of homeownership. Explore Plans.
© 2026 Better Homes and Gardens Real Estate LLC. An Anywhere Real Estate company. All rights reserved. Better Homes and Gardens® Real Estate is a registered trademark owned by Meredith Operations Corporation, licensed to Better Homes and Gardens Real Estate LLC and used with permission. Better Homes and Gardens Real Estate LLC fully supports the principles of the Fair Housing Act and the Equal Opportunity Act. Listing information is deemed reliable but is not guaranteed accurate.
Each office is independently owned and operated.
Any services or products provided by third parties are not provided by, affiliated with or related to Better Homes and Gardens Real Estate LLC, or its affiliated companies.