
1630 Mayview Road, Jacksonville, FL 32210
Local realty services provided by:Better Homes and Gardens Real Estate Lifestyles Realty
1630 Mayview Road,Jacksonville, FL 32210
$566,150
- 3 Beds
- 2 Baths
- - sq. ft.
- Single family
- Sold
Listed by: allison steilberg
Office: berkshire hathaway homeservices florida network realty
MLS#:2147515
Source:JV
Sorry, we are unable to map this address
Price summary
- Price:$566,150
About this home
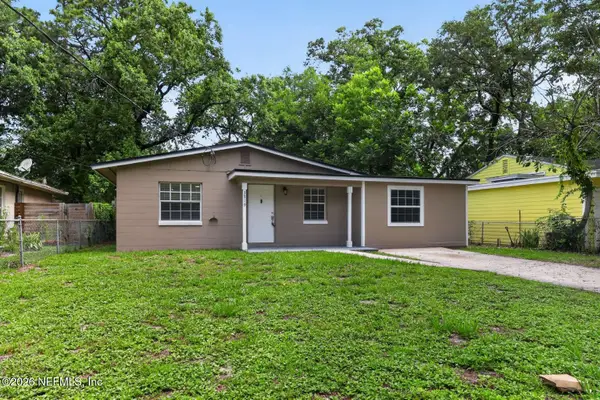
Nestled in the heart of highly desirable Fairfax Manor, this charming single-story brick home offers the perfect blend of character, comfort, and location. Known for its quiet tree-lined streets, walkability to local restaurants and shoppes, and access to an A rated school district, Fairfax Manor is one of Jacksonville's highly sought-after neighborhoods. Inside, you'll find beautiful hardwood floors, abundant natural light, and a warm, inviting layout. The primary suite offers a peaceful retreat with a newly renovated en suite bathroom. The spacious kitchen features quartz countertops and flows into a separate dining room, perfect for entertaining. A large laundry room adds extra convenience, while the ADDITIONAL family room opens directly to the backyard and expansive deck. Outdoors, enjoy a large freshly sodded yard, privacy fence, and detached 2-car garage. 1630 Mayview Road is your next address!
Contact an agent
Home facts
- Year built:1952
- Subdivision & Development:Fairfax Manor
- Listing ID #:2147515
- Added:70 day(s) ago
- Updated:August 07, 2026 at 06:39 AM
Rooms and interior
- Bedrooms:3
- Total bathrooms:2
- Full bathrooms:2
- Flooring:tile, wood
- Bathrooms Description:Primary Bathroom - Shower No Tub
- Kitchen Description:Dishwasher, Electric Range, Pantry, Refrigerator
Heating and cooling
- Cooling:Central Air
- Heating:Central
- Central air:Yes
Structure and exterior
- Roof:Shingle
- Year built:1952
- Architectural Style:Ranch, Traditional
- Construction Materials:Brick
Schools
- High school:Riverside
- Middle school:Westside
- Elementary school:Fishweir
Utilities
- Water:Public, Water Connected
- Sewer:Public Sewer, Sewer Connected
Finances and disclosures
- Price:$566,150
- Tax amount:$5,898 (2025)
Features and amenities
- Laundry features:Dryer, Washer
Parking
- Parking description:Garage
- Garage:Yes
- Garage spaces:2
New listings near 1630 Mayview Road
- New
 $239,000Active3 beds 2 baths1,656 sq. ft.
3519 College Street, Jacksonville, FL 32205
MLS# 2159005Listed by: HOMEZU.COM OF FLORIDA - New
 $200,000Active3 beds 2 baths1,220 sq. ft.
4649 Suray Avenue, Jacksonville, FL 32208
MLS# 2159007Listed by: MOMENTUM REALTY - New
 $215,000Active2 beds 3 baths1,110 sq. ft.
884 Rotary Rd Road, Jacksonville, FL 32211
MLS# 2159013Listed by: LA ROSA REALTY NORTH FLORIDA, LLC. - Open Sat, 1 to 3:30pmNew
 $289,000Active3 beds 2 baths1,691 sq. ft.
3611 Paleface Place, Jacksonville, FL 32210
MLS# 2158984Listed by: ENRG GLOBAL REALTY, LLC - New
 $125,000Active2 beds 1 baths1,018 sq. ft.
2308 Evergreen Avenue, Jacksonville, FL 32206
MLS# 2158988Listed by: KELLER WILLIAMS ST JOHNS - Coming Soon
 $405,000Coming Soon4 beds 3 baths
10500 Diamond Oak Court, Jacksonville, FL 32246
MLS# 2158991Listed by: FLORIDA HOMES REALTY & MTG LLC - New
 $275,000Active3 beds 2 baths1,881 sq. ft.
7131 Nelms Street, Jacksonville, FL 32208
MLS# 2158993Listed by: KELLER WILLIAMS ST JOHNS - New
 $25,000Active0.11 Acres
0 8th W Street, Jacksonville, FL 32209
MLS# 2158994Listed by: US REALTY HUB - New
 $259,990Active3 beds 2 baths1,832 sq. ft.
5530 Hyde Grove Avenue, Jacksonville, FL 32210
MLS# 2158996Listed by: SUPER SELLER - New
 $439,900Active4 beds 2 baths2,229 sq. ft.
8429 Highgate Drive, Jacksonville, FL 32216
MLS# 2158999Listed by: EXIT INSPIRED REAL ESTATE


Protect your home and budget from life's surprises with an Assurant Home Warranty, backed by a partner that supports you through every step of homeownership. Explore Plans.
© 2026 Better Homes and Gardens Real Estate LLC. An Anywhere Real Estate company. All rights reserved. Better Homes and Gardens® Real Estate is a registered trademark owned by Meredith Operations Corporation, licensed to Better Homes and Gardens Real Estate LLC and used with permission. Better Homes and Gardens Real Estate LLC fully supports the principles of the Fair Housing Act and the Equal Opportunity Act. Listing information is deemed reliable but is not guaranteed accurate.
Each office is independently owned and operated.
Any services or products provided by third parties are not provided by, affiliated with or related to Better Homes and Gardens Real Estate LLC, or its affiliated companies.