
16485 Mcnair Branch Circle, Jacksonville, FL 32218
Local realty services provided by:Better Homes and Gardens Real Estate Lifestyles Realty
16485 Mcnair Branch Circle,Jacksonville, FL 32218
$434,800
- 5 Beds
- 4 Baths
- 2,501 sq. ft.
- Single family
- Active
Listed by: sabrina lozado bastardo
Office: pulte realty of north florida, llc.
MLS#:2158871
Source:JV
Price summary
- Price:$434,800
- Price per sq. ft.:$173.85
- Monthly HOA dues:$85
About this home
Welcome to the Imperial, a beautifully designed two-story home featuring our Coastal elevation, 5 bedrooms, 3.5 bathrooms, and a spacious open-concept layout. Luxury Vinyl Plank flooring flows throughout the main living areas, creating a warm and inviting feel. The kitchen is equipped with Whirlpool appliances, including a microwave, dishwasher, and refrigerator, along with 42'' white upper cabinets, a Flow White tile backsplash, and a large center island perfect for everyday living and entertaining. A convenient drop zone at the entry and a laundry room sink add everyday functionality. Additional highlights include 8-foot interior doors, floor outlets, a Smart Home package, and a variety of thoughtful upgrades throughout the home.
Contact an agent
Home facts
- Year built:2026
- Subdivision & Development:Joseph Oaks
- Listing ID #:2158871
- Added:49 day(s) ago
- Updated:September 25, 2026 at 12:46 PM
Rooms and interior
- Bedrooms:5
- Total bathrooms:4
- Full bathrooms:3
- Half bathrooms:1
- Flooring:carpet, tile
- Bathrooms Description:Primary Bathroom - Shower No Tub
- Kitchen Description:Dishwasher, Disposal, Eat-in Kitchen, Microwave, Pantry, Refrigerator
- Living area:2,501 sq. ft.
Heating and cooling
- Cooling:Central Air, Electric
- Heating:Electric, Heat Pump
- Central air:Yes
Structure and exterior
- Roof:Shingle
- Year built:2026
- Building area:2,501 sq. ft.
- Lot Features:Sprinklers In Front, Sprinklers In Rear
- Construction Materials:Fiber Cement, Frame
- Exterior Features:Covered
Schools
- Middle school:Select One
Utilities
- Water:Public, Water Available
- Sewer:Public Sewer, Sewer Connected
Finances and disclosures
- Price:$434,800
- Price per sq. ft.:$173.85
Features and amenities
- Amenities:Eat-in Kitchen, Playground, Smart Thermostat, Walk-In Closet(s)
- Smart home:Yes
Parking
- Parking description:Garage, Garage Door Opener
- Garage:Yes
- Garage spaces:2
New listings near 16485 Mcnair Branch Circle
- Coming Soon
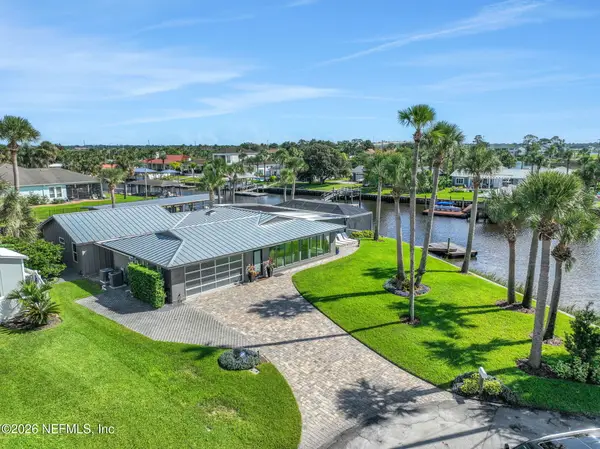 $1,895,000Coming Soon4 beds 3 baths2,395 sq. ft.
14645 Lagoon Drive, Jacksonville, FL 32250
MLS# 2166510Listed by: CHRISTIE'S INTERNATIONAL REAL ESTATE FIRST COAST - Coming Soon
 $269,000Coming Soon3 beds 2 baths1,380 sq. ft.
5615 Morse Avenue, Jacksonville, FL 32244
MLS# 2166490Listed by: UNITED REAL ESTATE GALLERY - Coming Soon
 $525,000Coming Soon3 beds 2 baths2,437 sq. ft.
9163 Kings Colony Road, Jacksonville, FL 32257
MLS# 2166482Listed by: COLDWELL BANKER VANGUARD REALTY - Coming Soon
 $539,000Coming Soon3 beds 2 baths1,796 sq. ft.
4026 Glenhurst N Drive, Jacksonville, FL 32224
MLS# 2166469Listed by: UNITED REAL ESTATE GALLERY - Coming Soon
 $699,000Coming Soon3 beds 3 baths2,423 sq. ft.
4355 Galileo Avenue, Jacksonville, FL 32210
MLS# 2166443Listed by: DOGWOOD REALTY - Coming Soon
 $497,000Coming Soon3 beds 2 baths1,859 sq. ft.
3123 Old Port W Circle, Jacksonville, FL 32216
MLS# 2166430Listed by: UNITED REAL ESTATE GALLERY - Coming Soon
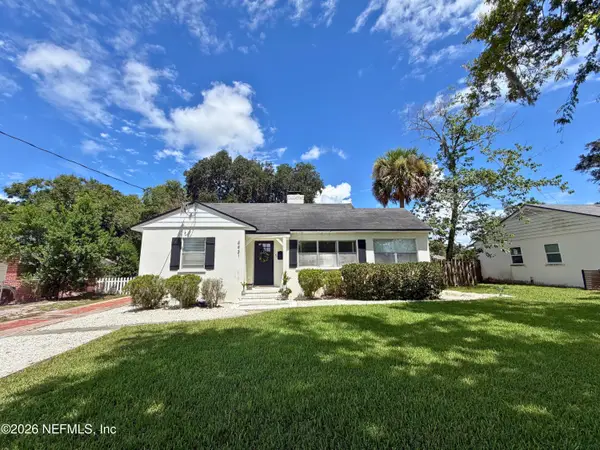 $449,900Coming Soon3 beds 2 baths1,416 sq. ft.
4431 San Jose Boulevard, Jacksonville, FL 32207
MLS# 2166366Listed by: CHRISTIE'S INTERNATIONAL REAL ESTATE FIRST COAST - Coming Soon
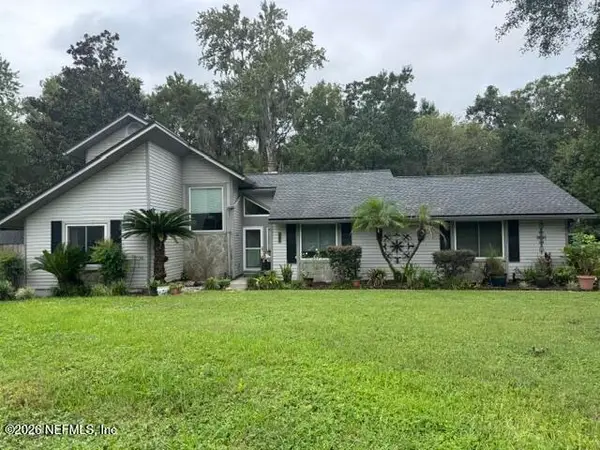 $525,000Coming Soon3 beds 2 baths1,728 sq. ft.
4008 Field Brook Lane, Jacksonville, FL 32223
MLS# 2166398Listed by: KELLER WILLIAMS REALTY ATLANTIC PARTNERS - Coming Soon
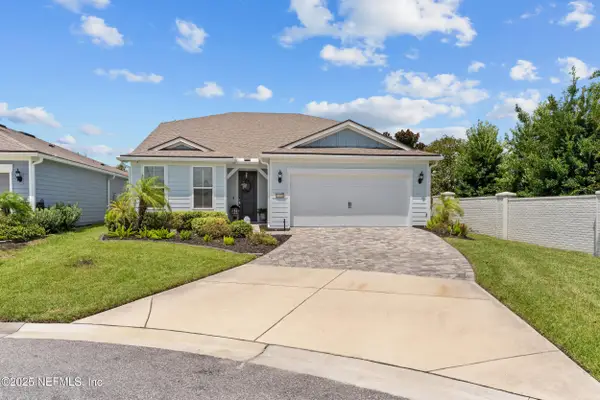 $719,900Coming Soon4 beds 3 baths2,891 sq. ft.
11151 Kentworth Way, Jacksonville, FL 32256
MLS# 2166333Listed by: 904 REALTY LLC - Coming Soon
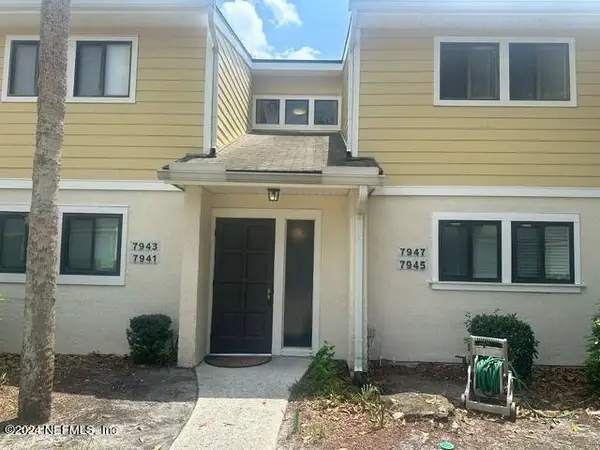 $130,000Coming Soon2 beds 2 baths1,313 sq. ft.
7947 Los Robles Court, Jacksonville, FL 32256
MLS# 2166314Listed by: RED PHOENIX REALTY, LLC


Protect your home and budget from life's surprises with an Assurant Home Warranty, backed by a partner that supports you through every step of homeownership. Explore Plans.
© 2026 Better Homes and Gardens Real Estate LLC. An Anywhere Real Estate company. All rights reserved. Better Homes and Gardens® Real Estate is a registered trademark owned by Meredith Operations Corporation, licensed to Better Homes and Gardens Real Estate LLC and used with permission. Better Homes and Gardens Real Estate LLC fully supports the principles of the Fair Housing Act and the Equal Opportunity Act. Listing information is deemed reliable but is not guaranteed accurate.
Each office is independently owned and operated.
Any services or products provided by third parties are not provided by, affiliated with or related to Better Homes and Gardens Real Estate LLC, or its affiliated companies.