
16681 Oak Preserve Drive, Jacksonville, FL 32226
Local realty services provided by:Better Homes and Gardens Real Estate Lifestyles Realty
16681 Oak Preserve Drive,Jacksonville, FL 32226
$685,000
- 5 Beds
- 4 Baths
- 3,387 sq. ft.
- Single family
- Coming Soon
Upcoming open houses
- Sat, Oct 0310:00 am - 01:00 pm
Listed by: gabi fussell
Office: united real estate gallery
MLS#:2166989
Source:JV
Price summary
- Price:$685,000
- Price per sq. ft.:$202.24
- Monthly HOA dues:$125
About this home
Coming Soon listing, no showings. Nestled in a charming, and small gated community, this stunning 5-bedroom, 4-bath POOL home sits on a full acre with a peaceful pond view. As you enter, you'll immediately notice the open floor plan, high ceilings, lots of windows, and abundance of natural light. The spacious living room features recessed lighting and built-in surround-sound speakers, making it a comfortable place to relax or entertain. The gourmet kitchen is designed for both everyday living and entertaining, with granite countertops, a large center island, beautiful backsplash, stainless steel appliances including a double oven, a convenient butler's pantry, and a huge walk-in pantry. The formal dining room is conveniently located just off the kitchen. The first floor also offers a spacious guest bedroom with an adjacent full bathroom, along with a large laundry room with plenty of cabinetry. Tile and luxury vinyl plank flooring throughout the downstairs add both style and practicality. One of the highlights of this home is the beautiful screened-in pool area. Custom-built by Blue Haven, the 18,000-gallon pool features travertine paver decking and a spacious covered lanai overlooking the pool and a peaceful pond. It's a wonderful space to enjoy your morning coffee, gather with family and friends, or simply relax and take in the tranquil surroundings. Upstairs, you'll find a generous loft, four additional bedrooms, and three full bathrooms. The spacious primary suite features elegant tray ceilings and a beautiful en-suite bathroom with a garden tub, separate tiled shower, and oversized walk-in closet. Additional features include a newer water heater and AC, wood stairs with wrought-iron railing, a 3-car garage, irrigation system, and an abundance of storage throughout the home. All appliances convey, including the refrigerator, garage freezer, washer, and dryer. With a one-acre lot, a gorgeous screened pool, tranquil pond views, spacious rooms, lots of storage and a low HOA fee, this home offers a wonderful combination of comfort, privacy, and convenience. Ideally located near major highways, shopping, dining, entertainment, and the River City Marketplace, this is a home that truly has something for everyone....
Contact an agent
Home facts
- Year built:2012
- Subdivision & Development:Herons Walk
- Listing ID #:2166989
- Updated:September 29, 2026 at 08:57 PM
Rooms and interior
- Bedrooms:5
- Total bathrooms:4
- Full bathrooms:4
- Flooring:carpet, tile
- Bathrooms Description:Primary Bathroom -Tub with Separate Shower
- Kitchen Description:Breakfast Bar, Dishwasher, Eat-in Kitchen, Electric Cooktop, Freezer, Kitchen Island, Microwave, Pantry, Refrigerator
- Living area:3,387 sq. ft.
Heating and cooling
- Cooling:Central Air, Electric
- Heating:Central, Electric
- Central air:Yes
Structure and exterior
- Roof:Shingle
- Year built:2012
- Building area:3,387 sq. ft.
- Lot area:1 Acres
- Lot Features:Corner Lot
- Construction Materials:Frame, Stucco
- Exterior Features:Covered
Utilities
- Water:Public, Water Connected
- Sewer:Septic Tank
Finances and disclosures
- Price:$685,000
- Price per sq. ft.:$202.24
- Tax amount:$6,130 (2025)
Features and amenities
- Laundry features:Dryer, Washer
- Amenities:Breakfast Bar, Butler Pantry, Eat-in Kitchen, Entrance Foyer, Guest Suite, Walk-In Closet(s)
- Pool features:In Ground
Parking
- Parking description:Attached
- Garage:Yes
- Garage spaces:3
New listings near 16681 Oak Preserve Drive
- Coming Soon
 $360,000Coming Soon3 beds 2 baths1,709 sq. ft.
12790 Allport Road, Jacksonville, FL 32258
MLS# 2166948Listed by: MARK SPAIN REAL ESTATE - Coming Soon
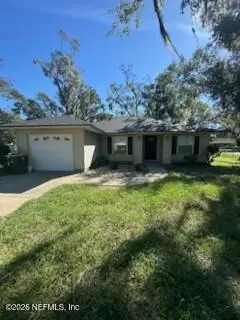 $254,000Coming Soon3 beds 2 baths1,287 sq. ft.
207 Hinson Avenue, Jacksonville, FL 32220
MLS# 2166923Listed by: ERA ONETEAM REALTY - Coming Soon
 $465,000Coming Soon3 beds 3 baths2,241 sq. ft.
514 Candlebark Drive, Jacksonville, FL 32225
MLS# 2166922Listed by: KELLER WILLIAMS REALTY ATLANTIC PARTNERS - Coming Soon
 $265,000Coming Soon3 beds 2 baths1,412 sq. ft.
7252 Old Kings S Road, Jacksonville, FL 32217
MLS# 2166912Listed by: RE/MAX SPECIALISTS PV - Coming Soon
 $549,000Coming Soon5 beds 4 baths3,413 sq. ft.
12198 Ridge Crossing Way, Jacksonville, FL 32226
MLS# 2166895Listed by: BERKSHIRE HATHAWAY HOMESERVICES FLORIDA NETWORK REALTY - Coming Soon
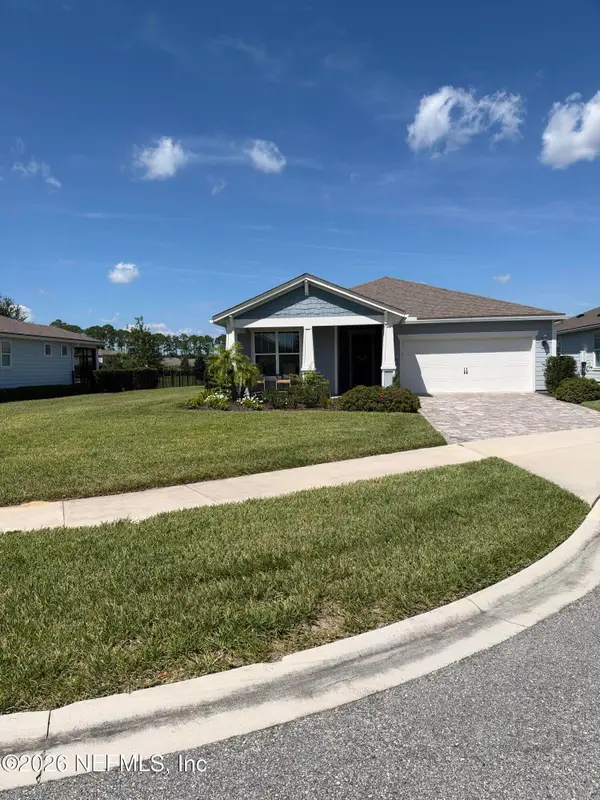 $585,000Coming Soon2 beds 2 baths1,948 sq. ft.
11155 Town View Court, Jacksonville, FL 32256
MLS# 2166846Listed by: ROUND TABLE REALTY - Coming Soon
 $160,000Coming Soon3 beds 2 baths1,332 sq. ft.
2905 Stonehurst W Road, Jacksonville, FL 32277
MLS# 2166810Listed by: CHAD AND SANDY REAL ESTATE GROUP - Coming Soon
 $289,250Coming Soon3 beds 2 baths1,784 sq. ft.
4901 Lofty Pines E Circle, Jacksonville, FL 32210
MLS# 2166834Listed by: WHOLESALE REALTY LLC - Coming Soon
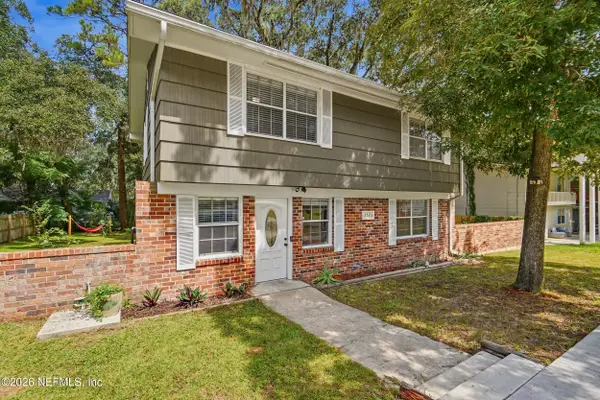 $285,000Coming Soon3 beds 3 baths1,617 sq. ft.
7573 Jasper Avenue, Jacksonville, FL 32211
MLS# 2166764Listed by: BERKSHIRE HATHAWAY HOMESERVICES FLORIDA NETWORK REALTY


Protect your home and budget from life's surprises with an Assurant Home Warranty, backed by a partner that supports you through every step of homeownership. Explore Plans.
© 2026 Better Homes and Gardens Real Estate LLC. An Anywhere Real Estate company. All rights reserved. Better Homes and Gardens® Real Estate is a registered trademark owned by Meredith Operations Corporation, licensed to Better Homes and Gardens Real Estate LLC and used with permission. Better Homes and Gardens Real Estate LLC fully supports the principles of the Fair Housing Act and the Equal Opportunity Act. Listing information is deemed reliable but is not guaranteed accurate.
Each office is independently owned and operated.
Any services or products provided by third parties are not provided by, affiliated with or related to Better Homes and Gardens Real Estate LLC, or its affiliated companies.