
1740 Edgewood S Avenue, Jacksonville, FL 32205
Local realty services provided by:Better Homes and Gardens Real Estate Lifestyles Realty
1740 Edgewood S Avenue,Jacksonville, FL 32205
$1,635,000
- 4 Beds
- 4 Baths
- 3,839 sq. ft.
- Single family
- Coming Soon
Listed by: allison steilberg
Office: berkshire hathaway homeservices florida network realty
MLS#:2166092
Source:JV
Price summary
- Price:$1,635,000
- Price per sq. ft.:$425.89
About this home
Coming Soon listing, no showings. This house is a neighborhood icon, crowned by one of the area's most magnificent oak trees. With sprawling branches and a fabulous canopy, it creates a magical setting for this beautifully renovated historic home. A large entry foyer with beautiful hardwood floors sets the tone for gracious entertaining or quiet enjoyment. The formal living room features built-ins and a gas fireplace, flowing into a family room filled with natural light, beautiful windows and ornate molding. An additional bonus room/office offers courtyard access. The large formal dining room leads to a stunning kitchen with abundant storage, stone countertops, a large center island and high-end appliances. Upstairs are three bedrooms, including one with an ensuite bath, plus a spacious primary suite with an office/bonus room, huge walk-in closet and separate dressing room. An expansive covered back porch overlooks the oak-shaded backyard. A two-car garage includes a large workshop and guest suite above. Situated in the Historic District of Avondale, this is just a short walk to the Shoppes and Dining of Avondale....
Contact an agent
Home facts
- Year built:1926
- Subdivision & Development:Avondale
- Listing ID #:2166092
- Updated:September 23, 2026 at 06:50 PM
Rooms and interior
- Bedrooms:4
- Total bathrooms:4
- Full bathrooms:3
- Half bathrooms:1
- Flooring:tile, wood
- Kitchen Description:Dishwasher, Gas Range, Kitchen Island, Refrigerator, Wine Cooler
- Living area:3,839 sq. ft.
Heating and cooling
- Cooling:Central Air
- Heating:Central
- Central air:Yes
Structure and exterior
- Roof:Shingle
- Year built:1926
- Building area:3,839 sq. ft.
- Lot area:0.29 Acres
- Lot Features:Historic Area
- Architectural Style:Traditional
- Construction Materials:Brick Veneer
- Exterior Features:Covered
Utilities
- Water:Public, Water Connected
- Sewer:Public Sewer, Sewer Connected
Finances and disclosures
- Price:$1,635,000
- Price per sq. ft.:$425.89
- Tax amount:$9,412 (2025)
Features and amenities
- Amenities:Walk-In Closet(s)
Parking
- Parking description:Garage
- Garage:Yes
- Garage spaces:2
New listings near 1740 Edgewood S Avenue
- Coming Soon
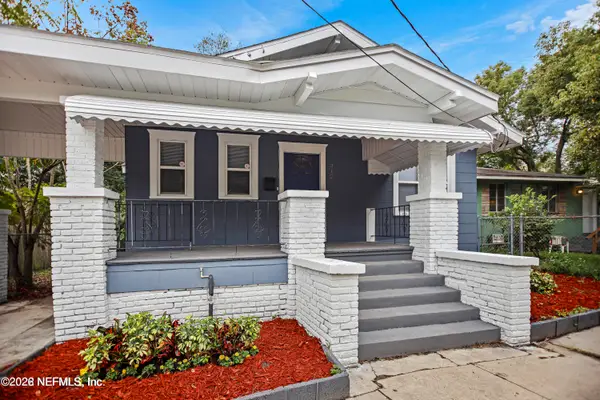 $224,900Coming Soon3 beds 2 baths1,340 sq. ft.
312 W 25 Street, Jacksonville, FL 32206
MLS# 2166178Listed by: RED PHOENIX REALTY, LLC - Coming Soon
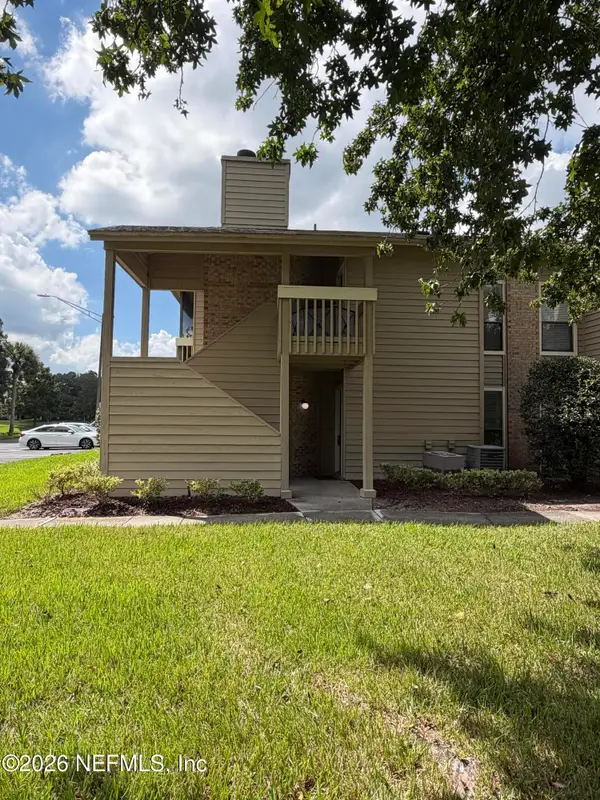 $125,000Coming Soon1 beds 1 baths770 sq. ft.
10200 Belle Rive Boulevard #255, Jacksonville, FL 32256
MLS# 2166180Listed by: BERKSHIRE HATHAWAY HOMESERVICES FLORIDA NETWORK REALTY - Coming Soon
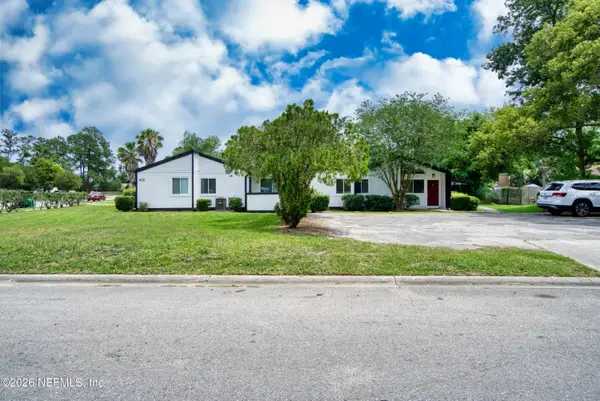 $600,000Coming Soon-- beds 4 baths3,456 sq. ft.
4770 San Jose Manor W Drive #1, Jacksonville, FL 32217
MLS# 2166185Listed by: CHAD AND SANDY REAL ESTATE GROUP - Coming Soon
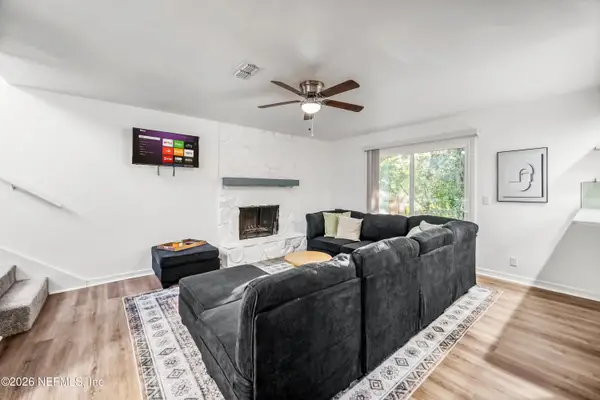 $775,000Coming Soon6 beds 9 baths3,948 sq. ft.
1304 Magnolia E Circle, Jacksonville, FL 32211
MLS# 2166139Listed by: CHAD AND SANDY REAL ESTATE GROUP - Coming Soon
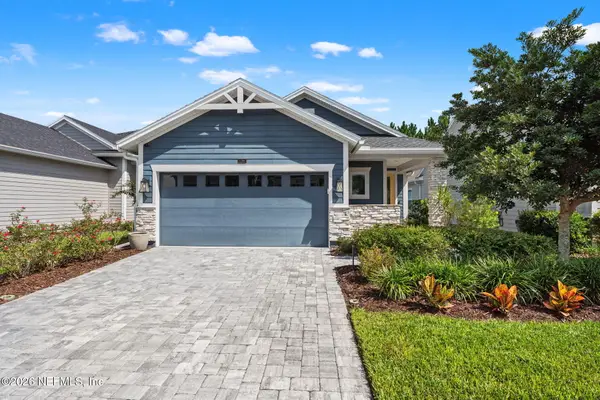 $535,000Coming Soon3 beds 2 baths1,948 sq. ft.
11295 Celsius Court, Jacksonville, FL 32256
MLS# 2166018Listed by: KELLER WILLIAMS JACKSONVILLE - Coming SoonOpen Sat, 10am to 1pm
 $499,990Coming Soon5 beds 3 baths2,480 sq. ft.
14437 Cherry Lake W Drive, Jacksonville, FL 32258
MLS# 2165975Listed by: SOMEDAY HOMES REALTY, LLC. - Coming Soon
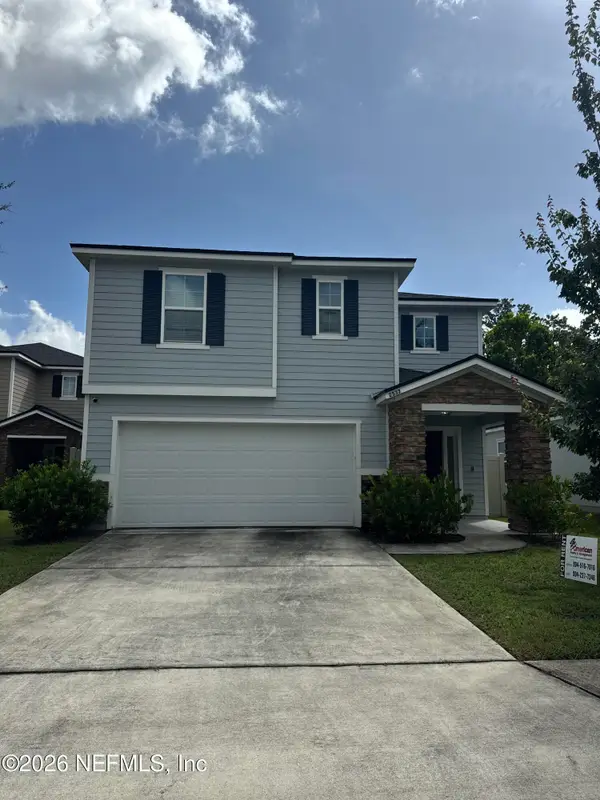 $375,000Coming Soon4 beds 3 baths2,507 sq. ft.
2537 Wisdom Court, Jacksonville, FL 32210
MLS# 2165954Listed by: MARK SPAIN REAL ESTATE - Coming Soon
 $165,000Coming Soon3 beds 2 baths1,310 sq. ft.
4904 Homecrest Circle, Jacksonville, FL 32244
MLS# 2165908Listed by: CHAD AND SANDY REAL ESTATE GROUP - Coming SoonOpen Sat, 1 to 3pm
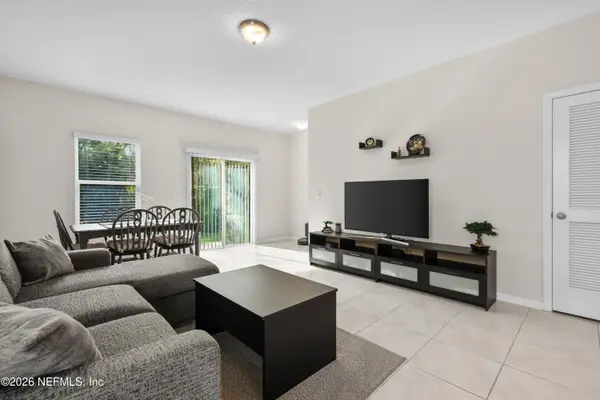 $239,000Coming Soon3 beds 3 baths1,492 sq. ft.
893 Capitol Parkway, Jacksonville, FL 32218
MLS# 2165919Listed by: KELLER WILLIAMS FIRST COAST REALTY


Protect your home and budget from life's surprises with an Assurant Home Warranty, backed by a partner that supports you through every step of homeownership. Explore Plans.
© 2026 Better Homes and Gardens Real Estate LLC. An Anywhere Real Estate company. All rights reserved. Better Homes and Gardens® Real Estate is a registered trademark owned by Meredith Operations Corporation, licensed to Better Homes and Gardens Real Estate LLC and used with permission. Better Homes and Gardens Real Estate LLC fully supports the principles of the Fair Housing Act and the Equal Opportunity Act. Listing information is deemed reliable but is not guaranteed accurate.
Each office is independently owned and operated.
Any services or products provided by third parties are not provided by, affiliated with or related to Better Homes and Gardens Real Estate LLC, or its affiliated companies.