
1915 W 10th W Street, Jacksonville, FL 32209
Local realty services provided by:Better Homes and Gardens Real Estate Lifestyles Realty
1915 W 10th W Street,Jacksonville, FL 32209
$175,490
- 3 Beds
- 3 Baths
- 1,632 sq. ft.
- Single family
- Active
Listed by: leanne m duncan
Office: action first realty llc.
MLS#:2172371
Source:JV
Price summary
- Price:$175,490
- Price per sq. ft.:$107.53
About this home
Spacious 3 bedroom home boasts a separate living room, dining room and large family room. The bedrooms are a good size with large closets. Ceiling fans throughout. Home has an updated kitchen with stainless steel appliances and an enclosed sunroom. Washer /dryer hook ups and an indoor storage room. The home has a jack & Jill bathroom upstairs and a half bath on the 1st floor. It also offers a fenced back yard and a 1 car garage for your parking convenience. Schedule your showing appointment today! Property also listed for rent on MLS# 2165113
Contact an agent
Home facts
- Year built:1957
- Subdivision & Development:Lincoln Place
- Listing ID #:2172371
- Added:2 day(s) ago
- Updated:November 08, 2026 at 12:42 AM
Rooms and interior
- Bedrooms:3
- Total bathrooms:3
- Full bathrooms:1
- Half bathrooms:2
- Flooring:laminate
- Bathrooms Description:Primary Bathroom - Tub with Shower
- Kitchen Description:Electric Range, Microwave, Refrigerator
- Living area:1,632 sq. ft.
Heating and cooling
- Cooling:Central Air, Electric
- Heating:Central, Electric
- Central air:Yes
Structure and exterior
- Roof:Shingle
- Year built:1957
- Building area:1,632 sq. ft.
- Lot area:0.19 Acres
- Architectural Style:Traditional
- Construction Materials:Block, Concrete
Utilities
- Water:Public
- Sewer:Public Sewer
Finances and disclosures
- Price:$175,490
- Price per sq. ft.:$107.53
- Tax amount:$2,693 (2025)
Features and amenities
- Amenities:Entrance Foyer
Parking
- Parking description:Attached, Garage, Garage Door Opener
- Garage:Yes
- Garage spaces:1
New listings near 1915 W 10th W Street
- Coming Soon
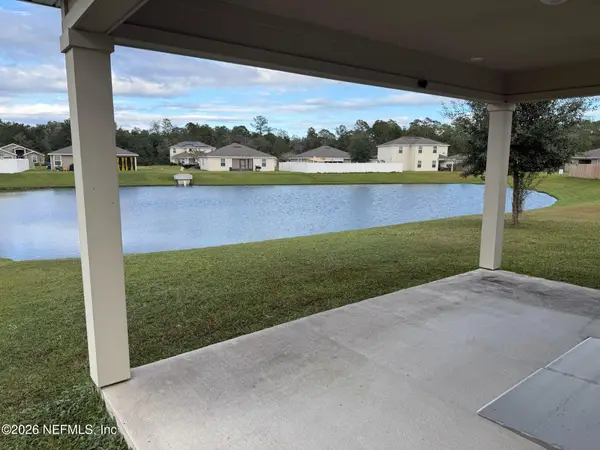 $279,900Coming Soon4 beds 3 baths1,874 sq. ft.
7361 Hilladale Creek Lane, Jacksonville, FL 32222
MLS# 2172827Listed by: RE/MAX SPECIALISTS PV - Coming Soon
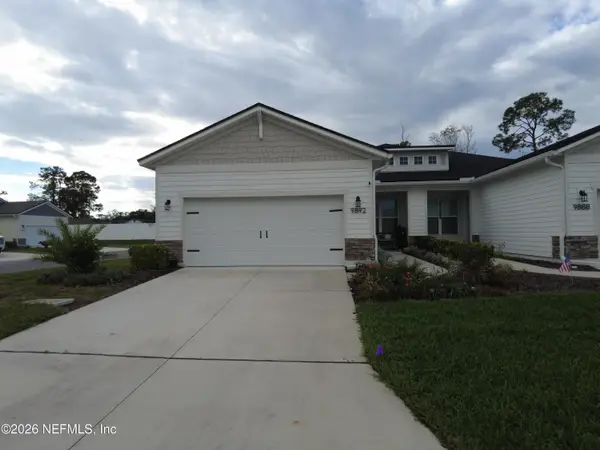 $405,000Coming Soon2 beds 2 baths1,669 sq. ft.
9892 Stone Oak Court, Jacksonville, FL 32257
MLS# 2172824Listed by: KELLER WILLIAMS JACKSONVILLE - Coming Soon
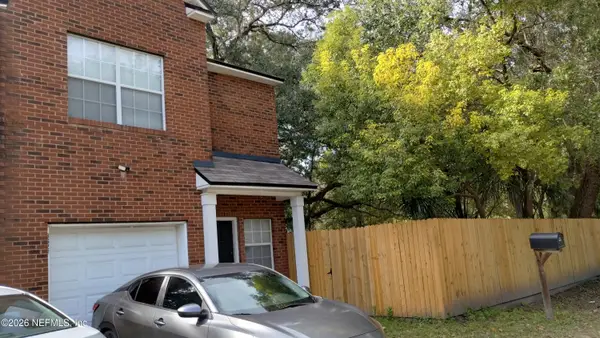 $300,000Coming Soon3 beds 3 baths1,380 sq. ft.
3622 Drew Street, Jacksonville, FL 32207
MLS# 2172818Listed by: KELLER WILLIAMS JACKSONVILLE - Coming Soon
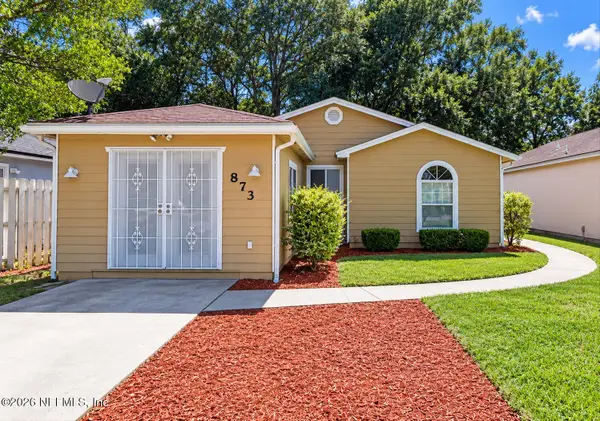 $288,500Coming Soon4 beds 2 baths1,313 sq. ft.
873 Jackson Road, Jacksonville, FL 32225
MLS# 2172799Listed by: 1 REALTY CORP - Coming Soon
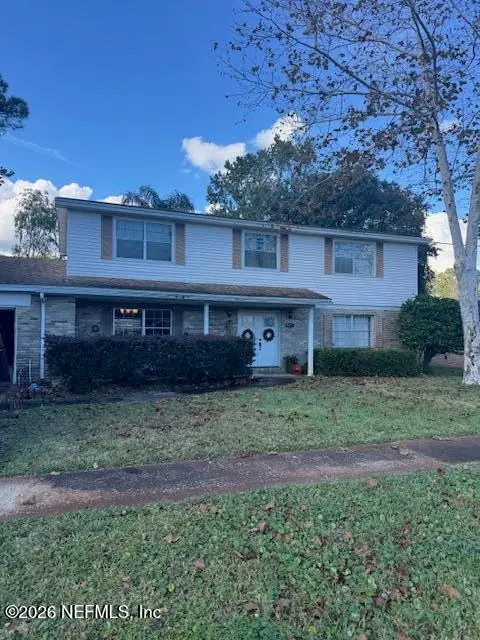 $475,000Coming Soon5 beds 3 baths2,408 sq. ft.
3371 Heathcliff Lane, Jacksonville, FL 32257
MLS# 2172702Listed by: WATSON REALTY CORP - Coming Soon
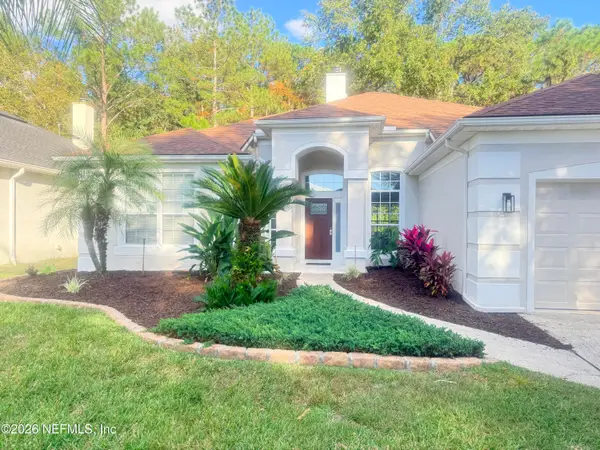 $459,900Coming Soon3 beds 2 baths1,890 sq. ft.
8691 Nathans Cove Court, Jacksonville, FL 32256
MLS# 2172720Listed by: CHRISTIE'S INTERNATIONAL REAL ESTATE FIRST COAST - Coming Soon
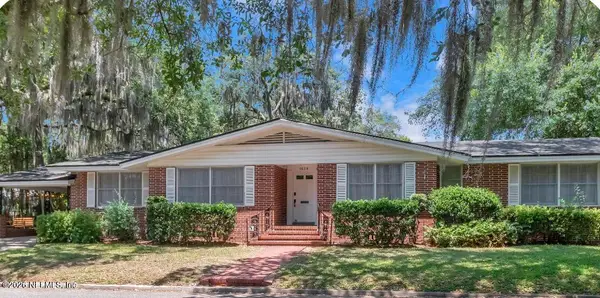 $519,000Coming Soon4 beds 2 baths2,168 sq. ft.
1629 Ingleside Avenue, Jacksonville, FL 32205
MLS# 2172727Listed by: EXP REALTY LLC - Coming Soon
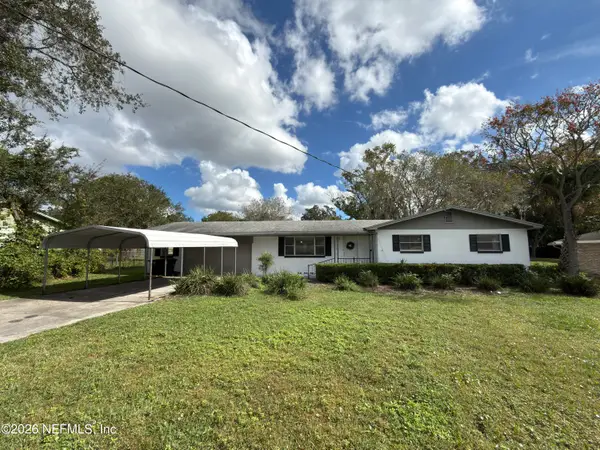 $420,000Coming Soon3 beds 2 baths1,718 sq. ft.
8857 Regina Road, Jacksonville, FL 32257
MLS# 2172650Listed by: CHAD AND SANDY REAL ESTATE GROUP - Coming Soon
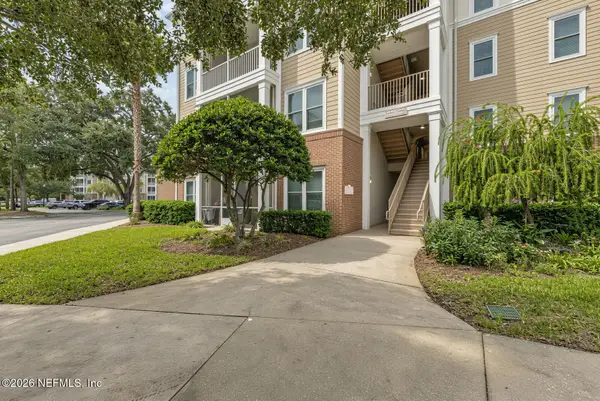 $284,000Coming Soon3 beds 2 baths1,623 sq. ft.
13364 Beach Boulevard #835, Jacksonville, FL 32224
MLS# 2172651Listed by: THE LEGENDS OF REAL ESTATE - Coming Soon
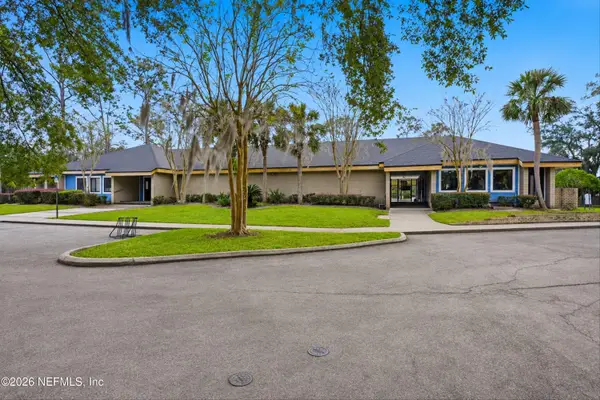 Listed by BHGRE$108,000Coming Soon2 beds 2 baths1,123 sq. ft.
8880 Old Kings S Road #45, Jacksonville, FL 32257
MLS# 2172578Listed by: BETTER HOMES & GARDENS REAL ESTATE LIFESTYLES REALTY


Protect your home and budget from life's surprises with an Assurant Home Warranty, backed by a partner that supports you through every step of homeownership. Explore Plans.
© 2026 Better Homes and Gardens Real Estate LLC. An Anywhere Real Estate company. All rights reserved. Better Homes and Gardens® Real Estate is a registered trademark owned by Meredith Operations Corporation, licensed to Better Homes and Gardens Real Estate LLC and used with permission. Better Homes and Gardens Real Estate LLC fully supports the principles of the Fair Housing Act and the Equal Opportunity Act. Listing information is deemed reliable but is not guaranteed accurate.
Each office is independently owned and operated.
Any services or products provided by third parties are not provided by, affiliated with or related to Better Homes and Gardens Real Estate LLC, or its affiliated companies.