
2066 Thelma Street, Jacksonville, FL 32206
Local realty services provided by:Better Homes and Gardens Real Estate Lifestyles Realty
2066 Thelma Street,Jacksonville, FL 32206
$65,000
- 3 Beds
- 1 Baths
- 1,000 sq. ft.
- Single family
- Active
Listed by: mauri matias oskari mattsson, shelby dorsey
Office: freedom realty group llc.
MLS#:2158600
Source:JV
Price summary
- Price:$65,000
- Price per sq. ft.:$61.32
About this home
Opportunity is knocking in 32206! Whether you're an investor searching for your next value-add project or a buyer ready to create your dream home, this 3-bedroom, 1-bath property offers incredible potential. This could potentially turn it into a 4-bedroom house with the right update. Built in 1955 with approximately 1,000 sq ft of living space, this fixer-upper is packed with possibilities. The roof was replaced in 2014, providing a solid start for your renovation plans. Ideally located near the growing downtown, you'll enjoy convenient access to everything the surrounding area has to offer. The property is currently tenant occupied but will convey vacant at closing, making it easy to begin renovations or move in after purchase. With the right vision and updates, this home could truly shine. Don't miss your chance to unlock its potential--schedule your showing today and bring your best offer before this opportunity is gone!
Contact an agent
Home facts
- Year built:1955
- Subdivision & Development:Sutherland Place
- Listing ID #:2158600
- Added:16 day(s) ago
- Updated:August 21, 2026 at 04:47 PM
Rooms and interior
- Bedrooms:3
- Total bathrooms:1
- Full bathrooms:1
- Flooring:carpet, tile, vinyl
- Bathrooms Description:Primary Bathroom - Shower No Tub
- Kitchen Description:Eat-in Kitchen
- Living area:1,000 sq. ft.
Heating and cooling
- Cooling:Central Air, Electric
- Heating:Central, Electric
- Central air:Yes
Structure and exterior
- Roof:Shingle
- Year built:1955
- Building area:1,000 sq. ft.
- Lot area:0.19 Acres
- Architectural Style:Traditional
- Construction Materials:Frame, Stucco
Utilities
- Water:Public, Water Connected
- Sewer:Public Sewer, Sewer Connected
Finances and disclosures
- Price:$65,000
- Price per sq. ft.:$61.32
- Tax amount:$1,462 (2025)
Features and amenities
- Amenities:Eat-in Kitchen
Parking
- Parking description:On Street
New listings near 2066 Thelma Street
- Coming Soon
 $275,000Coming Soon4 beds 2 baths1,339 sq. ft.
1114 Santiago Drive, Jacksonville, FL 32221
MLS# 2161180Listed by: JWB REALTY LLC - Coming Soon
 $319,900Coming Soon3 beds 2 baths1,342 sq. ft.
7611 Leafy Forest Way, Jacksonville, FL 32277
MLS# 2161196Listed by: SOMEDAY HOMES REALTY, LLC. - Coming Soon
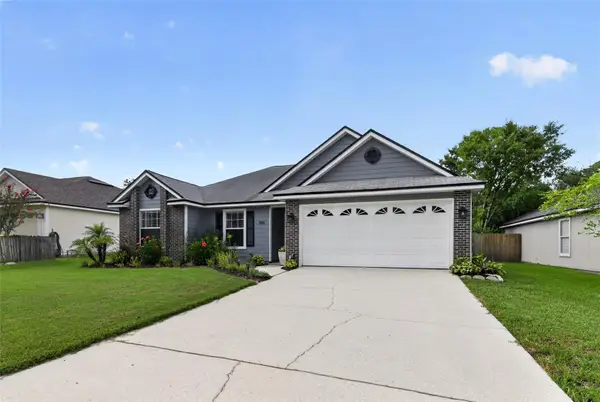 $419,000Coming Soon3 beds 2 baths1,628 sq. ft.
590 Ashcroft Landing Drive, JACKSONVILLE, FL 32225
MLS# O6435413Listed by: HOUWZER INC - Coming Soon
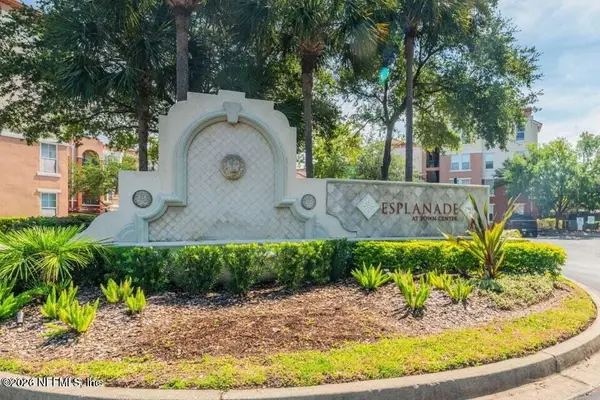 $179,000Coming Soon1 beds 1 baths866 sq. ft.
10435 Midtown Parkway #233, Jacksonville, FL 32246
MLS# 2161116Listed by: UNITED REAL ESTATE GALLERY - Coming Soon
 $609,999Coming Soon3 beds 3 baths2,041 sq. ft.
3573 Marsh Reserve Boulevard, Jacksonville, FL 32224
MLS# 2161105Listed by: COLDWELL BANKER VANGUARD REALTY - Coming Soon
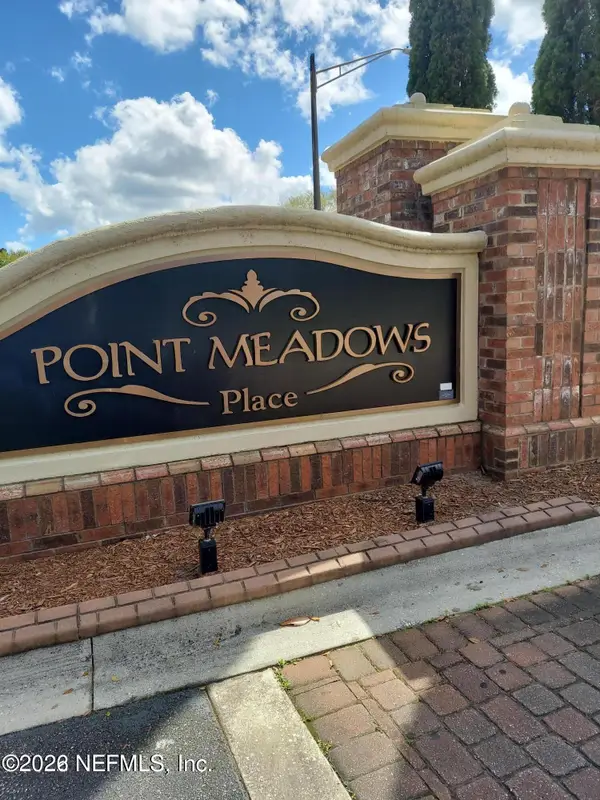 $220,000Coming Soon3 beds 2 baths1,412 sq. ft.
7801 Point Meadows Drive #6304, Jacksonville, FL 32256
MLS# 2161100Listed by: HOUSE & HAVEN - Coming Soon
 $200,000Coming Soon2 beds 3 baths1,327 sq. ft.
6182 High Tide Boulevard, Jacksonville, FL 32258
MLS# 2161067Listed by: MARK SPAIN REAL ESTATE - Coming Soon
 $234,000Coming Soon3 beds 2 baths1,401 sq. ft.
5031 Romilly E Drive, Jacksonville, FL 32210
MLS# 2161036Listed by: BERKSHIRE HATHAWAY HOMESERVICES FLORIDA NETWORK REALTY - Coming Soon
 $469,000Coming Soon3 beds 2 baths1,999 sq. ft.
12854 Quincy Bay Drive, Jacksonville, FL 32224
MLS# 2160950Listed by: UNITED REAL ESTATE GALLERY - Coming Soon
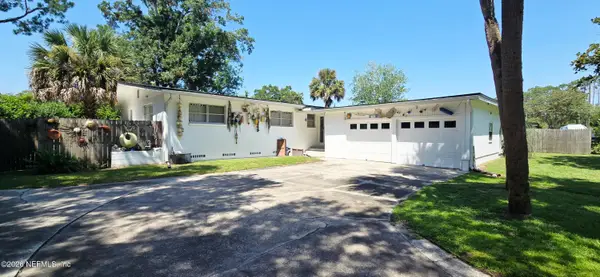 $365,000Coming Soon3 beds 2 baths1,704 sq. ft.
7672 Old Kings S Road, Jacksonville, FL 32217
MLS# 2160913Listed by: UNITED REAL ESTATE GALLERY


Protect your home and budget from life's surprises with an Assurant Home Warranty, backed by a partner that supports you through every step of homeownership. Explore Plans.
© 2026 Better Homes and Gardens Real Estate LLC. An Anywhere Real Estate company. All rights reserved. Better Homes and Gardens® Real Estate is a registered trademark owned by Meredith Operations Corporation, licensed to Better Homes and Gardens Real Estate LLC and used with permission. Better Homes and Gardens Real Estate LLC fully supports the principles of the Fair Housing Act and the Equal Opportunity Act. Listing information is deemed reliable but is not guaranteed accurate.
Each office is independently owned and operated.
Any services or products provided by third parties are not provided by, affiliated with or related to Better Homes and Gardens Real Estate LLC, or its affiliated companies.