
2160 Oak Street, Jacksonville, FL 32204
Local realty services provided by:Better Homes and Gardens Real Estate Lifestyles Realty
2160 Oak Street,Jacksonville, FL 32204
$799,000
- 5 Beds
- 6 Baths
- 5,750 sq. ft.
- Single family
- Active
Listed by: maryanne rodriguez
Office: root realty llc.
MLS#:2136923
Source:JV
Price summary
- Price:$799,000
- Price per sq. ft.:$138.96
About this home
Welcome to The Frogmore, a timeless 1904 historic estate where rich character and thoughtful renovation come together in one extraordinary home.
From the moment you arrive, you're greeted by classic architectural details that have stood the test of time--original hardwood floors, soaring ceilings, five fireplaces, and two grand staircases that speak to the home's storied past. Every corner offers a sense of history, beautifully preserved and seamlessly enhanced for modern living.
At the heart of the home, a custom renovated kitchen blends form and function with curated finishes, opening to a charming butler's pantry--perfect for entertaining and everyday ease. Endless cabinet storage, lovely countertops, multiple dishwashers, refrigerators, double ovens, a wine fridge and so much more make this every chef's dream! A stunning formal dining room will quickly become the center of gatherings and holidays. Through the original pocket doors, you will find the formal living room with built in bookshelves and unique inlays that are hard to come by these days.
A charming full bath on the main level is perfect for guests, showcasing timeless character with a classic clawfoot tub and original sink. Tucked beneath the staircase, a thoughtfully designed wine cellar makes beautiful use of the space.
Upstairs, the home continues to impress with a layout that balances elegance and functionality. Three spacious bedrooms each feature their own private full bath, offering comfort and privacy for family and guests alike. An additional bedroom provides flexibility as a library, playroom, or creative space, while a separate flex room is ideal for a home office. A second-story laundry room adds both convenience and valuable storage.
The entire third floor is dedicated to a truly exceptional primary suite retreat. Featuring custom paneling, cedar walk-in closets, and a private balcony, this space offers a serene escape to begin or end your day. The well-appointed primary bathroom provides ample space and storage, while an additional room on this level offers versatility as an office, home gym, or expansive dressing room. A half bath and additional storage complete this floor.
Before stepping outside, take note of the full basement--a rare and valuable feature in Florida. A finished back porch just off the main living area creates the perfect setting for morning coffee or quiet evenings.
Outdoors, the property is designed for both relaxation and creativity. Enjoy a saltwater pool, a detached pool house, and two separate workshops--ideal for hobbies, storage, or studio use. The expansive fenced yard offers endless possibilities for entertaining or unwinding.
Just a short distance to the shops, restaurants, and happenings of Five Points as well as hospitals and major interstates, convenience is key.
The Frogmore is more than a home--it's a rare opportunity to own a piece of history, thoughtfully updated for today's lifestyle while preserving the charm and craftsmanship of a bygone era.
Buyer to verify square footage....
Contact an agent
Home facts
- Year built:1904
- Subdivision & Development:Riverside
- Listing ID #:2136923
- Added:196 day(s) ago
- Updated:October 09, 2026 at 12:46 PM
Rooms and interior
- Bedrooms:5
- Total bathrooms:6
- Full bathrooms:5
- Half bathrooms:1
- Flooring:tile, wood
- Bathrooms Description:Primary Bathroom -Tub with Separate Shower
- Kitchen Description:Dishwasher, Disposal, Eat-in Kitchen, Electric Cooktop, Electric Range, Kitchen Island, Microwave, Pantry, Refrigerator, Wine Cooler
- Living area:5,750 sq. ft.
Heating and cooling
- Cooling:Central Air
- Heating:Central
- Central air:Yes
Structure and exterior
- Roof:Shingle
- Year built:1904
- Building area:5,750 sq. ft.
- Lot area:0.29 Acres
- Lot Features:Corner Lot
- Exterior Features:Balcony
Utilities
- Water:Public, Water Available
- Sewer:Sewer Available
Finances and disclosures
- Price:$799,000
- Price per sq. ft.:$138.96
- Tax amount:$4,160 (2025)
Features and amenities
- Laundry features:Dryer, Washer
- Amenities:Built-in Features, Butler Pantry, Eat-in Kitchen, Entrance Foyer, Guest Suite, Walk-In Closet(s)
- Pool features:In Ground, Salt Water
New listings near 2160 Oak Street
- Coming Soon
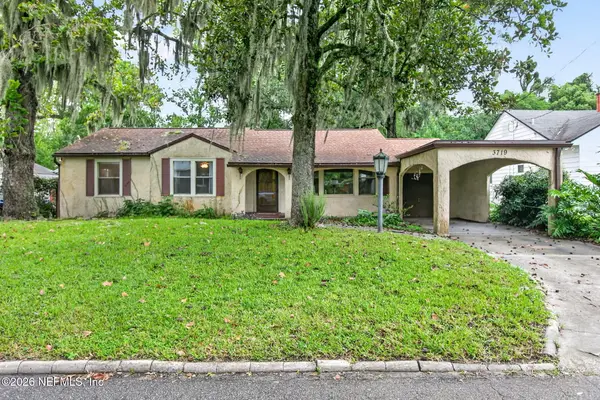 $275,000Coming Soon3 beds 2 baths1,716 sq. ft.
3719 Lilly N Road, Jacksonville, FL 32207
MLS# 2168585Listed by: KELLER WILLIAMS REALTY ATLANTIC PARTNERS SOUTHSIDE - Coming Soon
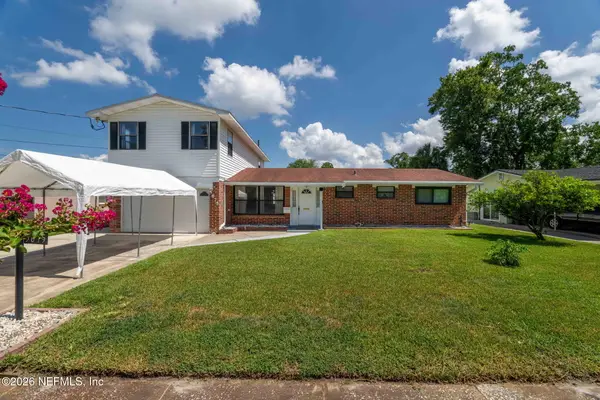 $399,999Coming Soon5 beds 3 baths2,321 sq. ft.
5675 Weber Lane, Jacksonville, FL 32207
MLS# 2168568Listed by: HERRON REAL ESTATE LLC - Coming Soon
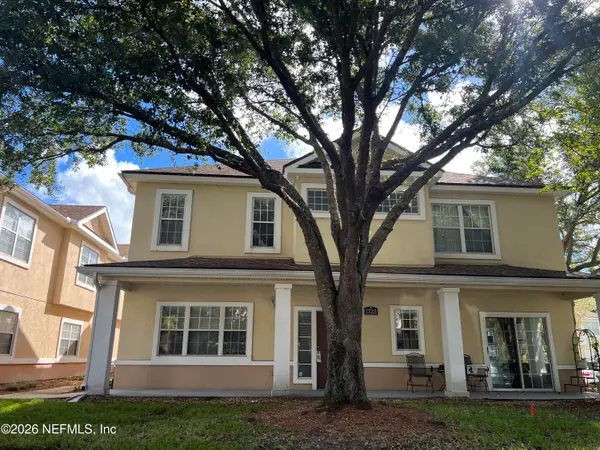 $239,900Coming Soon3 beds 3 baths1,597 sq. ft.
1723 W Forest Lake W Circle #1, Jacksonville, FL 32225
MLS# 2168554Listed by: WATSON REALTY CORP - Coming Soon
 $249,999Coming Soon3 beds 2 baths1,118 sq. ft.
5125 W 107th Street, Jacksonville, FL 32244
MLS# 2168548Listed by: 1 REALTY CORP - Coming Soon
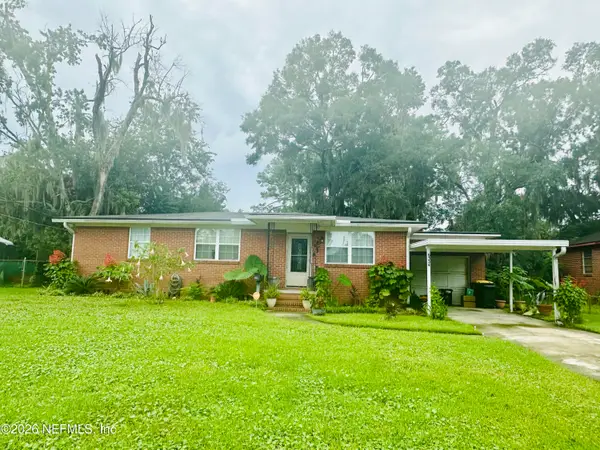 $199,000Coming Soon3 beds 1 baths1,392 sq. ft.
6334 Cherry Laurel Drive, Jacksonville, FL 32210
MLS# 2168534Listed by: WATSON REALTY CORP - Coming Soon
 $190,000Coming Soon4 beds 2 baths1,456 sq. ft.
2307 Looking Glass Lane, Jacksonville, FL 32210
MLS# 2168487Listed by: MARK SPAIN REAL ESTATE - Coming Soon
 $367,500Coming Soon2 beds 2 baths1,348 sq. ft.
11268 Lenora Court, Jacksonville, FL 32256
MLS# 2168498Listed by: WATSON REALTY CORP - Coming Soon
 $389,900Coming Soon3 beds 2 baths2,016 sq. ft.
13490 Teddington Lane, Jacksonville, FL 32226
MLS# 2168380Listed by: PETRO GROUP REALTY - Coming Soon
 $350,000Coming Soon3 beds 2 baths1,689 sq. ft.
12274 Itani Way, Jacksonville, FL 32226
MLS# 2168406Listed by: NAVY TO NAVY HOMES LLC - Coming Soon
 $274,000Coming Soon4 beds 2 baths1,492 sq. ft.
2031 Broward Road, Jacksonville, FL 32218
MLS# 2168312Listed by: EAGLES WORLD REALTY, INC


Protect your home and budget from life's surprises with an Assurant Home Warranty, backed by a partner that supports you through every step of homeownership. Explore Plans.
© 2026 Better Homes and Gardens Real Estate LLC. An Anywhere Real Estate company. All rights reserved. Better Homes and Gardens® Real Estate is a registered trademark owned by Meredith Operations Corporation, licensed to Better Homes and Gardens Real Estate LLC and used with permission. Better Homes and Gardens Real Estate LLC fully supports the principles of the Fair Housing Act and the Equal Opportunity Act. Listing information is deemed reliable but is not guaranteed accurate.
Each office is independently owned and operated.
Any services or products provided by third parties are not provided by, affiliated with or related to Better Homes and Gardens Real Estate LLC, or its affiliated companies.