
2169 Aspen Ridge Drive, Jacksonville, FL 32233
Local realty services provided by:Better Homes and Gardens Real Estate Lifestyles Realty
2169 Aspen Ridge Drive,Jacksonville, FL 32233
$339,900
- 3 Beds
- 2 Baths
- 1,439 sq. ft.
- Single family
- Coming Soon
Listed by: heather zeron
Office: keller williams dedicated professionals
MLS#:2164435
Source:JV
Price summary
- Price:$339,900
- Price per sq. ft.:$234.25
About this home
Coming Soon listing, no showings. Coastal Living Meets Everyday Comfort! Welcome to 2169 Aspen Ridge Dr, a charming 3-bedroom, 2-bath home with over 1,400 square feet of living space, including a fantastic bonus room. Freshly painted inside and out, this home offers a bright, clean backdrop for its next owners.
You'll love the easy-care tile flooring throughout the main living areas and bedrooms, along with a spacious backyard that gives you room to relax, entertain, garden, or let the kids and pets play. The heated and cooled bonus room is a true bonus--perfect for a home gym, craft room, office, studio, or whatever your lifestyle calls for.
Set in a great Jacksonville neighborhood, this home puts you close to the beach, making it easy to enjoy sunny days, ocean breezes, and everything the coastal lifestyle has to offer. Add nearby shopping, dining, parks, and everyday conveniences, and you've got a location that's hard to beat.
Come see this inviting home and imagine making it your own!...
Contact an agent
Home facts
- Year built:1986
- Subdivision & Development:Cypress Cove
- Listing ID #:2164435
- Updated:September 11, 2026 at 08:45 PM
Rooms and interior
- Bedrooms:3
- Total bathrooms:2
- Full bathrooms:2
- Rooms Total:1
- Bathrooms Description:Primary Bathroom - Shower No Tub
- Kitchen Description:Dishwasher, Refrigerator
- Living area:1,439 sq. ft.
Heating and cooling
- Cooling:Central Air
- Heating:Central
- Central air:Yes
Structure and exterior
- Roof:Shingle
- Year built:1986
- Building area:1,439 sq. ft.
- Lot area:0.19 Acres
- Construction Materials:Frame, Wood Siding
Utilities
- Water:Public
- Sewer:Sewer Connected
Finances and disclosures
- Price:$339,900
- Price per sq. ft.:$234.25
- Tax amount:$1,423 (2025)
Features and amenities
- Laundry features:Dryer, Washer
- Amenities:Walk-In Closet(s)
New listings near 2169 Aspen Ridge Drive
- Coming Soon
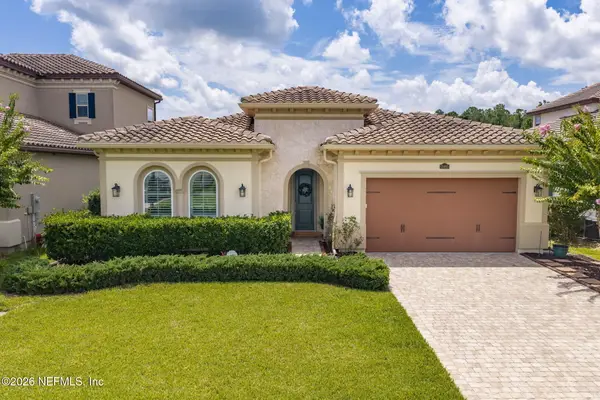 $674,000Coming Soon3 beds 3 baths2,499 sq. ft.
13460 Nogal Lane, Jacksonville, FL 32246
MLS# 2164477Listed by: HERRON REAL ESTATE LLC - Coming Soon
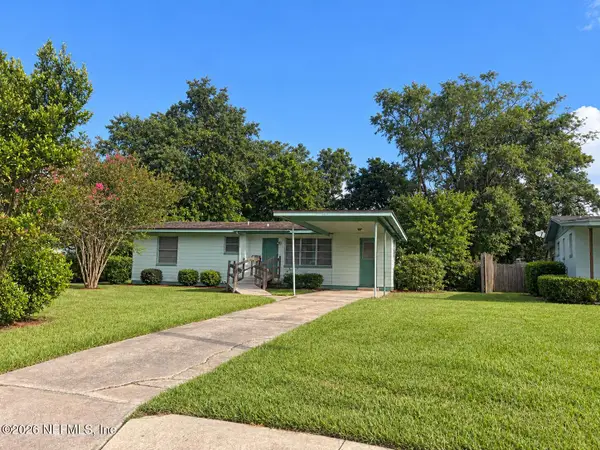 $179,900Coming Soon3 beds 2 baths1,473 sq. ft.
7101 Alana Road, Jacksonville, FL 32211
MLS# 2164412Listed by: BERKSHIRE HATHAWAY HOMESERVICES FLORIDA NETWORK REALTY - Coming Soon
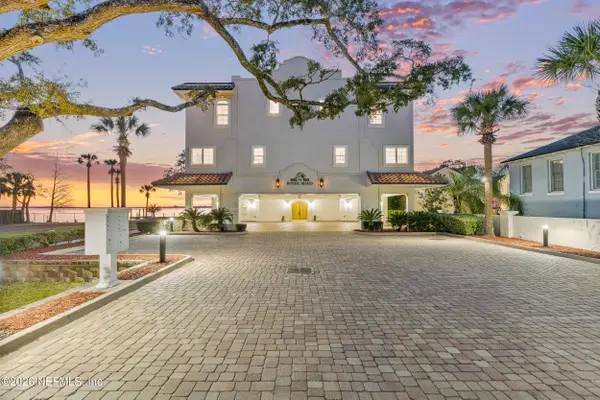 $8,250,000Coming Soon20 beds 24 baths16,244 sq. ft.
1616 River Road, Jacksonville, FL 32207
MLS# 2164397Listed by: ENGEL & VOLKERS FIRST COAST - Coming Soon
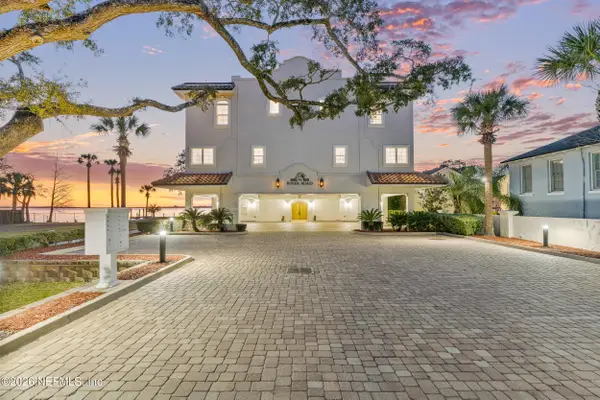 $2,300,000Coming Soon4 beds 4 baths3,874 sq. ft.
1616 River Road #106, Jacksonville, FL 32207
MLS# 2164385Listed by: ENGEL & VOLKERS FIRST COAST - Coming Soon
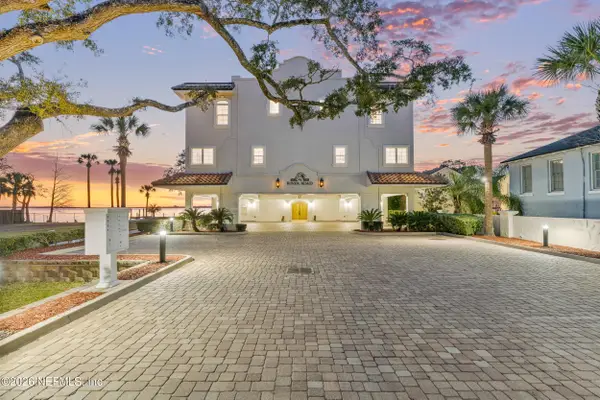 $2,100,000Coming Soon4 beds 4 baths3,874 sq. ft.
1616 River Road #105, Jacksonville, FL 32207
MLS# 2164386Listed by: ENGEL & VOLKERS FIRST COAST - Coming Soon
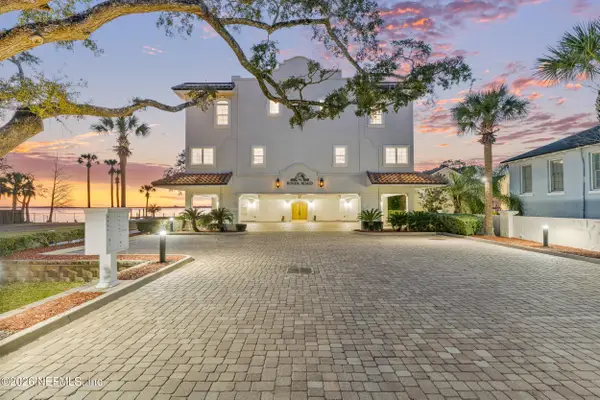 $995,000Coming Soon3 beds 4 baths2,232 sq. ft.
1616 River Road #104, Jacksonville, FL 32207
MLS# 2164387Listed by: ENGEL & VOLKERS FIRST COAST - Coming Soon
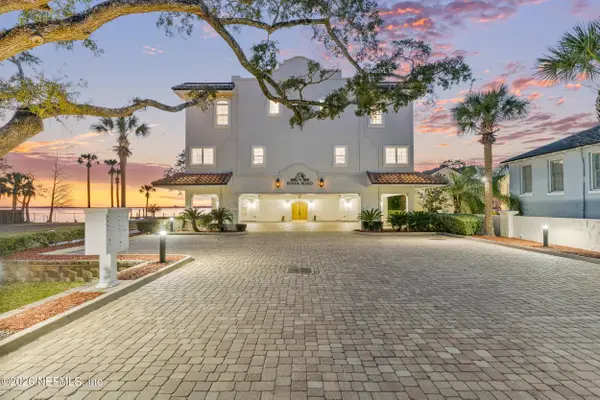 $975,000Coming Soon3 beds 4 baths2,246 sq. ft.
1616 River Road #103, Jacksonville, FL 32207
MLS# 2164389Listed by: ENGEL & VOLKERS FIRST COAST - Coming Soon
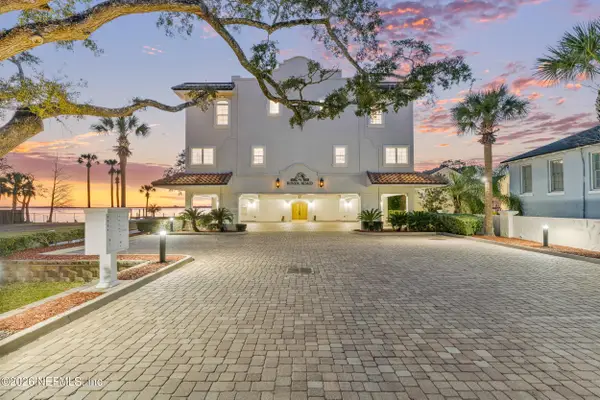 $1,250,000Coming Soon3 beds 4 baths2,009 sq. ft.
1616 River Road #102, Jacksonville, FL 32207
MLS# 2164391Listed by: ENGEL & VOLKERS FIRST COAST - Coming Soon
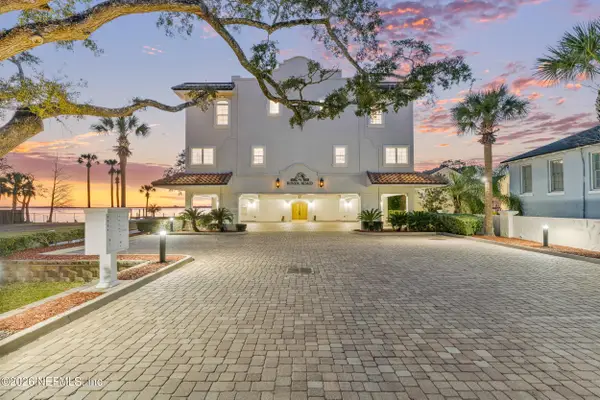 $1,050,000Coming Soon3 beds 4 baths2,009 sq. ft.
1616 River Road #101, Jacksonville, FL 32207
MLS# 2164393Listed by: ENGEL & VOLKERS FIRST COAST


Protect your home and budget from life's surprises with an Assurant Home Warranty, backed by a partner that supports you through every step of homeownership. Explore Plans.
© 2026 Better Homes and Gardens Real Estate LLC. An Anywhere Real Estate company. All rights reserved. Better Homes and Gardens® Real Estate is a registered trademark owned by Meredith Operations Corporation, licensed to Better Homes and Gardens Real Estate LLC and used with permission. Better Homes and Gardens Real Estate LLC fully supports the principles of the Fair Housing Act and the Equal Opportunity Act. Listing information is deemed reliable but is not guaranteed accurate.
Each office is independently owned and operated.
Any services or products provided by third parties are not provided by, affiliated with or related to Better Homes and Gardens Real Estate LLC, or its affiliated companies.