
2233 La Valle Drive, Jacksonville, FL 32210
Local realty services provided by:Better Homes and Gardens Real Estate Lifestyles Realty
2233 La Valle Drive,Jacksonville, FL 32210
$259,000
- 4 Beds
- 2 Baths
- 1,626 sq. ft.
- Single family
- Active
Listed by: david morales
Office: lou morales realty inc
MLS#:2160175
Source:JV
Price summary
- Price:$259,000
- Price per sq. ft.:$159.29
About this home
Renovated, spacious home with inground swimming pool for sale! This home features 4 bedrooms including a separated in-law or guest suite, vinyl floors, water softener, and a charming kitchen with a view of the backyard and counter space facing the dining area. Perfect for entertaining whether you're indoors, or outdoors in the screened patio with wood burning stove for cozy evenings! This home was recently reroofed, rewired, and AC replaced in 2022 providing plenty of peace of mind for the next homeowner.
Contact an agent
Home facts
- Year built:1959
- Subdivision & Development:Normandy Village
- Listing ID #:2160175
- Added:1 day(s) ago
- Updated:August 14, 2026 at 08:45 PM
Rooms and interior
- Bedrooms:4
- Total bathrooms:2
- Full bathrooms:1
- Half bathrooms:1
- Flooring:carpet, vinyl
- Kitchen Description:Dishwasher, Electric Range, Microwave, Refrigerator, Water Softener Owned
- Living area:1,626 sq. ft.
Heating and cooling
- Cooling:Central Air
- Heating:Central
- Central air:Yes
Structure and exterior
- Roof:Shingle
- Year built:1959
- Building area:1,626 sq. ft.
- Lot area:0.2 Acres
- Construction Materials:Block, Concrete, Stucco
- Exterior Features:Screened
Utilities
- Water:Public, Water Connected
- Sewer:Public Sewer, Sewer Connected
Finances and disclosures
- Price:$259,000
- Price per sq. ft.:$159.29
- Tax amount:$3,336 (2025)
Features and amenities
- Pool features:In Ground
Parking
- Carport spaces:1
New listings near 2233 La Valle Drive
- New
 $850,000Active-- beds -- baths
6059 Dunn Avenue, Jacksonville, FL 32218
MLS# 117032Listed by: BERKSHIRE HATHAWAY HOMESERVICES HWREI - New
 $349,900Active3 beds 3 baths1,782 sq. ft.
1860 Forest Boulevard, Jacksonville, FL 32246
MLS# 2160233Listed by: COLDWELL BANKER VANGUARD REALTY - New
 $1,750,000Active5 beds 5 baths5,252 sq. ft.
7623 Hollyridge Road, Jacksonville, FL 32256
MLS# 2160236Listed by: BERKSHIRE HATHAWAY HOMESERVICES FLORIDA NETWORK REALTY - New
 $319,900Active3 beds 3 baths1,568 sq. ft.
1631 Windhaven E Drive, Jacksonville, FL 32225
MLS# 2160237Listed by: EXP REALTY LLC - New
 $419,900Active4 beds 2 baths1,816 sq. ft.
12606 Ashglen S Drive, Jacksonville, FL 32224
MLS# 2160239Listed by: COASTAL HOMES AND LAND LLC - New
 $289,900Active4 beds 3 baths1,650 sq. ft.
2152 Sessions Lane, Jacksonville, FL 32207
MLS# 2160243Listed by: KELLER WILLIAMS REALTY ATLANTIC PARTNERS - New
 $155,000Active3 beds 2 baths960 sq. ft.
3311 Nancy Street, Jacksonville, FL 32209
MLS# 2160245Listed by: MONUMENTAL REALTY SERVICES LLC - New
 $435,000Active2 beds 2 baths1,669 sq. ft.
9853 Craven Road, Jacksonville, FL 32257
MLS# 2160248Listed by: KELLER WILLIAMS REALTY ATLANTIC PARTNERS SOUTHSIDE - New
 $189,000Active2 beds 2 baths1,192 sq. ft.
10961 Burnt Mill Road #1128, Jacksonville, FL 32256
MLS# 2160183Listed by: JWB REALTY LLC - New
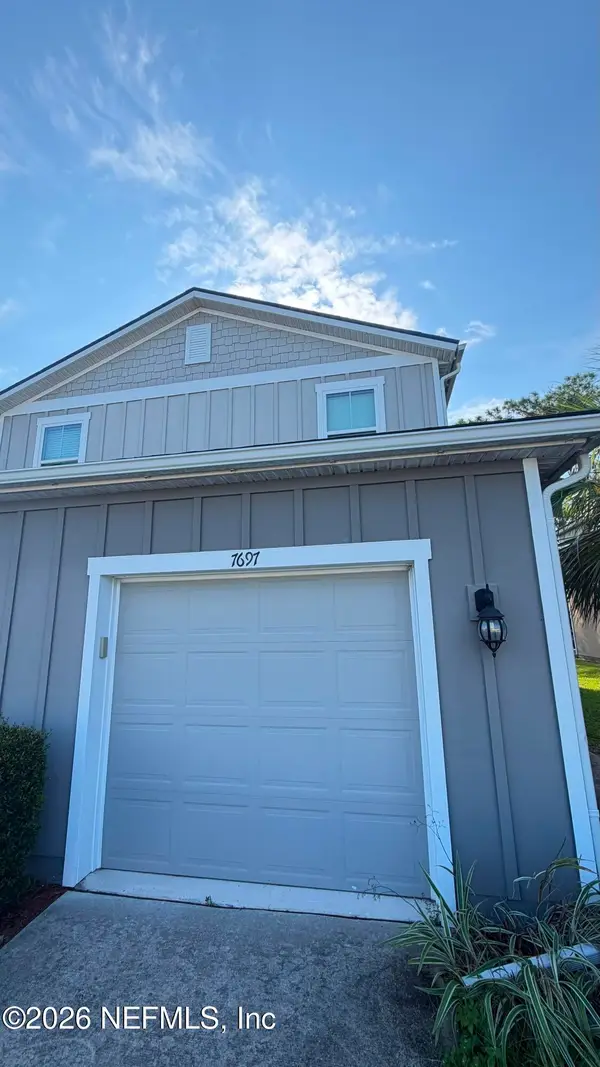 $280,000Active3 beds 3 baths1,492 sq. ft.
7697 Legacy Trail, Jacksonville, FL 32256
MLS# 2160185Listed by: VSP REALTY & PROPERTY MANAGEMENT


Protect your home and budget from life's surprises with an Assurant Home Warranty, backed by a partner that supports you through every step of homeownership. Explore Plans.
© 2026 Better Homes and Gardens Real Estate LLC. An Anywhere Real Estate company. All rights reserved. Better Homes and Gardens® Real Estate is a registered trademark owned by Meredith Operations Corporation, licensed to Better Homes and Gardens Real Estate LLC and used with permission. Better Homes and Gardens Real Estate LLC fully supports the principles of the Fair Housing Act and the Equal Opportunity Act. Listing information is deemed reliable but is not guaranteed accurate.
Each office is independently owned and operated.
Any services or products provided by third parties are not provided by, affiliated with or related to Better Homes and Gardens Real Estate LLC, or its affiliated companies.