
2284 Larchmont Road, Jacksonville, FL 32207
Local realty services provided by:Better Homes and Gardens Real Estate Lifestyles Realty
2284 Larchmont Road,Jacksonville, FL 32207
$330,000
- 3 Beds
- 1 Baths
- 1,609 sq. ft.
- Single family
- Active
Listed by: christy helquist
Office: florida homes realty & mtg llc.
MLS#:2154710
Source:JV
Price summary
- Price:$330,000
- Price per sq. ft.:$205.1
About this home
Come fall in love with this beautiful & unique St. Nicholas charmer! Large .28 acre lot is 74' x 140' with plenty of room to relax & play! Gorgeous original hardwood flooring throughout living areas. Welcoming LR w/wood burning fireplace; Three bedrooms plus versatile bonus rm/playroom. Spacious tiled kitchen features eat-in area, nice pantry space & newer appliances. SS refrigerator, oven & microwave all approximately 1 year old. Gorgeous updated bathroom with shower/tub combo, new vanity, sink & sconces and LVP flooring. All new duct work throughout! Seller will provide a NEW ROOF at closing! Inside laundry room; Huge fully fenced backyard with extra driveway space & awesome large 1-car garage ideal for a workshop, tools, etc. Enjoy the covered patio surrounded by lovely trees & flowers. Perfect for gathering & entertaining. Centrally located near shopping, dining and Downtown Jacksonville with easy access to the Interstate. Great value!
Contact an agent
Home facts
- Year built:1947
- Subdivision & Development:St Nicholas Park
- Listing ID #:2154710
- Added:48 day(s) ago
- Updated:August 27, 2026 at 12:47 PM
Rooms and interior
- Bedrooms:3
- Total bathrooms:1
- Full bathrooms:1
- Flooring:tile, wood
- Bathrooms Description:Primary Bathroom - Tub with Shower
- Kitchen Description:Dishwasher, Disposal, Eat-in Kitchen, Electric Range, Microwave, Pantry, Refrigerator
- Living area:1,609 sq. ft.
Heating and cooling
- Cooling:Central Air
- Heating:Central
- Central air:Yes
Structure and exterior
- Year built:1947
- Building area:1,609 sq. ft.
- Lot area:0.28 Acres
- Construction Materials:Block, Concrete
Schools
- High school:Englewood
- Middle school:Southside
- Elementary school:Spring Park
Utilities
- Water:Public, Water Connected
- Sewer:Public Sewer, Sewer Connected
Finances and disclosures
- Price:$330,000
- Price per sq. ft.:$205.1
- Tax amount:$2,231 (2025)
Features and amenities
- Amenities:Eat-in Kitchen
Parking
- Parking description:Detached, Garage
- Garage:Yes
- Garage spaces:1
New listings near 2284 Larchmont Road
- Coming Soon
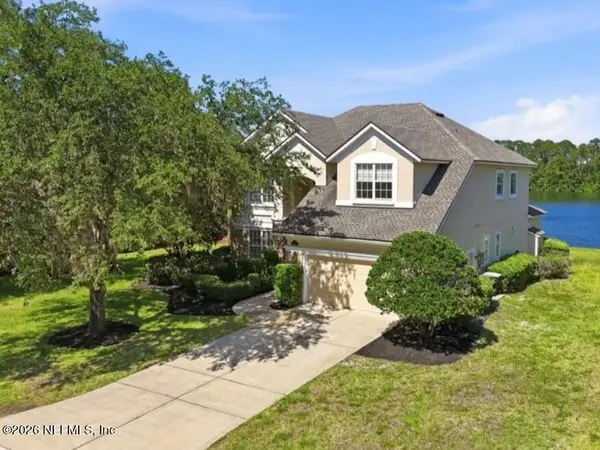 $749,900Coming Soon4 beds 4 baths3,133 sq. ft.
9937 Watermark W Lane, Jacksonville, FL 32256
MLS# 2161947Listed by: UNITED REAL ESTATE GALLERY - Coming Soon
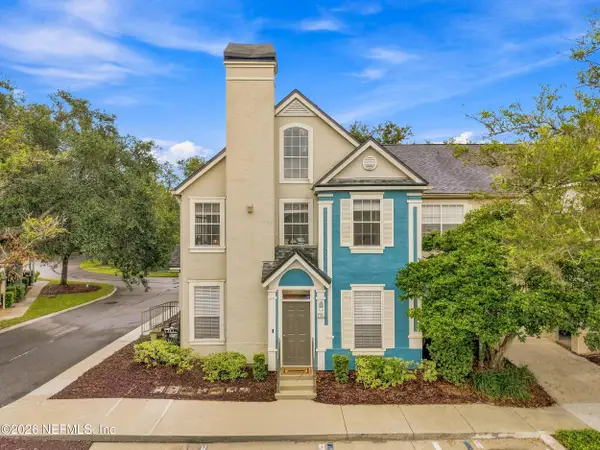 $198,500Coming Soon2 beds 2 baths1,229 sq. ft.
13703 Richmond Park N Drive #3511, Jacksonville, FL 32224
MLS# 2161953Listed by: PETRA MANAGEMENT INC. - Coming SoonOpen Sat, 11am to 2pm
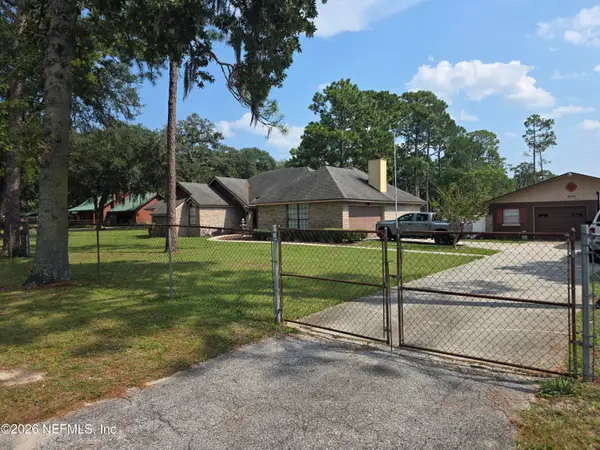 $595,000Coming Soon3 beds 3 baths2,180 sq. ft.
2520 Water Bluff Drive, Jacksonville, FL 32218
MLS# 2161896Listed by: WATERMARKE REALTY GROUP LLC - Coming Soon
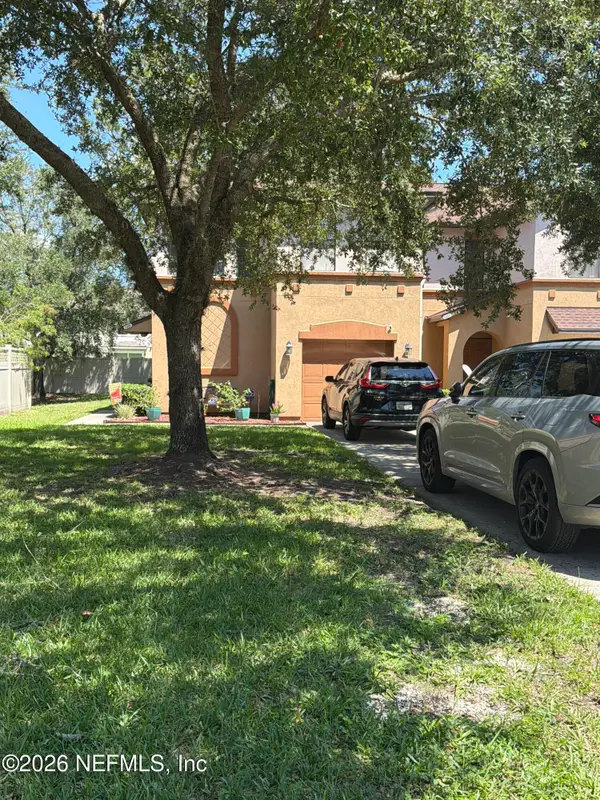 $199,900Coming Soon3 beds 3 baths1,661 sq. ft.
5341 Brighton Park Lane, Jacksonville, FL 32210
MLS# 2161902Listed by: MARK SPAIN REAL ESTATE - Coming Soon
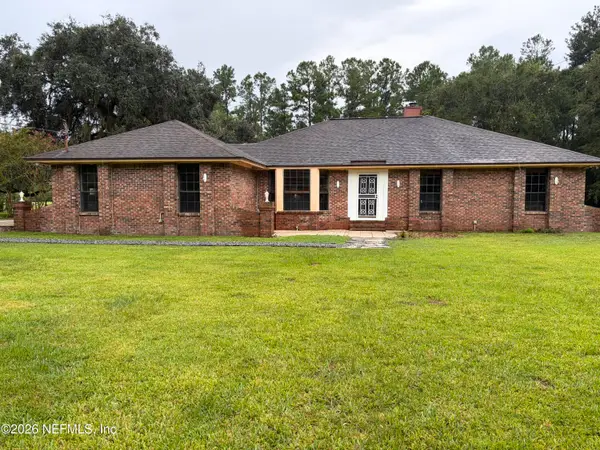 $385,000Coming Soon3 beds 2 baths2,106 sq. ft.
2106 Dunn Creek Cemetery Road, Jacksonville, FL 32218
MLS# 2161861Listed by: CHRISTIE'S INTERNATIONAL REAL ESTATE FIRST COAST - Coming SoonOpen Fri, 4 to 6pm
 $635,000Coming Soon4 beds 4 baths2,593 sq. ft.
10125 Delpoint Lane, Jacksonville, FL 32246
MLS# 2161841Listed by: KELLER WILLIAMS REALTY ATLANTIC PARTNERS - Coming SoonOpen Sat, 10am to 12pm
 $430,000Coming Soon4 beds 3 baths2,088 sq. ft.
1077 Dancy Street, Jacksonville, FL 32205
MLS# 2161817Listed by: COWFORD REALTY & DESIGN LLC - Coming Soon
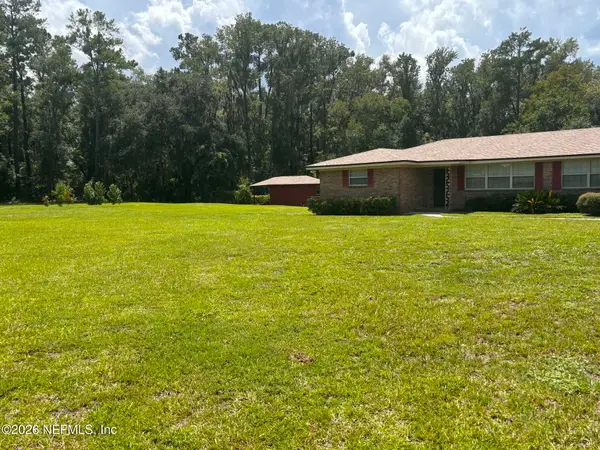 $389,000Coming Soon3 beds 2 baths1,860 sq. ft.
10824 W Windy Gale W Drive, Jacksonville, FL 32218
MLS# 2161818Listed by: BOLD CITY REAL ESTATE LLC - Coming Soon
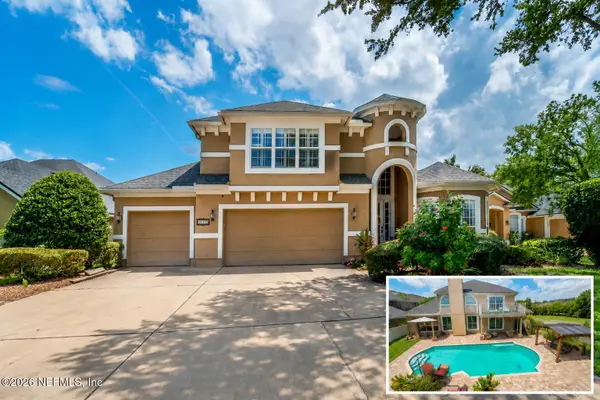 $699,000Coming Soon4 beds 7 baths3,416 sq. ft.
10124 Crofton Court, Jacksonville, FL 32246
MLS# 2161789Listed by: REAL BROKER LLC - Coming Soon
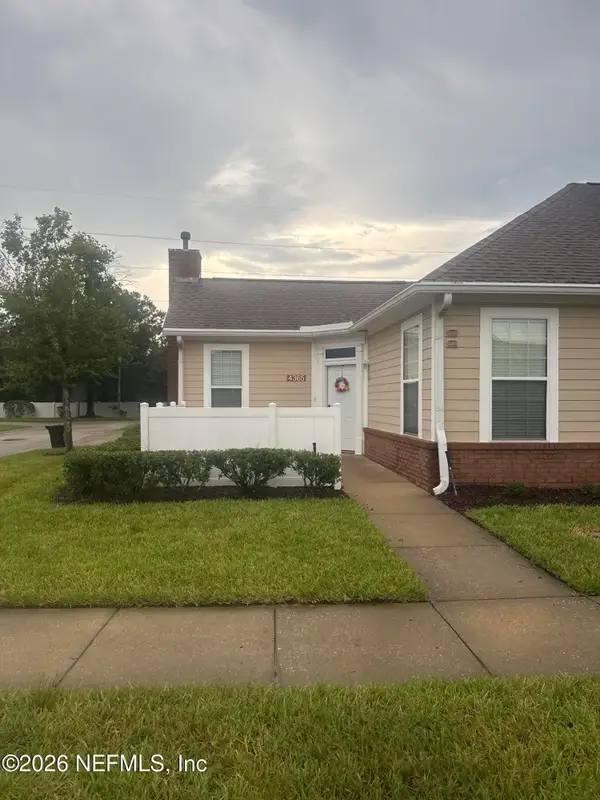 $230,000Coming Soon2 beds 2 baths1,259 sq. ft.
4365 Edgewater Crossing Drive #11-3, Jacksonville, FL 32257
MLS# 2161726Listed by: MARK SPAIN REAL ESTATE


Protect your home and budget from life's surprises with an Assurant Home Warranty, backed by a partner that supports you through every step of homeownership. Explore Plans.
© 2026 Better Homes and Gardens Real Estate LLC. An Anywhere Real Estate company. All rights reserved. Better Homes and Gardens® Real Estate is a registered trademark owned by Meredith Operations Corporation, licensed to Better Homes and Gardens Real Estate LLC and used with permission. Better Homes and Gardens Real Estate LLC fully supports the principles of the Fair Housing Act and the Equal Opportunity Act. Listing information is deemed reliable but is not guaranteed accurate.
Each office is independently owned and operated.
Any services or products provided by third parties are not provided by, affiliated with or related to Better Homes and Gardens Real Estate LLC, or its affiliated companies.