
2346 Jose S Circle, Jacksonville, FL 32217
Local realty services provided by:Better Homes and Gardens Real Estate Lifestyles Realty
2346 Jose S Circle,Jacksonville, FL 32217
$750,000
- 4 Beds
- 3 Baths
- 3,046 sq. ft.
- Single family
- Coming Soon
Listed by: kelly testa
Office: re/max specialists
MLS#:2164547
Source:JV
Price summary
- Price:$750,000
- Price per sq. ft.:$246.22
About this home
Coming Soon listing, no showings. Prepare to be impressed by this one of a kind San Jose Shores home, where elevated design, incredible entertaining spaces and unexpected details come together beautifully.The showpiece kitchen features a statement quartz island with a thick edge profile, commercial grade appliances, Sub Zero refrigeration, custom cabinetry and shelving, wine refrigeration, plus an incredible custom butler's pantry with a second full sink, abundant storage and generous workspace. Two owner's suites offer exceptional flexibility, including a lavish downstairs primary retreat with a spa inspired bath and a second private suite upstairs, ideal for guests or multigenerational living. Light filled, open living spaces flow effortlessly throughout, including approximately 400 SF of additional living space with French doors opening to a covered outdoor area. San Jose Shores is one of those special neighborhoods where neighbors know one another and there is a genuine sense of community. Set among mature trees near the St. Johns River, this established neighborhood offers a setting that is increasingly hard to find. With The Bolles School approximately one mile away and San Marco's dining and shopping just minutes from home, this is a rare opportunity to enjoy an established location without sacrificing modern design, luxury finishes or everyday convenience....
Contact an agent
Home facts
- Year built:1957
- Subdivision & Development:San Jose Shores
- Listing ID #:2164547
- Updated:September 15, 2026 at 06:55 PM
Rooms and interior
- Bedrooms:4
- Total bathrooms:3
- Full bathrooms:3
- Kitchen Description:Disposal, Gas Range, Ice Maker
- Living area:3,046 sq. ft.
Heating and cooling
- Cooling:Central Air
- Heating:Central
- Central air:Yes
Structure and exterior
- Year built:1957
- Building area:3,046 sq. ft.
- Lot area:0.3 Acres
- Architectural Style:Multi Generational, Traditional
Utilities
- Water:Public, Water Connected
- Sewer:Sewer Connected
Finances and disclosures
- Price:$750,000
- Price per sq. ft.:$246.22
- Tax amount:$7,958 (2025)
Parking
- Parking description:Additional Parking
- Carport spaces:1
New listings near 2346 Jose S Circle
- Coming Soon
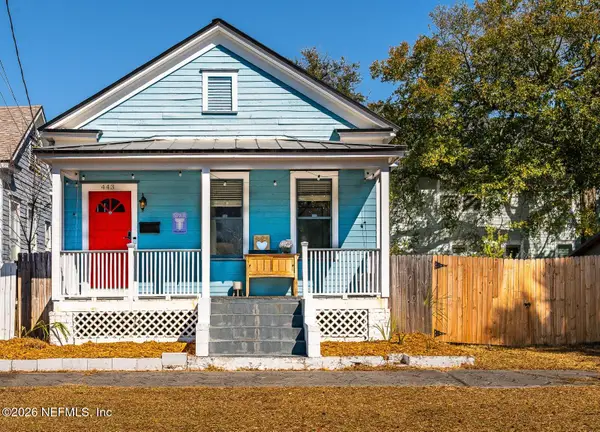 $240,000Coming Soon2 beds 2 baths1,008 sq. ft.
443 E 3rd Street, Jacksonville, FL 32206
MLS# 2164880Listed by: KELLER WILLIAMS FIRST COAST REALTY - Coming Soon
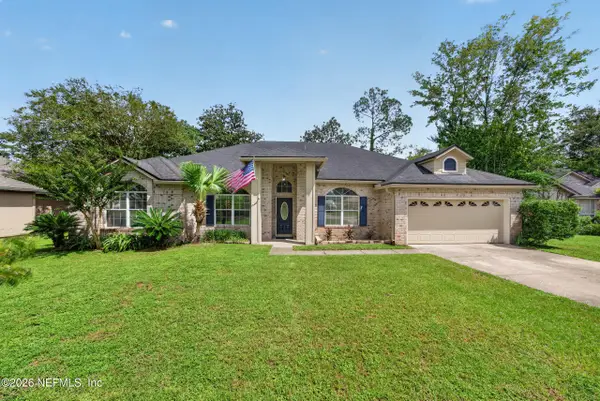 $340,000Coming Soon4 beds 3 baths2,145 sq. ft.
8575 Catsby Court, Jacksonville, FL 32244
MLS# 2164890Listed by: REAL BROKER LLC - Coming Soon
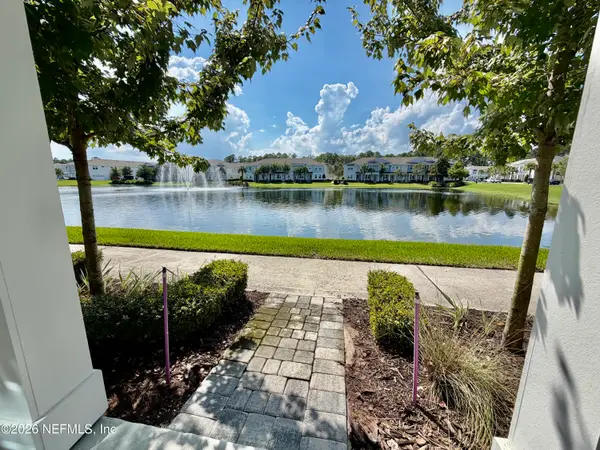 $434,000Coming Soon3 beds 3 baths1,550 sq. ft.
3488 Oystercatcher Way, Jacksonville, FL 32224
MLS# 2164844Listed by: COLDWELL BANKER VANGUARD REALTY - Coming Soon
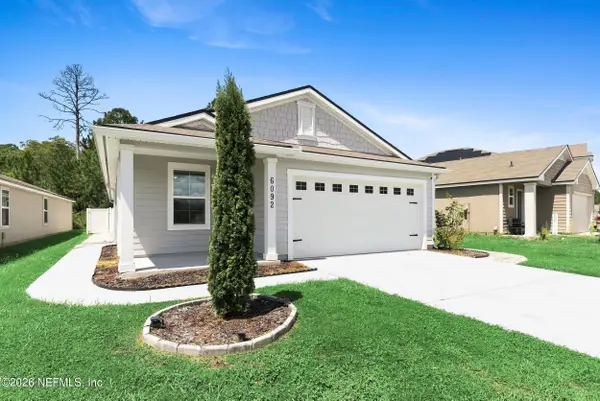 $265,000Coming Soon4 beds 2 baths1,733 sq. ft.
6092 Bucking Bronco Drive, Jacksonville, FL 32234
MLS# 2164839Listed by: UNITED REAL ESTATE GALLERY - Coming Soon
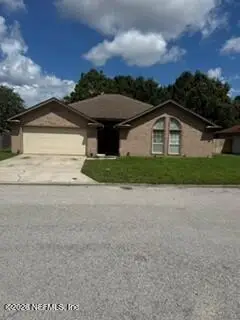 $400,000Coming Soon3 beds 2 baths1,888 sq. ft.
7259 Glendyne S Drive, Jacksonville, FL 32216
MLS# 2164837Listed by: UNITED REAL ESTATE GALLERY - Coming Soon
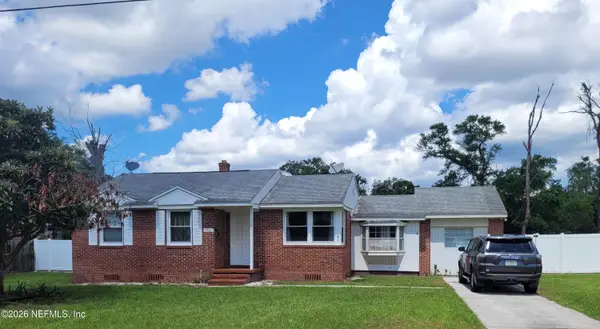 $250,000Coming Soon4 beds 2 baths1,526 sq. ft.
9721 Kline Road, Jacksonville, FL 32246
MLS# 2164824Listed by: WATSON REALTY CORP - Coming Soon
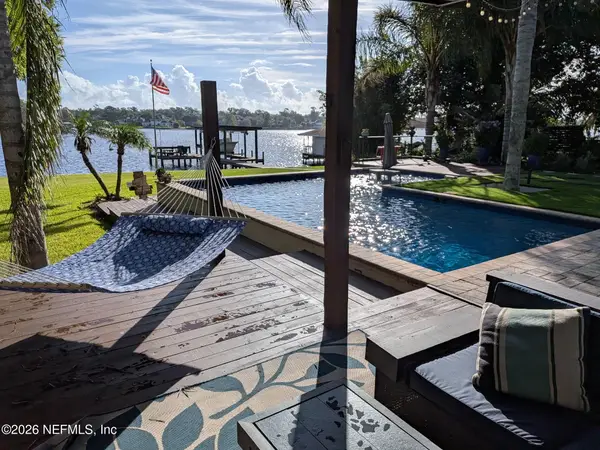 $1,745,000Coming Soon3 beds 3 baths2,628 sq. ft.
4537 Ortega Farms Circle, Jacksonville, FL 32210
MLS# 2164828Listed by: COLDWELL BANKER VANGUARD REALTY - Coming Soon
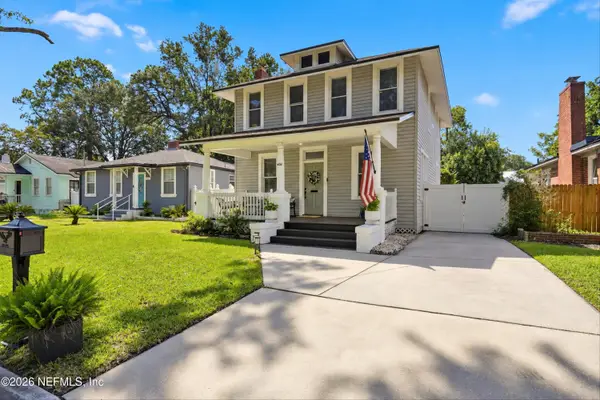 $428,000Coming Soon3 beds 2 baths1,540 sq. ft.
4538 Polaris Street, Jacksonville, FL 32205
MLS# 2164816Listed by: REAL BROKER LLC - Coming Soon
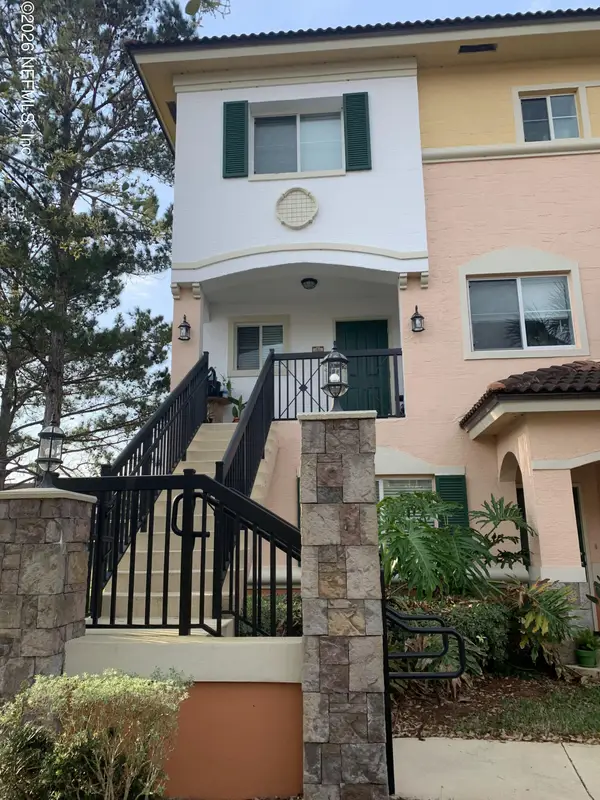 $195,000Coming Soon2 beds 3 baths1,301 sq. ft.
9745 Touchton Road #1821, Jacksonville, FL 32246
MLS# 2164817Listed by: THE WILKINS WAY - Coming Soon
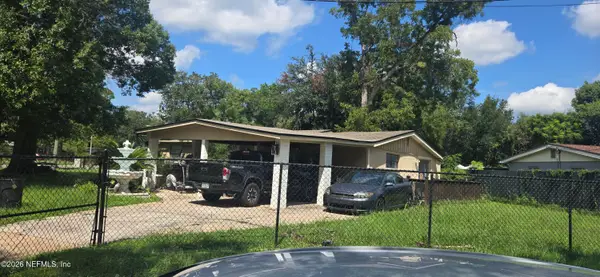 $260,000Coming Soon4 beds 3 baths1,459 sq. ft.
5121 Dunstan Road, Jacksonville, FL 32208
MLS# 2164782Listed by: UNITED REAL ESTATE GALLERY


Protect your home and budget from life's surprises with an Assurant Home Warranty, backed by a partner that supports you through every step of homeownership. Explore Plans.
© 2026 Better Homes and Gardens Real Estate LLC. An Anywhere Real Estate company. All rights reserved. Better Homes and Gardens® Real Estate is a registered trademark owned by Meredith Operations Corporation, licensed to Better Homes and Gardens Real Estate LLC and used with permission. Better Homes and Gardens Real Estate LLC fully supports the principles of the Fair Housing Act and the Equal Opportunity Act. Listing information is deemed reliable but is not guaranteed accurate.
Each office is independently owned and operated.
Any services or products provided by third parties are not provided by, affiliated with or related to Better Homes and Gardens Real Estate LLC, or its affiliated companies.