
2660 Fairway Farms Court, Jacksonville, FL 32223
Local realty services provided by:Better Homes and Gardens Real Estate Lifestyles Realty
2660 Fairway Farms Court,Jacksonville, FL 32223
$1,160,000
- 5 Beds
- 5 Baths
- - sq. ft.
- Single family
- Sold
Listed by: brian martin
Office: round table realty
MLS#:2147615
Source:JV
Sorry, we are unable to map this address
Price summary
- Price:$1,160,000
- Monthly HOA dues:$54.17
About this home
Luxury living in the heart of Mandarin. Tucked at the end of a quiet cul-de-sac and wrapped by a shimmering pond, this impeccably maintained residence offers exceptional privacy on a .66-acre estate lot. A light-filled foyer with glass entry doors opens to hardwood floors, custom trim, and a spacious living area with built-ins and an effortless flow for everyday living and entertaining.
The designer kitchen features gas cooking, an oversized island, and abundant cabinetry. The first-floor primary suite enjoys peaceful pond views and a spa-style bath, thoughtfully positioned away from three additional secondary bedrooms on the main level--ideal for family, guests, or flexible work-from-home use.
Upstairs, a private bedroom plus a large bonus room create a versatile retreat for media, fitness, or multigenerational living.
Outdoor living shines with a pavered driveway, 3-car garage, and manicured landscaping that enhances the home's serene setting. A must see today! Luxury Features:
- .66-acre estate lot with pond frontage
- 3-car garage + pavered driveway
- Hardwood floors + extensive trim and moldings
- Designer kitchen with gas cooktop and oversized island
- First-floor primary suite with water views
- Large bonus room + flexible floorplan
- Immaculately maintained inside and out...
Contact an agent
Home facts
- Year built:2016
- Subdivision & Development:Sissys Place
- Listing ID #:2147615
- Added:69 day(s) ago
- Updated:August 07, 2026 at 06:39 AM
Rooms and interior
- Bedrooms:5
- Total bathrooms:5
- Full bathrooms:4
- Half bathrooms:1
- Flooring:carpet, tile, wood
- Bathrooms Description:Primary Bathroom -Tub with Separate Shower
- Kitchen Description:Breakfast Bar, Disposal, Gas Cooktop, Kitchen Island, Microwave, Pantry, Refrigerator, Wine Cooler
- Bedroom Description:Split Bedrooms
Heating and cooling
- Cooling:Central Air
- Heating:Central
- Central air:Yes
Structure and exterior
- Roof:Shingle
- Year built:2016
- Lot Features:Sprinklers In Front, Sprinklers In Rear
- Architectural Style:Traditional
- Construction Materials:Brick, Fiber Cement, Frame
- Exterior Features:Covered
Schools
- High school:Mandarin
- Middle school:Mandarin
- Elementary school:Crown Point
Utilities
- Water:Public, Water Connected
- Sewer:Public Sewer, Sewer Connected
Finances and disclosures
- Price:$1,160,000
- Tax amount:$8,777 (2025)
Features and amenities
- Amenities:Breakfast Bar, Built-in Features, Entrance Foyer, Primary Downstairs, Split Bedrooms, Walk-In Closet(s)
Parking
- Parking description:Garage, Garage Door Opener
- Garage:Yes
- Garage spaces:3
New listings near 2660 Fairway Farms Court
- New
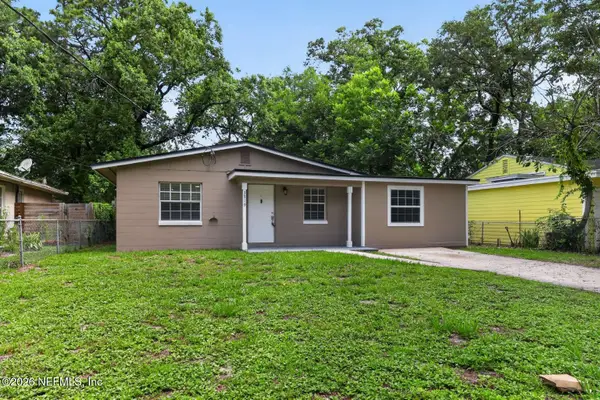 $239,000Active3 beds 2 baths1,656 sq. ft.
3519 College Street, Jacksonville, FL 32205
MLS# 2159005Listed by: HOMEZU.COM OF FLORIDA - New
 $200,000Active3 beds 2 baths1,220 sq. ft.
4649 Suray Avenue, Jacksonville, FL 32208
MLS# 2159007Listed by: MOMENTUM REALTY - New
 $215,000Active2 beds 3 baths1,110 sq. ft.
884 Rotary Rd Road, Jacksonville, FL 32211
MLS# 2159013Listed by: LA ROSA REALTY NORTH FLORIDA, LLC. - Open Sat, 1 to 3:30pmNew
 $289,000Active3 beds 2 baths1,691 sq. ft.
3611 Paleface Place, Jacksonville, FL 32210
MLS# 2158984Listed by: ENRG GLOBAL REALTY, LLC - New
 $125,000Active2 beds 1 baths1,018 sq. ft.
2308 Evergreen Avenue, Jacksonville, FL 32206
MLS# 2158988Listed by: KELLER WILLIAMS ST JOHNS - Coming Soon
 $405,000Coming Soon4 beds 3 baths
10500 Diamond Oak Court, Jacksonville, FL 32246
MLS# 2158991Listed by: FLORIDA HOMES REALTY & MTG LLC - New
 $275,000Active3 beds 2 baths1,881 sq. ft.
7131 Nelms Street, Jacksonville, FL 32208
MLS# 2158993Listed by: KELLER WILLIAMS ST JOHNS - New
 $25,000Active0.11 Acres
0 8th W Street, Jacksonville, FL 32209
MLS# 2158994Listed by: US REALTY HUB - New
 $259,990Active3 beds 2 baths1,832 sq. ft.
5530 Hyde Grove Avenue, Jacksonville, FL 32210
MLS# 2158996Listed by: SUPER SELLER - New
 $439,900Active4 beds 2 baths2,229 sq. ft.
8429 Highgate Drive, Jacksonville, FL 32216
MLS# 2158999Listed by: EXIT INSPIRED REAL ESTATE


Protect your home and budget from life's surprises with an Assurant Home Warranty, backed by a partner that supports you through every step of homeownership. Explore Plans.
© 2026 Better Homes and Gardens Real Estate LLC. An Anywhere Real Estate company. All rights reserved. Better Homes and Gardens® Real Estate is a registered trademark owned by Meredith Operations Corporation, licensed to Better Homes and Gardens Real Estate LLC and used with permission. Better Homes and Gardens Real Estate LLC fully supports the principles of the Fair Housing Act and the Equal Opportunity Act. Listing information is deemed reliable but is not guaranteed accurate.
Each office is independently owned and operated.
Any services or products provided by third parties are not provided by, affiliated with or related to Better Homes and Gardens Real Estate LLC, or its affiliated companies.