
2925 Bethel Court, Jacksonville, FL 32207
Local realty services provided by:Better Homes and Gardens Real Estate Lifestyles Realty
2925 Bethel Court,Jacksonville, FL 32207
$349,900
- 3 Beds
- 3 Baths
- 1,896 sq. ft.
- Single family
- Active
Listed by: larissa moreira
Office: herron real estate llc.
MLS#:2140353
Source:JV
Price summary
- Price:$349,900
- Price per sq. ft.:$184.55
About this home
Welcome home to this beautifully updated home filled with natural light, modern finishes, and inviting living spaces. Luxury vinyl plank flooring flows throughout, while the updated kitchen features elegant white quartz countertops and a seamless layout perfect for everyday living and entertaining. The first floor offers two bedrooms, a full bath, and a versatile flex space ideal for a home office, playroom, or reading nook. Upstairs, enjoy a private primary suite with double shower heads and a double-sink vanity. The garage includes durable epoxy flooring and a convenient half bath. Best of all, there's no HOA. Ideally located just minutes from San Marco, approximately 25 minutes from Jacksonville Beach, with easy access to I-95. Close to Publix, Aldi, and within walking distance of Douglas Anderson School of the Arts, this move-in-ready home offers the perfect blend of comfort, style, and convenience.
Contact an agent
Home facts
- Year built:1959
- Subdivision & Development:Section Land
- Listing ID #:2140353
- Added:146 day(s) ago
- Updated:September 10, 2026 at 12:48 PM
Rooms and interior
- Bedrooms:3
- Total bathrooms:3
- Full bathrooms:2
- Half bathrooms:1
- Rooms Total:5
- Flooring:tile, vinyl
- Kitchen Description:Dishwasher, Electric Range, Microwave, Refrigerator
- Living area:1,896 sq. ft.
Heating and cooling
- Cooling:Central Air
- Heating:Central
- Central air:Yes
Structure and exterior
- Year built:1959
- Building area:1,896 sq. ft.
- Lot Features:Dead-end Street
- Construction Materials:Block, Wood Siding
Schools
- High school:Douglas Anderson
- Elementary school:Spring Park
Utilities
- Water:Public, Water Available, Water Connected
Finances and disclosures
- Price:$349,900
- Price per sq. ft.:$184.55
- Tax amount:$4,396 (2025)
Features and amenities
- Laundry features:Dryer, Washer
- Amenities:Walk-In Closet(s)
Parking
- Parking description:Garage, On Street
- Garage:Yes
- Garage spaces:2
New listings near 2925 Bethel Court
- Coming Soon
 $375,000Coming Soon4 beds 2 baths1,950 sq. ft.
8162 Cesperdes Avenue, Jacksonville, FL 32217
MLS# 2164210Listed by: ROOT REALTY LLC - Coming Soon
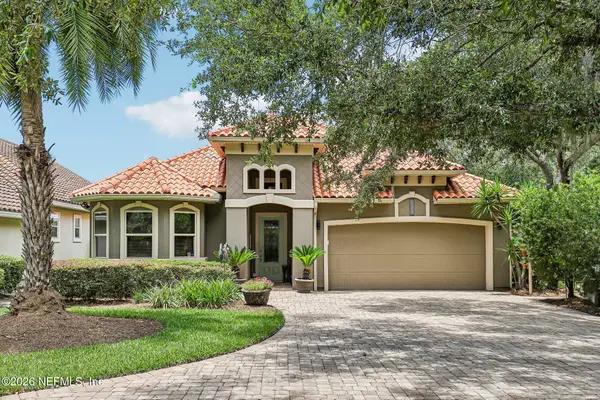 $679,000Coming Soon4 beds 3 baths2,880 sq. ft.
4002 La Vista Circle, Jacksonville, FL 32217
MLS# 2164207Listed by: CHRISTIE'S INTERNATIONAL REAL ESTATE FIRST COAST - Coming Soon
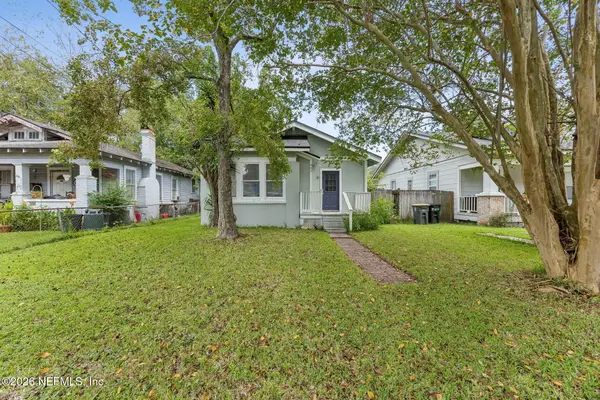 $209,900Coming Soon3 beds 1 baths1,144 sq. ft.
683 Bridal Avenue, Jacksonville, FL 32205
MLS# 2164174Listed by: COWFORD REALTY & DESIGN LLC - Coming Soon
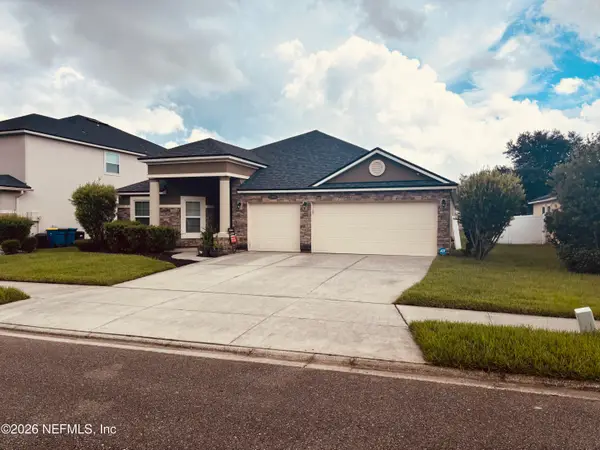 $439,000Coming Soon4 beds 3 baths2,350 sq. ft.
15808 Baxter Creek Drive, Jacksonville, FL 32218
MLS# 2164175Listed by: KELLER WILLIAMS FIRST COAST REALTY - Coming SoonOpen Sat, 11am to 2pm
 $525,000Coming Soon4 beds 3 baths2,280 sq. ft.
2044 Midnight Moon Trail, Jacksonville, FL 32246
MLS# 2164153Listed by: MOMENTUM REALTY - Coming Soon
 $235,000Coming Soon3 beds 2 baths1,511 sq. ft.
2443 Cedar Shores Circle, Jacksonville, FL 32210
MLS# 2164131Listed by: REAL BROKER LLC - Coming Soon
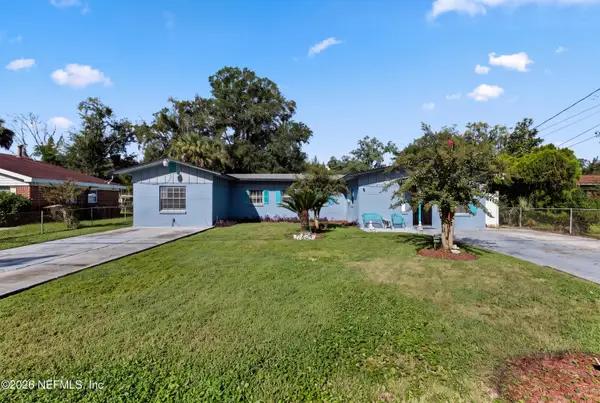 $259,900Coming Soon4 beds 2 baths2,146 sq. ft.
9716 Devonshire Boulevard, Jacksonville, FL 32208
MLS# 2164083Listed by: CHAD AND SANDY REAL ESTATE GROUP - Coming Soon
 $595,000Coming Soon4 beds 3 baths2,228 sq. ft.
4704 Princess Anne Lane, Jacksonville, FL 32210
MLS# 2164085Listed by: CHRISTIE'S INTERNATIONAL REAL ESTATE FIRST COAST - Coming Soon
 $475,000Coming Soon2 beds 2 baths1,812 sq. ft.
10625 Meeker Court, Jacksonville, FL 32256
MLS# 2164097Listed by: BERKSHIRE HATHAWAY HOMESERVICES FLORIDA NETWORK REALTY - Coming Soon
 $279,000Coming Soon3 beds 2 baths1,695 sq. ft.
881 Chalmet Lane, Jacksonville, FL 32218
MLS# 2164036Listed by: DREAM BIG REALTY OF JAX LLC


Protect your home and budget from life's surprises with an Assurant Home Warranty, backed by a partner that supports you through every step of homeownership. Explore Plans.
© 2026 Better Homes and Gardens Real Estate LLC. An Anywhere Real Estate company. All rights reserved. Better Homes and Gardens® Real Estate is a registered trademark owned by Meredith Operations Corporation, licensed to Better Homes and Gardens Real Estate LLC and used with permission. Better Homes and Gardens Real Estate LLC fully supports the principles of the Fair Housing Act and the Equal Opportunity Act. Listing information is deemed reliable but is not guaranteed accurate.
Each office is independently owned and operated.
Any services or products provided by third parties are not provided by, affiliated with or related to Better Homes and Gardens Real Estate LLC, or its affiliated companies.