
2926 Montilla Drive, Jacksonville, FL 32246
Local realty services provided by:Better Homes and Gardens Real Estate Lifestyles Realty
Listed by: naomi wilkinson, matthew wilkinson
Office: re/max unlimited
MLS#:2166153
Source:JV
Price summary
- Price:$995,000
- Price per sq. ft.:$244.05
- Monthly HOA dues:$166
About this home
LOCATION, SPACE & FLORIDA LIVING -- this spacious Terra Costa home delivers it all! Located in a desirable gated Jacksonville community with resort-style amenities and NO CDD fee, this impressive 5-bedroom, 5.5-bath home offers more than 4,000 square feet of living space, a 3-car tandem garage, first-floor primary suite and exceptional indoor/outdoor living. Terra Costa offers a convenient location just minutes from Jacksonville's beaches, Mayo Clinic, UNF, St. Johns Town Center, shopping, dining and major roadways, while still providing the privacy and peaceful setting of a tucked-away gated community. Designed with room for everyone, the flexible floor plan includes formal living and dining spaces, an open-concept kitchen and family room, everyday dining area and a large upstairs loft/bonus room. The first floor features the spacious primary suite PLUS a secondary bedroom with its own en-suite bath--ideal for guests, multigenerational living or a private home office. Upstairs you'll find three additional bedrooms, bathrooms and an oversized bonus/loft offering even more living space. At the heart of the home, the kitchen features white cabinetry, a large island with plenty of prep and entertaining space, a 36-inch gas cooktop, pantry and included appliances. The kitchen flows seamlessly into the casual dining area and family room, creating an open floor plan made for both everyday living and entertaining. Step outside to the screened paver patio and extend your living space year-round. The outdoor area features an extended paver lanai and a fully fenced backyard--the perfect setup for enjoying the Florida lifestyle, hosting friends or relaxing at the end of the day. The first-floor primary suite is generously sized with three large windows and a spacious bath featuring an oversized walk-in shower, garden tub, dual vanities and TWO walk-in closets. Additional features include plantation shutters, wood stairs with wrought-iron spindles, 8-foot interior doors, tile roof, whole-house gutters, abundant storage, a 3-car tandem (2 car opening with a 3rd tandem bay) garage with epoxy flooring and storage cabinetry, and a 220V electric vehicle charger. If you've been searching for a large Jacksonville home with 5 bedrooms, 5.5 baths, 4,000+ square feet, a first-floor primary suite, outdoor living space, a 3-car garage and resort-style amenities WITHOUT a CDD fee, this Terra Costa home deserves a closer look. Schedule your private showing today and discover just how much space, convenience and flexibility this home has to offer....
Contact an agent
Home facts
- Year built:2018
- Subdivision & Development:Terra Costa
- Listing ID #:2166153
- Added:4 day(s) ago
- Updated:September 28, 2026 at 12:58 PM
Rooms and interior
- Bedrooms:5
- Total bathrooms:6
- Full bathrooms:5
- Half bathrooms:1
- Flooring:carpet, tile, wood
- Bathrooms Description:Primary Bathroom -Tub with Separate Shower
- Kitchen Description:Breakfast Bar, Breakfast Nook, Dishwasher, Disposal, Eat-in Kitchen, Gas Cooktop, Kitchen Island, Microwave, Pantry, Refrigerator
- Bedroom Description:Split Bedrooms
- Living area:4,077 sq. ft.
Heating and cooling
- Cooling:Central Air, Electric
- Heating:Central, Electric
- Central air:Yes
Structure and exterior
- Roof:Concrete, Tile
- Year built:2018
- Building area:4,077 sq. ft.
- Lot area:0.17 Acres
- Lot Features:Sprinklers In Front, Sprinklers In Rear
- Architectural Style:Spanish
- Construction Materials:Frame, Stucco
- Exterior Features:Covered, Screened
Schools
- High school:Atlantic Coast
- Middle school:Kernan
- Elementary school:Kernan Trail
Utilities
- Water:Public, Water Connected
- Sewer:Public Sewer, Sewer Connected
Finances and disclosures
- Price:$995,000
- Price per sq. ft.:$244.05
- Tax amount:$9,692 (2025)
Features and amenities
- Amenities:Breakfast Bar, Breakfast Nook, Eat-in Kitchen, Entrance Foyer, Gated, Guest Suite, Split Bedrooms, Walk-In Closet(s)
Parking
- Parking description:Attached, Garage
- Garage:Yes
- Garage spaces:3
New listings near 2926 Montilla Drive
- Coming Soon
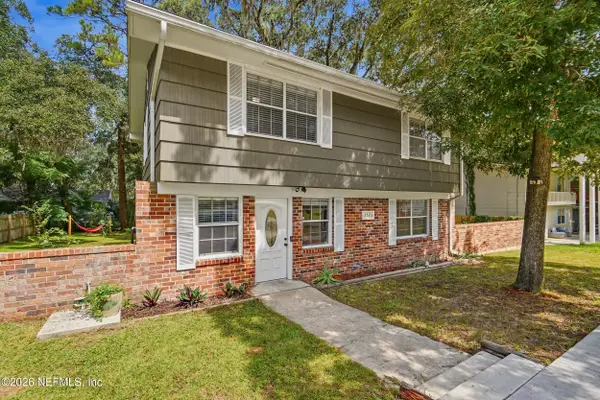 $285,000Coming Soon3 beds 3 baths1,617 sq. ft.
7573 Jasper Avenue, Jacksonville, FL 32211
MLS# 2166764Listed by: BERKSHIRE HATHAWAY HOMESERVICES FLORIDA NETWORK REALTY - Coming Soon
 $549,900Coming Soon3 beds 3 baths2,924 sq. ft.
1734 Walnut Street, Jacksonville, FL 32206
MLS# 2166747Listed by: LMH REALTY LLC - Coming Soon
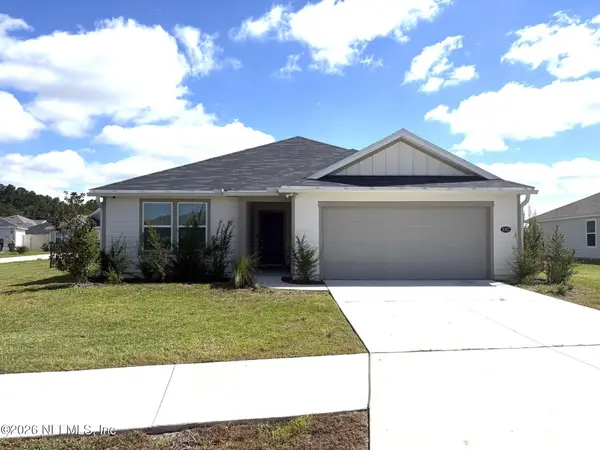 $345,000Coming Soon4 beds 2 baths1,717 sq. ft.
8302 Hawkes Meadow Drive, Jacksonville, FL 32219
MLS# 2166743Listed by: EAGLES WORLD REALTY, INC - Coming Soon
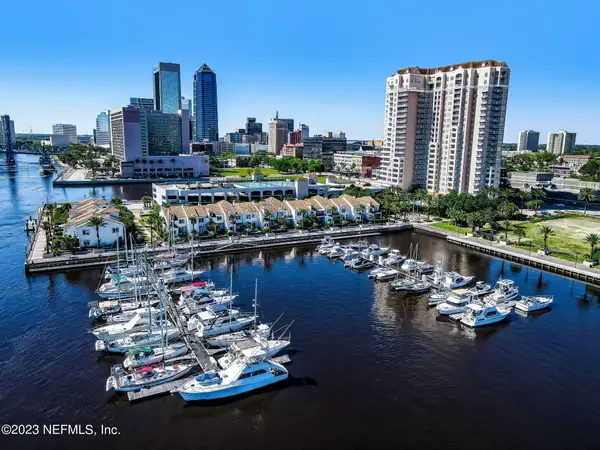 $799,700Coming Soon3 beds 3 baths2,100 sq. ft.
400 E Bay Street #610-611, Jacksonville, FL 32202
MLS# 2166733Listed by: EGI REAL ESTATE - Coming Soon
 $795,000Coming Soon3 beds 3 baths2,543 sq. ft.
12783 Biggin Church S Road, Jacksonville, FL 32224
MLS# 2166735Listed by: INI REALTY - Coming Soon
 $230,000Coming Soon3 beds 3 baths1,660 sq. ft.
10200 Belle Rive Boulevard #4701, Jacksonville, FL 32256
MLS# 2166698Listed by: RE/MAX SPECIALISTS PV - Coming Soon
 $585,000Coming Soon4 beds 3 baths2,160 sq. ft.
3873 Jean Street, Jacksonville, FL 32205
MLS# 2166683Listed by: CHRISTIE'S INTERNATIONAL REAL ESTATE FIRST COAST - Coming Soon
 $220,000Coming Soon2 beds 3 baths1,248 sq. ft.
8105 Summer Cove Court, Jacksonville, FL 32256
MLS# 2166684Listed by: MOMENTUM REALTY - Coming Soon
 $340,000Coming Soon2 beds 2 baths1,128 sq. ft.
1607 Pinegrove Avenue, Jacksonville, FL 32205
MLS# 2166674Listed by: REAL BROKER LLC - Coming Soon
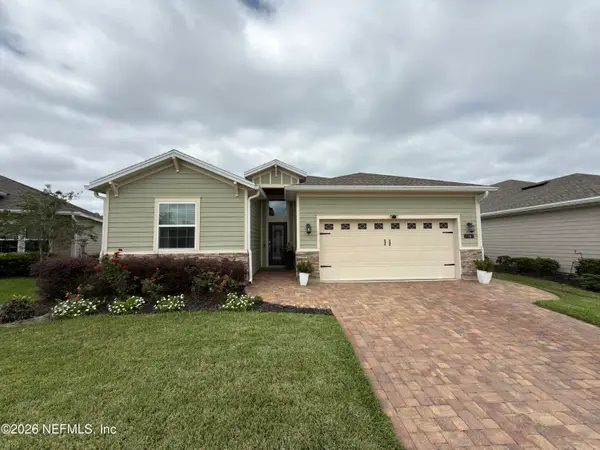 $475,000Coming Soon4 beds 3 baths2,027 sq. ft.
30 Japura Court, Jacksonville, FL 32259
MLS# 2166648Listed by: CHAD AND SANDY REAL ESTATE GROUP


Protect your home and budget from life's surprises with an Assurant Home Warranty, backed by a partner that supports you through every step of homeownership. Explore Plans.
© 2026 Better Homes and Gardens Real Estate LLC. An Anywhere Real Estate company. All rights reserved. Better Homes and Gardens® Real Estate is a registered trademark owned by Meredith Operations Corporation, licensed to Better Homes and Gardens Real Estate LLC and used with permission. Better Homes and Gardens Real Estate LLC fully supports the principles of the Fair Housing Act and the Equal Opportunity Act. Listing information is deemed reliable but is not guaranteed accurate.
Each office is independently owned and operated.
Any services or products provided by third parties are not provided by, affiliated with or related to Better Homes and Gardens Real Estate LLC, or its affiliated companies.