
2958 Canyon Falls E Drive, Jacksonville, FL 32224
Local realty services provided by:Better Homes and Gardens Real Estate Lifestyles Realty
Listed by: paola andrea perez
Office: endless summer realty
MLS#:2158307
Source:JV
Price summary
- Price:$624,490
- Price per sq. ft.:$257.1
- Monthly HOA dues:$37.5
About this home
OPEN HOUSE- 9/26 from 9am-11am HEATED POOL HOME ALERT! Come and see this beautiful 4-bedroom, 3-bath home offering the perfect blend of comfort, space, and Florida living. The versatile floor plan welcomes you with a grand foyer, a formal living room that can also serve as a home office, and a formal dining room. The spacious family room is filled with natural light thanks to NEW WINDOWS THROUGHOUT THE ENTIRE HOME and NEW OVERSIZED SLIDING GLASS DOORS, creating a seamless connection to the screened lanai and heated pool. The desirable three-way split floor plan provides privacy for everyone, featuring two bedrooms connected by a Jack-and-Jill bath, a separate guest suite with its own full bath, and a spacious owner's retreat with a beautiful bay window and private access to the lanai. Step outside to your own backyard oasis, featuring a screen-enclosed heated pool and covered lanai--the perfect setting for relaxing, entertaining, and enjoying Florida living year-round. Located in a sought-after community, this move-in-ready home offers incredible value. BONUS FOR QUALIFIED VA BUYERS: The seller's 2.5% VA loan may be assumable, offering qualified buyers the potential to secure a significantly lower interest rate than current market rates. Stay tuned--more details and photos coming soon!...
Contact an agent
Home facts
- Year built:1995
- Subdivision & Development:Villages Of Pablo
- Listing ID #:2158307
- Added:52 day(s) ago
- Updated:September 24, 2026 at 08:51 PM
Rooms and interior
- Bedrooms:4
- Total bathrooms:3
- Full bathrooms:3
- Flooring:carpet, laminate
- Bathrooms Description:Primary Bathroom - Tub with Shower, Primary Bathroom -Tub with Separate Shower
- Kitchen Description:Breakfast Nook, Dishwasher, Disposal, Eat-in Kitchen, Electric Cooktop, Microwave, Pantry, Refrigerator
- Living area:2,429 sq. ft.
Heating and cooling
- Cooling:Central Air
- Heating:Central
- Central air:Yes
Structure and exterior
- Roof:Shingle
- Year built:1995
- Building area:2,429 sq. ft.
- Lot area:0.23 Acres
- Architectural Style:Contemporary
- Construction Materials:Frame, Stucco
- Exterior Features:Screened
Schools
- High school:Sandalwood
- Middle school:Duncan Fletcher
- Elementary school:Alimacani
Utilities
- Water:Public, Water Connected
- Sewer:Public Sewer
Finances and disclosures
- Price:$624,490
- Price per sq. ft.:$257.1
Features and amenities
- Laundry features:Dryer, Washer
- Amenities:Breakfast Nook, Eat-in Kitchen, Entrance Foyer, Tennis Court(s), Walk-In Closet(s)
Parking
- Parking description:Garage
- Garage:Yes
- Garage spaces:2
New listings near 2958 Canyon Falls E Drive
- Coming Soon
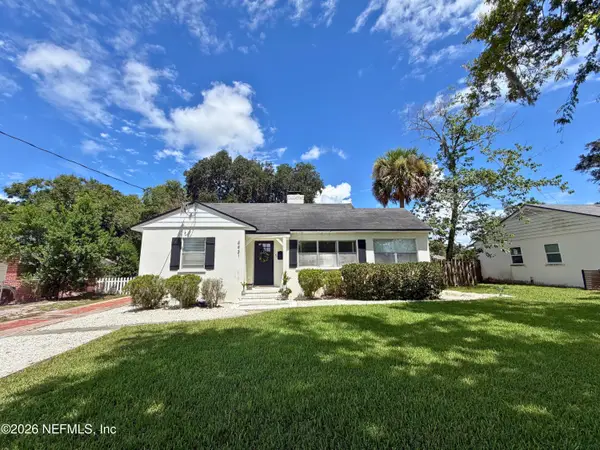 $449,900Coming Soon3 beds 2 baths1,416 sq. ft.
4431 San Jose Boulevard, Jacksonville, FL 32207
MLS# 2166366Listed by: CHRISTIE'S INTERNATIONAL REAL ESTATE FIRST COAST - Coming Soon
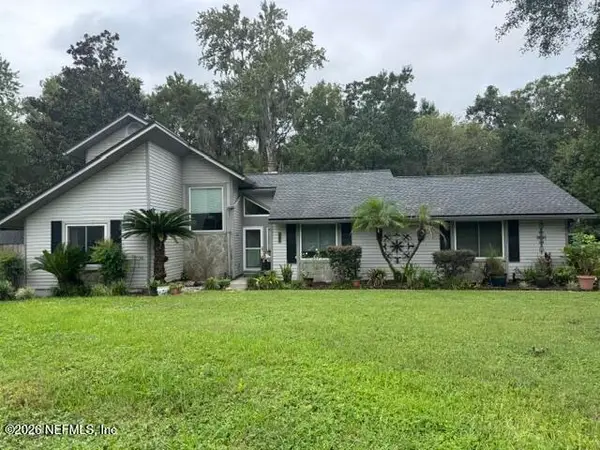 $525,000Coming Soon3 beds 2 baths1,728 sq. ft.
4008 Field Brook Lane, Jacksonville, FL 32223
MLS# 2166398Listed by: KELLER WILLIAMS REALTY ATLANTIC PARTNERS - Coming Soon
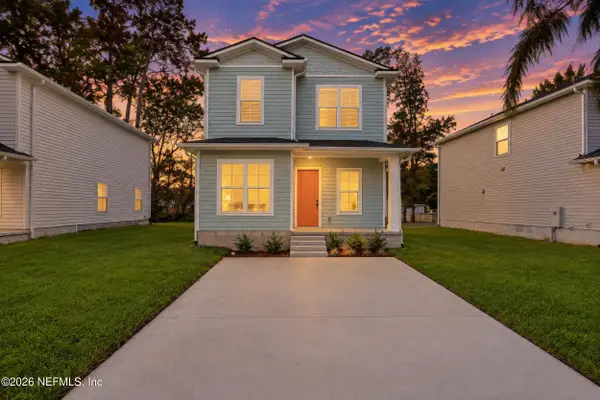 $248,990Coming Soon4 beds 3 baths1,410 sq. ft.
5460 Missouri Avenue, Jacksonville, FL 32254
MLS# 2166331Listed by: VIRTUALTY REAL ESTATE - Coming Soon
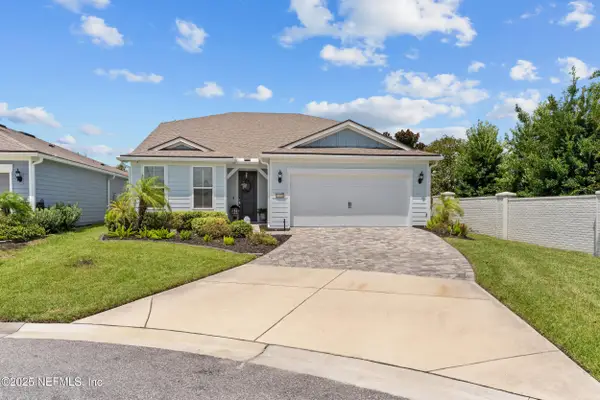 $719,900Coming Soon4 beds 3 baths2,891 sq. ft.
11151 Kentworth Way, Jacksonville, FL 32256
MLS# 2166333Listed by: 904 REALTY LLC - Coming Soon
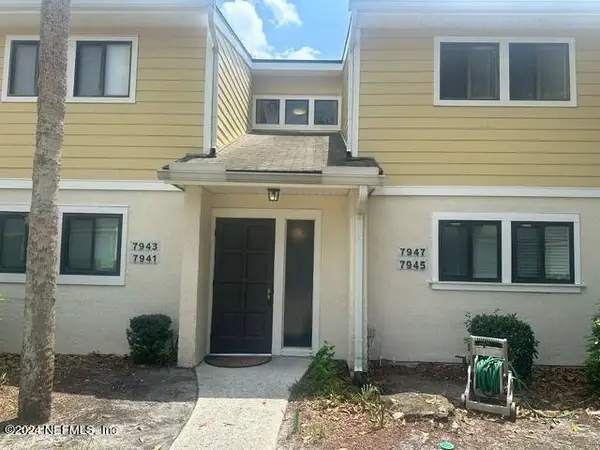 $130,000Coming Soon2 beds 2 baths1,313 sq. ft.
7947 Los Robles Court, Jacksonville, FL 32256
MLS# 2166314Listed by: RED PHOENIX REALTY, LLC - Coming Soon
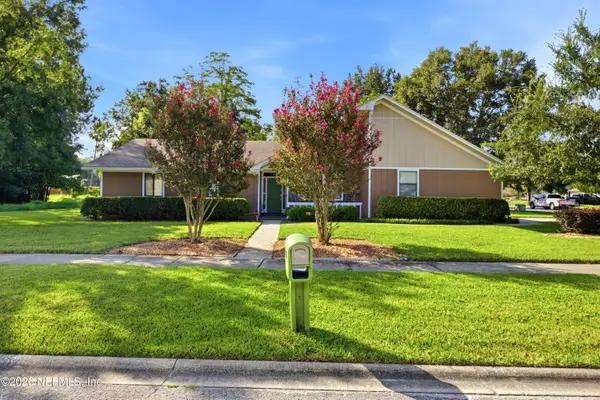 $425,000Coming Soon4 beds 2 baths1,966 sq. ft.
3362 Chrysler Drive, Jacksonville, FL 32257
MLS# 2166291Listed by: COMPASS FLORIDA LLC - Coming Soon
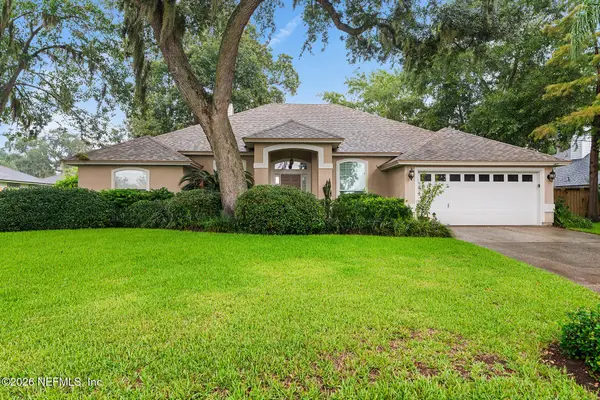 $495,000Coming Soon3 beds 3 baths2,081 sq. ft.
1415 Sun Marsh Drive, Jacksonville, FL 32225
MLS# 2166295Listed by: BERKSHIRE HATHAWAY HOMESERVICES FLORIDA NETWORK REALTY - Coming Soon
 $264,900Coming Soon2 beds 2 baths1,047 sq. ft.
3809 Lavista Circle #210, Jacksonville, FL 32217
MLS# 2166248Listed by: WATSON REALTY CORP - Coming Soon
 $200,000Coming Soon3 beds 2 baths1,122 sq. ft.
4822 Merrimac Avenue, Jacksonville, FL 32210
MLS# 2166230Listed by: EXP REALTY LLC - Coming Soon
 $252,000Coming Soon5 beds 4 baths2,101 sq. ft.
5528 Boeing Drive, Jacksonville, FL 32207
MLS# 2166225Listed by: EXP REALTY LLC


Protect your home and budget from life's surprises with an Assurant Home Warranty, backed by a partner that supports you through every step of homeownership. Explore Plans.
© 2026 Better Homes and Gardens Real Estate LLC. An Anywhere Real Estate company. All rights reserved. Better Homes and Gardens® Real Estate is a registered trademark owned by Meredith Operations Corporation, licensed to Better Homes and Gardens Real Estate LLC and used with permission. Better Homes and Gardens Real Estate LLC fully supports the principles of the Fair Housing Act and the Equal Opportunity Act. Listing information is deemed reliable but is not guaranteed accurate.
Each office is independently owned and operated.
Any services or products provided by third parties are not provided by, affiliated with or related to Better Homes and Gardens Real Estate LLC, or its affiliated companies.