
2975 Plum Street, Jacksonville, FL 32205
Local realty services provided by:Better Homes and Gardens Real Estate Lifestyles Realty
2975 Plum Street,Jacksonville, FL 32205
$192,500
- 3 Beds
- 1 Baths
- 1,074 sq. ft.
- Single family
- Active
Listed by: thomas heeter pa
Office: dalton wade inc
MLS#:2152594
Source:JV
Price summary
- Price:$192,500
- Price per sq. ft.:$179.24
About this home
Motivated Seller--bring reasonable offers
Affordable Murray Hill opportunity with seller help available. Clean, move-in-ready solid-block 3-bedroom cottage with fresh updates, fully fenced yard, carport, new appliances, H20 re-pipe, updated electric, newly replaced AC system, and no HOA fee.
A 100% financing option may be available for qualified buyers through a participating lender.
Enjoy walkable access to nearby food, retail, and everyday conveniences, with quick connections to Riverside/Avondale, parks, dining, and major routes.
Contact an agent
Home facts
- Year built:1954
- Subdivision & Development:Addm. To Riverside
- Listing ID #:2152594
- Added:47 day(s) ago
- Updated:August 11, 2026 at 12:49 PM
Rooms and interior
- Bedrooms:3
- Total bathrooms:1
- Full bathrooms:1
- Rooms Total:9
- Flooring:carpet, tile
- Living area:1,074 sq. ft.
Heating and cooling
- Cooling:Central Air, Electric
- Heating:Central, Heat Pump
- Central air:Yes
Structure and exterior
- Roof:Shingle
- Year built:1954
- Building area:1,074 sq. ft.
- Lot area:0.11 Acres
- Construction Materials:Block, Concrete
- Exterior Features:Covered, Front Porch, Porch
Utilities
- Water:Public, Water Connected
- Sewer:Public Sewer, Sewer Connected
Finances and disclosures
- Price:$192,500
- Price per sq. ft.:$179.24
- Tax amount:$3,244 (2025)
Features and amenities
- Laundry features:Dryer, Washer
- Amenities:Entrance Foyer, Walk-In Closet(s)
Parking
- Parking description:Additional Parking
- Carport spaces:1
New listings near 2975 Plum Street
- New
 $352,350Active3 beds 2 baths1,618 sq. ft.
12047 Yew Tree Road, Jacksonville, FL 32218
MLS# 2159751Listed by: D R HORTON REALTY INC - New
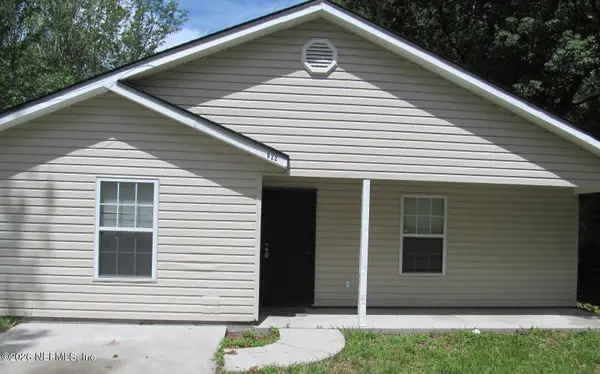 $149,900Active3 beds 2 baths1,300 sq. ft.
922 Prospect Street, Jacksonville, FL 32254
MLS# 2159755Listed by: DUVAL REALTY OF JAX - New
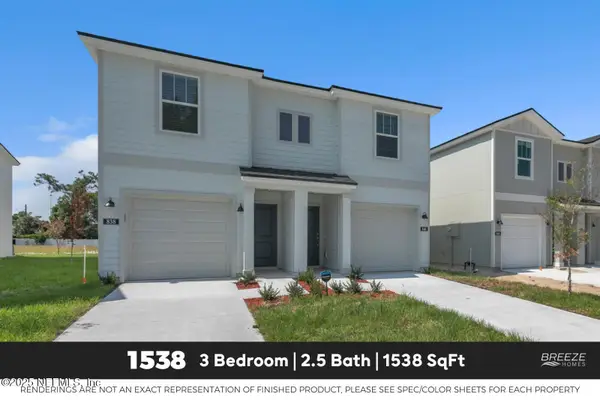 $214,900Active3 beds 3 baths1,538 sq. ft.
6213 Cowford Landing Way #LOT 116, Jacksonville, FL 32219
MLS# 2159756Listed by: KELLER WILLIAMS REALTY ATLANTIC PARTNERS SOUTHSIDE - New
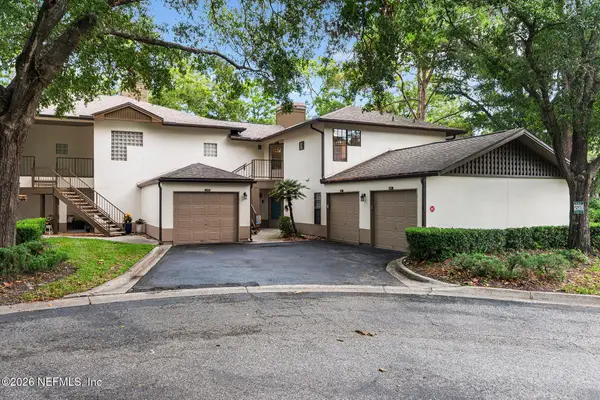 $232,500Active3 beds 2 baths1,450 sq. ft.
10150 Belle Rive Boulevard #110, Jacksonville, FL 32256
MLS# 2159758Listed by: THE LEGENDS OF REAL ESTATE - New
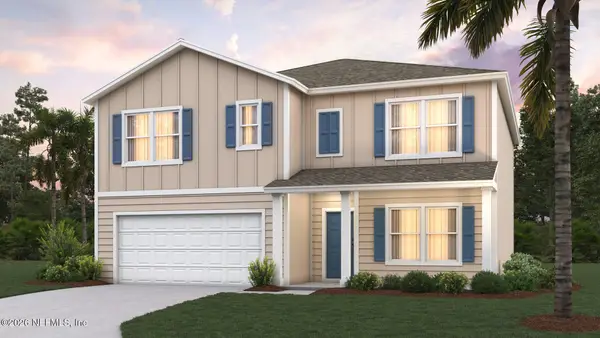 $417,350Active5 beds 3 baths2,499 sq. ft.
12089 Yew Tree Road, Jacksonville, FL 32218
MLS# 2159759Listed by: D R HORTON REALTY INC - New
 $324,900Active2 beds 3 baths1,406 sq. ft.
168 Barstow Place #LOT 61, Jacksonville, FL 32204
MLS# 2159761Listed by: KELLER WILLIAMS REALTY ATLANTIC PARTNERS SOUTHSIDE - New
 $251,990Active3 beds 2 baths1,428 sq. ft.
5640 Lagoon Cruise Way, Jacksonville, FL 32234
MLS# 2159765Listed by: LENNAR REALTY INC - New
 $200,000Active3 beds 2 baths1,424 sq. ft.
6360 Louis Clark Court, Jacksonville, FL 32222
MLS# 2159712Listed by: 7 STAR REALTY, INC. - New
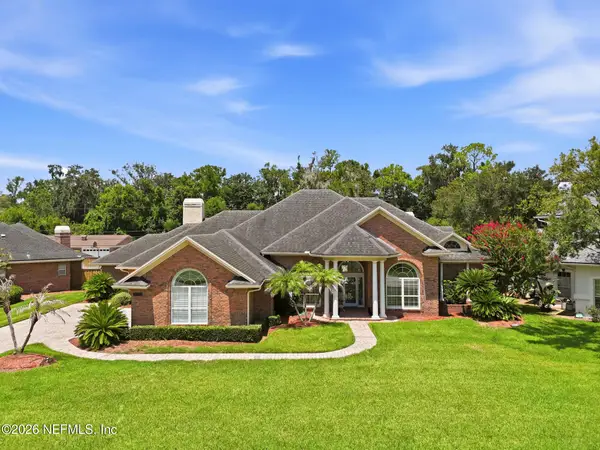 $995,000Active4 beds 3 baths3,450 sq. ft.
3621 Silvery Lane, Jacksonville, FL 32217
MLS# 2159713Listed by: KELLER WILLIAMS REALTY ATLANTIC PARTNERS SOUTHSIDE - New
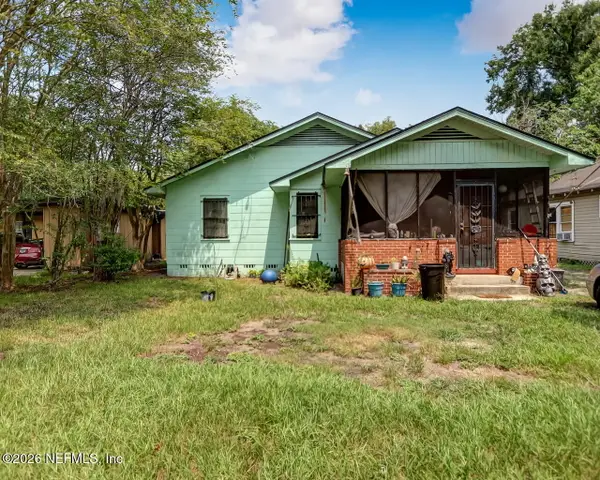 $75,000Active3 beds 2 baths1,420 sq. ft.
947 Maynard Street, Jacksonville, FL 32208
MLS# 2159718Listed by: FREEDOM REALTY GROUP LLC


Protect your home and budget from life's surprises with an Assurant Home Warranty, backed by a partner that supports you through every step of homeownership. Explore Plans.
© 2026 Better Homes and Gardens Real Estate LLC. An Anywhere Real Estate company. All rights reserved. Better Homes and Gardens® Real Estate is a registered trademark owned by Meredith Operations Corporation, licensed to Better Homes and Gardens Real Estate LLC and used with permission. Better Homes and Gardens Real Estate LLC fully supports the principles of the Fair Housing Act and the Equal Opportunity Act. Listing information is deemed reliable but is not guaranteed accurate.
Each office is independently owned and operated.
Any services or products provided by third parties are not provided by, affiliated with or related to Better Homes and Gardens Real Estate LLC, or its affiliated companies.