
3008 Forest Circle, Jacksonville, FL 32257
Local realty services provided by:Better Homes and Gardens Real Estate Lifestyles Realty
Upcoming open houses
- Sat, Sep 1911:00 am - 01:30 pm
Listed by: christopher t snow, margaret snow
Office: lpt realty llc.
MLS#:2156684
Source:JV
Price summary
- Price:$1,200,000
- Price per sq. ft.:$325.38
About this home
Welcome home to your own private retreat in the heart of Mandarin, where timeless design, exceptional outdoor living, and over an acre of breathtaking property come together to create a truly unforgettable home. Nestled across from the St. Johns River, with a view of the river, this stunning one-story estate offers the perfect balance of privacy, comfort, and convenience in one of Jacksonville's most sought-after neighborhoods.
Designed for effortless everyday living and memorable entertaining, nearly every room is filled with natural light thanks to expansive sliding glass doors and oversized windows that frame peaceful views of the backyard oasis. Step outside to discover a resort-style outdoor living space featuring a newly screened, swimming pool with an elegant Alaskan white rock cascading waterfall, spacious covered lanai, and plenty of room to relax, entertain, or enjoy evenings surrounded by a canopy of majestic oak trees. Inside, warm travertine stone floors and inviting living spaces create an atmosphere that feels both elegant and welcoming. The thoughtfully designed floor plan includes two spacious primary suites, each with a family room, bedroom, and bath. This creates a rare opportunity for multigenerational living, long-term guests, or ultimate flexibility.
The main family room serves as the heart of the home, featuring a beautiful fireplace with a newly designed chimney and an adjoining sitting area. The gourmet kitchen is appointed with custom cabinetry, granite countertops, stainless steel appliances, abundant storage, and generous workspace that will delight both everyday cooks and avid entertainers.
Beyond its beauty, this home has been meticulously maintained with the following: newer metal roof; two newer Trane HVAC systems with all new ductwork; a professionally coated garage floor; solid wood double front doors with stained glass accents; a large detached workshop perfect for hobbies, storage, or creative projects; crafted oiled wood fencing accented with solar lighting; and a charming gazebo. A circular driveway shaded by magnificent mature oak trees completes the impressive curb appeal.
Whether you're hosting unforgettable gatherings, enjoying peaceful mornings with coffee overlooking the backyard oasis, or simply embracing the quiet beauty and timeless charm of Mandarin, this home offers a lifestyle that is increasingly difficult to find. Combining estate-style living with the convenience of nearby restaurants, shopping, parks, and marinas, it's easy to see why Mandarin remains one of Jacksonville's most desirable places to call home.
Schedule your private showing today and experience the beauty, tranquility, and lifestyle that only a home like this can offer....
Contact an agent
Home facts
- Year built:1967
- Subdivision & Development:Beauclerc Point
- Listing ID #:2156684
- Added:57 day(s) ago
- Updated:September 19, 2026 at 12:59 PM
Rooms and interior
- Bedrooms:4
- Total bathrooms:3
- Full bathrooms:3
- Flooring:Marble, tile, wood
- Bathrooms Description:Primary Bathroom -Tub with Separate Shower
- Kitchen Description:Breakfast Nook, Dishwasher, Disposal, Kitchen Island, Pantry, Refrigerator
- Bedroom Description:Split Bedrooms
- Living area:3,688 sq. ft.
Heating and cooling
- Cooling:Central Air
- Heating:Central
- Central air:Yes
Structure and exterior
- Roof:Metal
- Year built:1967
- Building area:3,688 sq. ft.
- Lot area:1.05 Acres
- Architectural Style:Ranch
- Construction Materials:Brick, Frame
Utilities
- Water:Well
- Sewer:Septic Tank
Finances and disclosures
- Price:$1,200,000
- Price per sq. ft.:$325.38
- Tax amount:$15,021 (2025)
Features and amenities
- Amenities:Breakfast Nook, Guest Suite, Split Bedrooms, Walk-In Closet(s)
- Pool features:In Ground
Parking
- Parking description:Attached, Garage
- Garage:Yes
- Garage spaces:2
New listings near 3008 Forest Circle
- Coming Soon
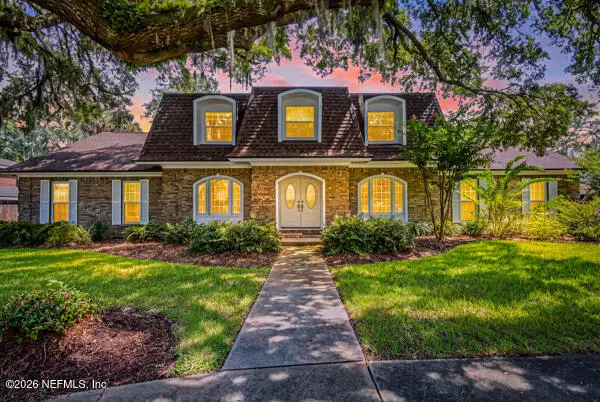 $569,000Coming Soon4 beds 3 baths3,186 sq. ft.
4575 Oak Bay W Drive, Jacksonville, FL 32277
MLS# 2165551Listed by: REAL BROKER LLC - Coming Soon
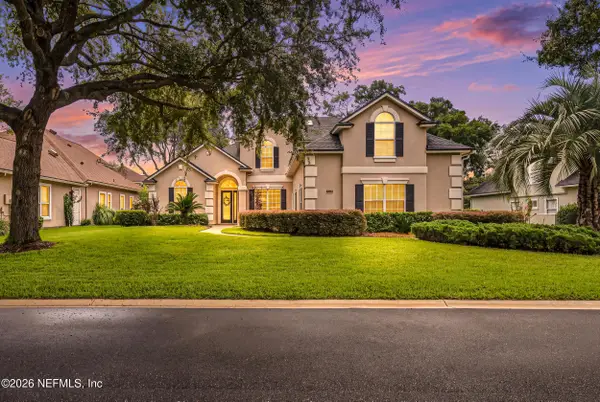 $899,900Coming Soon4 beds 4 baths3,294 sq. ft.
604 Sassafras, Jacksonville, FL 32259
MLS# 2165413Listed by: RE/MAX SPECIALISTS - Coming Soon
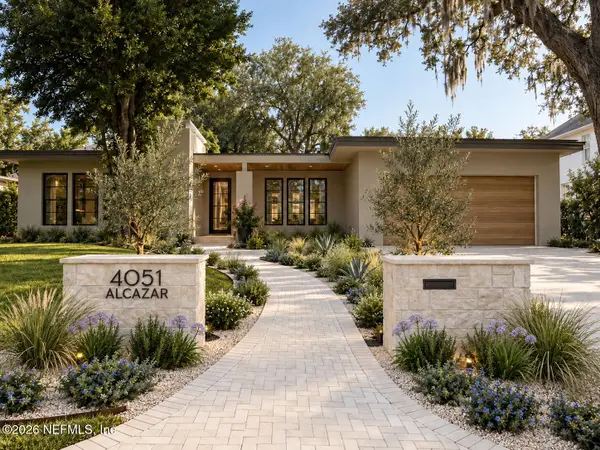 $2,699,000Coming Soon4 beds 4 baths3,582 sq. ft.
4051 Alcazar Avenue, Jacksonville, FL 32207
MLS# 2165459Listed by: KELLER WILLIAMS REALTY ATLANTIC PARTNERS SOUTHSIDE - Coming Soon
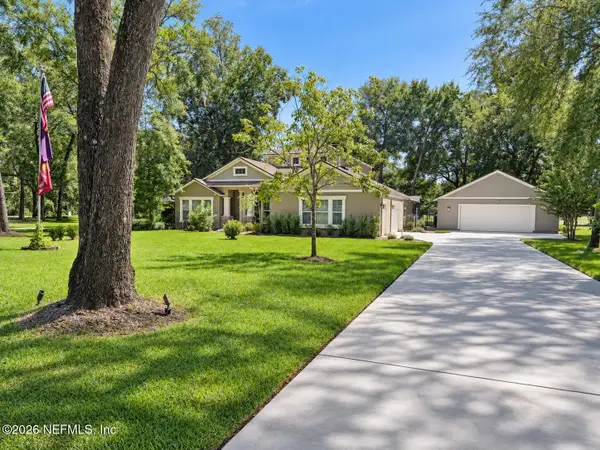 $814,900Coming Soon4 beds 4 baths3,216 sq. ft.
16641 Sand Hill Drive, Jacksonville, FL 32226
MLS# 2165487Listed by: COLDWELL BANKER VANGUARD REALTY - Coming Soon
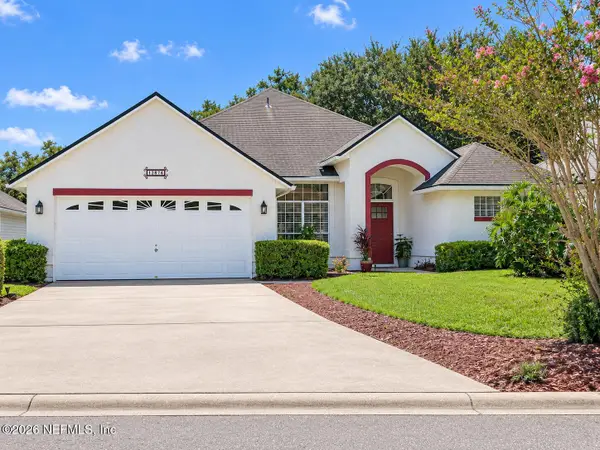 $539,000Coming Soon4 beds 3 baths2,495 sq. ft.
12874 Winthrop Cove Drive, Jacksonville, FL 32224
MLS# 2165415Listed by: KELLER WILLIAMS REALTY AT THE LAKES - Coming Soon
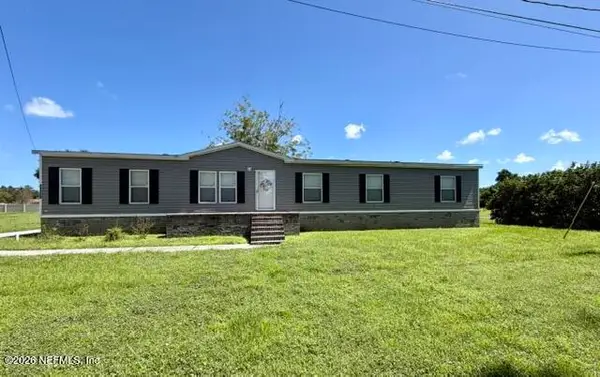 $300,000Coming Soon5 beds 3 baths2,160 sq. ft.
11289 Dinsmore Dairy Road, Jacksonville, FL 32218
MLS# 2165364Listed by: COWFORD REALTY & DESIGN LLC - Coming SoonOpen Sat, 11am to 1pm
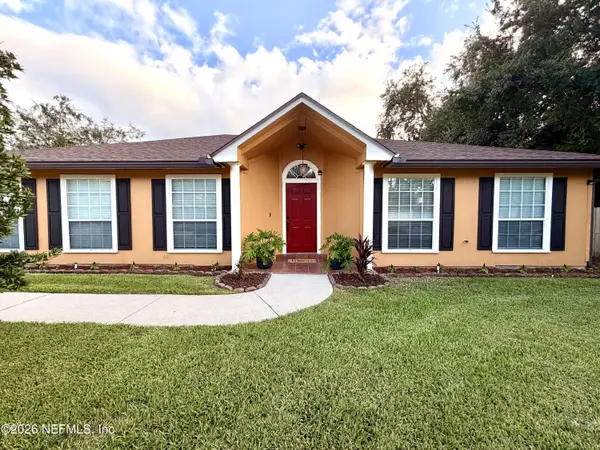 $469,000Coming Soon3 beds 2 baths1,737 sq. ft.
4408 Timber Hollow Way, Jacksonville, FL 32224
MLS# 2165356Listed by: PHYLLIS STAINES, BROKER - Coming SoonOpen Thu, 6 to 8pm
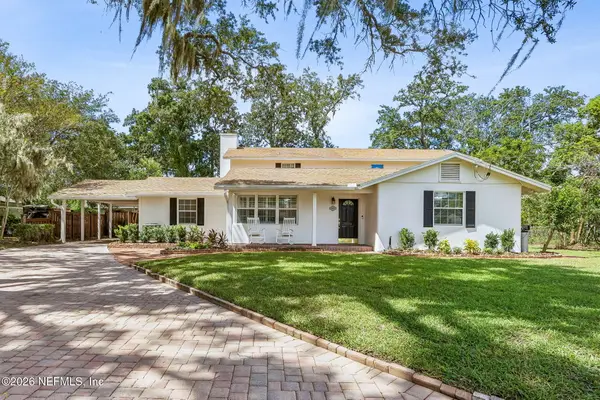 $949,000Coming Soon4 beds 5 baths3,360 sq. ft.
4260 Great Oaks Lane, Jacksonville, FL 32207
MLS# 2165338Listed by: BERKSHIRE HATHAWAY HOMESERVICES FLORIDA NETWORK REALTY - Coming SoonOpen Fri, 4 to 7pm
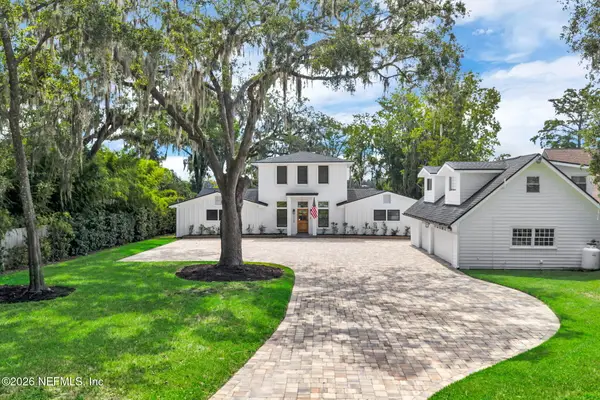 $3,485,000Coming Soon6 beds 7 baths5,321 sq. ft.
3230 Julington Creek Road, Jacksonville, FL 32223
MLS# 2165321Listed by: KELLER WILLIAMS REALTY ATLANTIC PARTNERS - Coming Soon
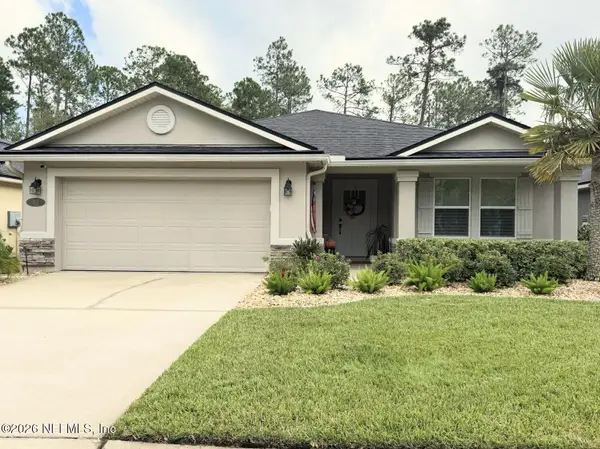 $522,000Coming Soon4 beds 3 baths1,912 sq. ft.
50 Vestavia Court, Jacksonville, FL 32081
MLS# 2165279Listed by: DOGWOOD REALTY


Protect your home and budget from life's surprises with an Assurant Home Warranty, backed by a partner that supports you through every step of homeownership. Explore Plans.
© 2026 Better Homes and Gardens Real Estate LLC. An Anywhere Real Estate company. All rights reserved. Better Homes and Gardens® Real Estate is a registered trademark owned by Meredith Operations Corporation, licensed to Better Homes and Gardens Real Estate LLC and used with permission. Better Homes and Gardens Real Estate LLC fully supports the principles of the Fair Housing Act and the Equal Opportunity Act. Listing information is deemed reliable but is not guaranteed accurate.
Each office is independently owned and operated.
Any services or products provided by third parties are not provided by, affiliated with or related to Better Homes and Gardens Real Estate LLC, or its affiliated companies.