
3092 Brettungar Drive, Jacksonville, FL 32246
Local realty services provided by:Better Homes and Gardens Real Estate Lifestyles Realty
Upcoming open houses
- Sat, May 3001:30 pm - 04:30 pm
- Sun, May 3111:00 am - 02:00 pm
Listed by: gina t graham
Office: herron real estate llc.
MLS#:2147437
Source:JV
Price summary
- Price:$895,000
- Price per sq. ft.:$357.71
- Monthly HOA dues:$16.67
About this home
Customized ICI Vienna plan in beautiful Tamaya! This luxurious single-story home features expanded bedrooms and an additional bath. The open-concept floor plan features a gourmet kitchen complete with a California island, gas cooktop, wall ovens, high-end fridge and a built-in dual-zone wine cooler--perfect for entertaining.
Seamlessly blend indoor and outdoor living through 16-foot glass doors that opens to your private oasis: a screened saltwater pool, large covered lanai, convenient pool bath with outdoor shower.
The primary suite connects to the courtyard through sliding doors, and has an expanded bath with full glass shower, and sunken tub. Upgraded tile flooring and 10-foot ceilings flow throughout the home, integrated Smart Technology for effortless control right from your smartphone.
Enjoy access to Tamaya's world-class amenities, clubhouse, lap and beach entry pool, fitness center, splash zone and water slide. See Feature List in documents for all this home has to offer!...
Contact an agent
Home facts
- Year built:2016
- Listing ID #:2147437
- Added:1 day(s) ago
- Updated:May 29, 2026 at 01:54 PM
Rooms and interior
- Bedrooms:3
- Total bathrooms:3
- Full bathrooms:2
- Half bathrooms:1
- Flooring:tile
- Bathrooms Description:Primary Bathroom -Tub with Separate Shower
- Kitchen Description:Dishwasher, Disposal, Gas Cooktop, Gas Oven, Kitchen Island, Microwave, Pantry, Refrigerator, Water Softener Owned, Wine Cooler
- Living area:2,502 sq. ft.
Heating and cooling
- Cooling:Central Air
- Heating:Central
- Central air:Yes
Structure and exterior
- Roof:Tile
- Year built:2016
- Building area:2,502 sq. ft.
- Lot area:0.18 Acres
- Lot Features:Wooded
- Architectural Style:Spanish
- Construction Materials:Stucco
- Exterior Features:Covered, Screened
Schools
- High school:Atlantic Coast
- Middle school:Kernan
- Elementary school:Kernan Trail
Utilities
- Water:Public
- Sewer:Public Sewer
Finances and disclosures
- Price:$895,000
- Price per sq. ft.:$357.71
- Tax amount:$13,332 (2025)
Features and amenities
- Laundry features:Dryer, Washer
- Amenities:Basketball Court, Clubhouse, Entrance Foyer, Fitness Center, Gated, Jogging Path, Outdoor Shower, Playground, Smart Thermostat, Tennis Court(s), Walk-In Closet(s)
- Pool features:In Ground, Salt Water
Parking
- Parking description:Garage, Garage Door Opener
- Garage:Yes
- Garage spaces:2
New listings near 3092 Brettungar Drive
- New
 $310,000Active4 beds 3 baths1,974 sq. ft.
2119 Bourget Drive, Jacksonville, FL 32210
MLS# 2147629Listed by: THE LEGENDS OF REAL ESTATE - New
 $315,000Active3 beds 2 baths1,236 sq. ft.
10983 Weymouth N Circle, Jacksonville, FL 32246
MLS# 2147630Listed by: UNITED REAL ESTATE GALLERY - New
 $419,900Active4 beds 4 baths2,820 sq. ft.
5545 Edenfield Road, Jacksonville, FL 32277
MLS# 2147632Listed by: RE/MAX SPECIALISTS - New
 $349,900Active4 beds 2 baths1,470 sq. ft.
829 Jackson Road, Jacksonville, FL 32225
MLS# 2147633Listed by: RESIDENTIAL WEALTH BUILDERS REALTY AND PROPERTY MANAGEMENT - New
 $305,000Active3 beds 4 baths1,665 sq. ft.
5692 Parkstone Crossing Drive, Jacksonville, FL 32258
MLS# 2147636Listed by: UNITED REAL ESTATE GALLERY - New
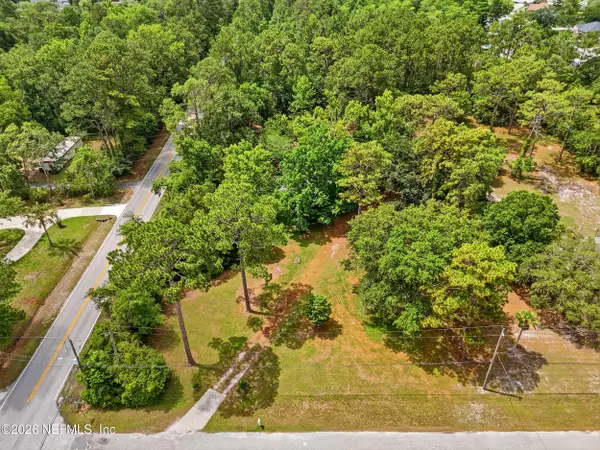 $380,000Active1.5 Acres
4688 Early Rise Lane, Jacksonville, FL 32258
MLS# 2147637Listed by: FLORIDA LIFE REALTY AND INVESTMENTS, LLC. - New
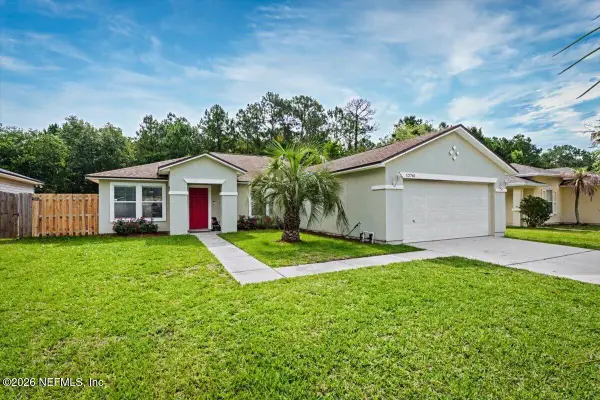 $319,900Active3 beds 2 baths1,887 sq. ft.
12761 Daylight Trail, Jacksonville, FL 32218
MLS# 2147639Listed by: COASTAL ROOTS REALTY, LLC - New
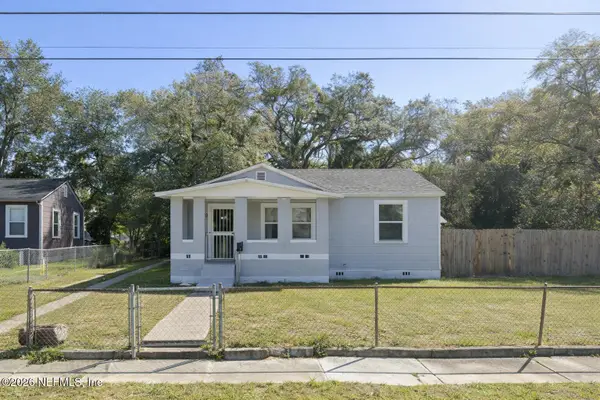 $114,500Active2 beds 1 baths792 sq. ft.
2007 Lambert Street, Jacksonville, FL 32206
MLS# 2147642Listed by: EXP REALTY LLC - New
 $439,000Active0.43 Acres
1321 Mcduff S Avenue, Jacksonville, FL 32205
MLS# 2147622Listed by: THE LEGENDS OF REAL ESTATE - New
 $624,000Active3 beds 2 baths1,723 sq. ft.
1222 Ingleside Avenue, Jacksonville, FL 32205
MLS# 2147625Listed by: HOVER GIRL PROPERTIES


Protect your home and budget from life's surprises with an Assurant Home Warranty, backed by a partner that supports you through every step of homeownership. Explore Plans.
© 2026 Better Homes and Gardens Real Estate LLC. An Anywhere Real Estate company. All rights reserved. Better Homes and Gardens® Real Estate is a registered trademark owned by Meredith Operations Corporation, licensed to Better Homes and Gardens Real Estate LLC and used with permission. Better Homes and Gardens Real Estate LLC fully supports the principles of the Fair Housing Act and the Equal Opportunity Act. Listing information is deemed reliable but is not guaranteed accurate.
Each office is independently owned and operated.
Any services or products provided by third parties are not provided by, affiliated with or related to Better Homes and Gardens Real Estate LLC, or its affiliated companies.