
315 Southern Rose Drive, Jacksonville, FL 32225
Local realty services provided by:Better Homes and Gardens Real Estate Lifestyles Realty
Listed by: meron kebede
Office: eagles world realty, inc
MLS#:2147806
Source:JV
Price summary
- Price:$459,900
- Price per sq. ft.:$210.96
- Monthly HOA dues:$39.58
About this home
Motivated seller offering $5,000 concession towards buyer's closing costs or interest rate buy-down with acceptable offer!!
Welcome to this beautifully maintained 4-bedroom, 2-bath home located in the highly desirable Lena's Walk community! Offering 2,180 square feet of comfortable living space, this family-friendly home combines convenience, comfort, and location.
Step inside to find a bright and inviting layout perfect for everyday living and entertaining. The enclosed patio has been thoughtfully converted into a climate-controlled sunroom, creating the ideal space for relaxing year-round, enjoying your morning coffee, or hosting guests.
Major updates include a newer roof and AC system, providing peace of mind for years to come. Conveniently located just 15 minutes from the beach and close to shopping, dining, and entertainment, this home offers the best of coastal living with suburban comfort. This property is perfect for families looking to enjoy everything the area has to offer...
Contact an agent
Home facts
- Year built:2005
- Subdivision & Development:Lenas Walk
- Listing ID #:2147806
- Added:80 day(s) ago
- Updated:August 18, 2026 at 12:48 PM
Rooms and interior
- Bedrooms:4
- Total bathrooms:2
- Full bathrooms:2
- Flooring:vinyl
- Bathrooms Description:Primary Bathroom - Tub with Shower
- Kitchen Description:Breakfast Nook, Dishwasher, Eat-in Kitchen, Electric Cooktop, Kitchen Island, Microwave, Refrigerator
- Bedroom Description:Split Bedrooms
- Living area:2,180 sq. ft.
Heating and cooling
- Cooling:Central Air
- Heating:Central
- Central air:Yes
Structure and exterior
- Roof:Shingle
- Year built:2005
- Building area:2,180 sq. ft.
- Lot area:0.2 Acres
- Construction Materials:Stucco
Schools
- High school:Sandalwood
- Middle school:Landmark
- Elementary school:Abess Park
Utilities
- Water:Water Connected
- Sewer:Public Sewer
Finances and disclosures
- Price:$459,900
- Price per sq. ft.:$210.96
- Tax amount:$2,893 (2025)
Features and amenities
- Laundry features:Dryer, Washer
- Amenities:Breakfast Nook, Eat-in Kitchen, Entrance Foyer, Split Bedrooms, Walk-In Closet(s)
Parking
- Parking description:Attached, Garage
- Garage:Yes
- Garage spaces:2
New listings near 315 Southern Rose Drive
- New
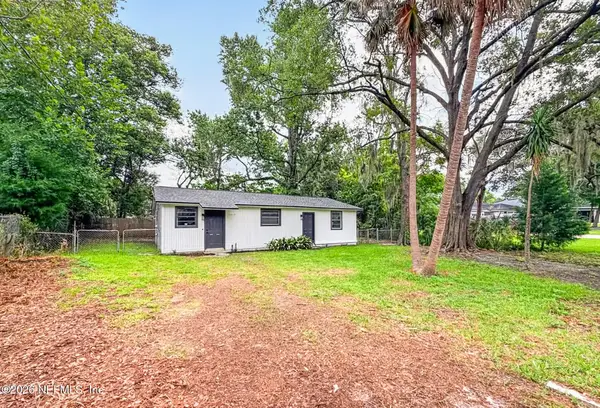 $245,000Active2 beds 2 baths1,122 sq. ft.
1715 Brooker Place, Jacksonville, FL 32207
MLS# 2160587Listed by: EXP REALTY LLC - New
 $399,900Active3 beds 2 baths1,900 sq. ft.
4832 Wallingford W Place, Jacksonville, FL 32257
MLS# 2160588Listed by: ROUND TABLE REALTY - New
 $134,862Active2 beds 1 baths964 sq. ft.
355 E 45th Street, Jacksonville, FL 32208
MLS# 2160590Listed by: ALLISON JAMES ESTATES AND HOMES FLORIDA - New
 $429,900Active3 beds 2 baths1,815 sq. ft.
4941 Verdis Street, Jacksonville, FL 32258
MLS# 2160553Listed by: LPT REALTY LLC - New
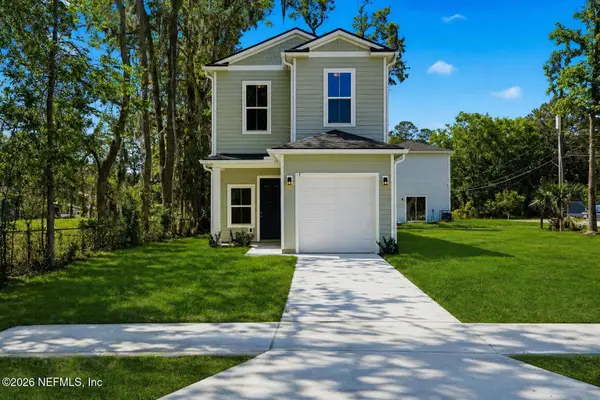 Listed by BHGRE$234,999Active3 beds 3 baths1,200 sq. ft.
2970 Harbison Street, Jacksonville, FL 32218
MLS# 2160579Listed by: BETTER HOMES & GARDENS REAL ESTATE LIFESTYLES REALTY - New
 $80,000Active3 beds 1 baths1,096 sq. ft.
5211 Santa Monica N Boulevard, Jacksonville, FL 32207
MLS# 2160578Listed by: INTEGRITY KEY REALTY LLC - New
 $145,000Active5 beds 3 baths3,161 sq. ft.
7236 Richardson Road, Jacksonville, FL 32209
MLS# 2160571Listed by: REAL BROKER LLC - New
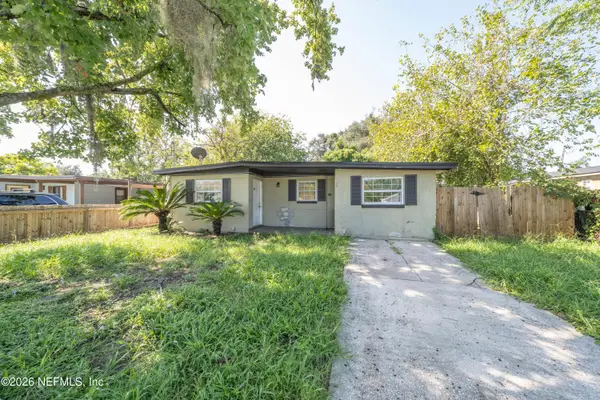 $145,000Active4 beds 1 baths1,192 sq. ft.
8054 Paschal Street, Jacksonville, FL 32220
MLS# 2160574Listed by: REAL BROKER LLC - New
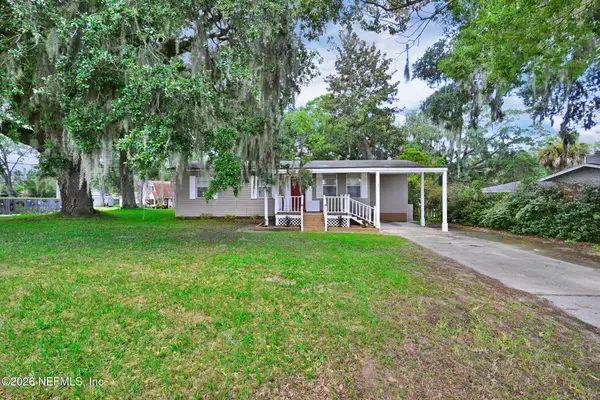 $312,000Active3 beds 1 baths975 sq. ft.
14159 Mt Pleasant Road, Jacksonville, FL 32225
MLS# 2160576Listed by: EXP REALTY LLC - New
 $229,990Active3 beds 2 baths1,253 sq. ft.
1146 La Marche Drive, Jacksonville, FL 32205
MLS# 2160552Listed by: EXIT INSPIRED REAL ESTATE


Protect your home and budget from life's surprises with an Assurant Home Warranty, backed by a partner that supports you through every step of homeownership. Explore Plans.
© 2026 Better Homes and Gardens Real Estate LLC. An Anywhere Real Estate company. All rights reserved. Better Homes and Gardens® Real Estate is a registered trademark owned by Meredith Operations Corporation, licensed to Better Homes and Gardens Real Estate LLC and used with permission. Better Homes and Gardens Real Estate LLC fully supports the principles of the Fair Housing Act and the Equal Opportunity Act. Listing information is deemed reliable but is not guaranteed accurate.
Each office is independently owned and operated.
Any services or products provided by third parties are not provided by, affiliated with or related to Better Homes and Gardens Real Estate LLC, or its affiliated companies.