
350 Grand Beacon Boulevard, Jacksonville, FL 32218
Local realty services provided by:Better Homes and Gardens Real Estate Lifestyles Realty
350 Grand Beacon Boulevard,Jacksonville, FL 32218
$482,400
- 4 Beds
- 2 Baths
- 1,774 sq. ft.
- Single family
- Active
Listed by: charlie rogers
Office: d r horton realty inc
MLS#:2157934
Source:JV
Price summary
- Price:$482,400
- Price per sq. ft.:$271.93
- Monthly HOA dues:$91.67
About this home
The Rhett floor plan offers 1,774 square feet of thoughtfully designed living space with 4 bedrooms, 2 bathrooms, and a 2-car garage the perfect balance of comfort and functionality. This popular layout features a spacious open-concept design where the kitchen, dining area, and large gathering room all flow together seamlessly in one expansive space. With abundant natural light and 9-foot ceilings throughout, the main living area feels bright, welcoming, and ideal for both everyday living and special occasions. The kitchen is a true centerpiece, featuring a large island perfect for entertaining, casual dining, or homework time. You'll love the generous counter space for meal prep and hosting, making it easy to gather with friends and family while staying connected to the action in the gathering room. The private owner's suite offers a relaxing retreat with a spacious walk-in closet and an en-suite bath complete with dual sinks for added convenience.
Contact an agent
Home facts
- Year built:2026
- Subdivision & Development:Broward Key
- Listing ID #:2157934
- Added:54 day(s) ago
- Updated:September 24, 2026 at 12:46 PM
Rooms and interior
- Bedrooms:4
- Total bathrooms:2
- Full bathrooms:2
- Flooring:carpet
- Bathrooms Description:Primary Bathroom -Tub with Separate Shower
- Kitchen Description:Dishwasher, Disposal, Electric Cooktop, Electric Range, Ice Maker, Kitchen Island, Microwave, Pantry
- Living area:1,774 sq. ft.
Heating and cooling
- Cooling:Central Air
- Heating:Central
- Central air:Yes
Structure and exterior
- Year built:2026
- Building area:1,774 sq. ft.
- Construction Materials:Fiber Cement, Frame
- Exterior Features:Covered
Schools
- High school:First Coast
- Middle school:Oceanway
- Elementary school:San Mateo
Utilities
- Water:Public, Water Available
- Sewer:Sewer Connected
Finances and disclosures
- Price:$482,400
- Price per sq. ft.:$271.93
Features and amenities
- Amenities:Boat Dock, Boat Launch, Entrance Foyer, Gated, Jogging Path, Smart Thermostat, Walk-In Closet(s)
Parking
- Parking description:Garage, Garage Door Opener
- Garage:Yes
- Garage spaces:2
New listings near 350 Grand Beacon Boulevard
- Coming Soon
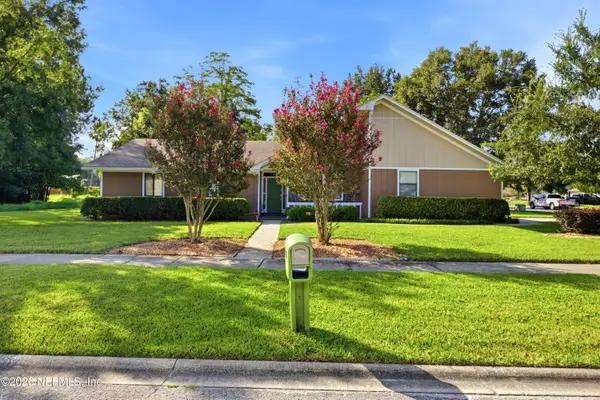 $425,000Coming Soon4 beds 2 baths1,966 sq. ft.
3362 Chrsyler Drive, Jacksonville, FL 32257
MLS# 2166291Listed by: COMPASS FLORIDA LLC - Coming Soon
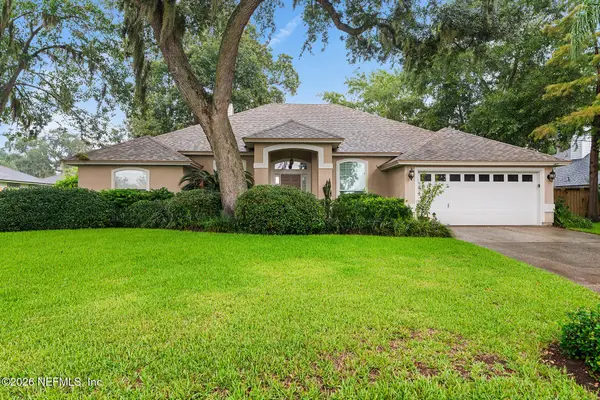 $495,000Coming Soon3 beds 3 baths2,081 sq. ft.
1415 Sun Marsh Drive, Jacksonville, FL 32225
MLS# 2166295Listed by: BERKSHIRE HATHAWAY HOMESERVICES FLORIDA NETWORK REALTY - Coming Soon
 $264,900Coming Soon2 beds 2 baths1,047 sq. ft.
3809 Lavista Circle #210, Jacksonville, FL 32217
MLS# 2166248Listed by: WATSON REALTY CORP - Coming Soon
 $200,000Coming Soon3 beds 2 baths1,122 sq. ft.
4822 Merrimac Avenue, Jacksonville, FL 32210
MLS# 2166230Listed by: EXP REALTY LLC - Coming Soon
 $252,000Coming Soon5 beds 4 baths2,101 sq. ft.
5528 Boeing Drive, Jacksonville, FL 32207
MLS# 2166225Listed by: EXP REALTY LLC - Coming Soon
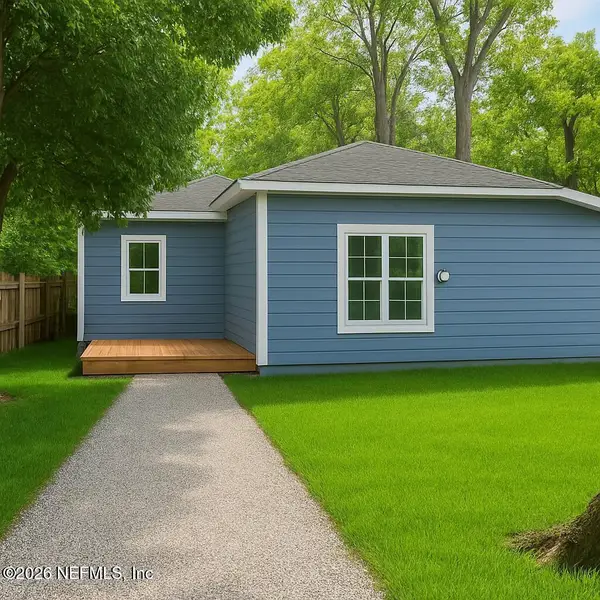 $200,000Coming Soon5 beds 2 baths2,078 sq. ft.
1109 Lake Shore Boulevard, Jacksonville, FL 32205
MLS# 2166217Listed by: EXP REALTY LLC - Coming Soon
 $269,000Coming Soon3 beds 2 baths1,676 sq. ft.
2443 Mercer S Circle, Jacksonville, FL 32217
MLS# 2166198Listed by: MARK SPAIN REAL ESTATE - Coming Soon
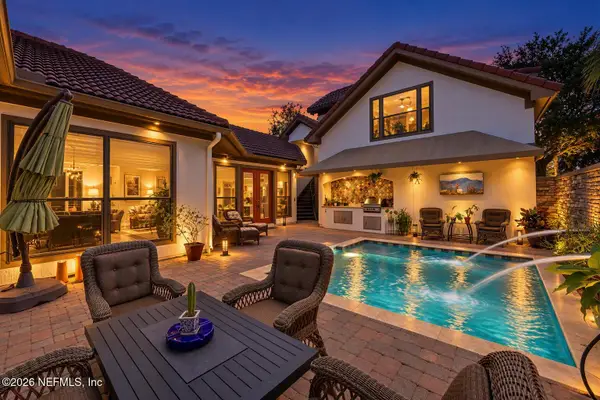 $1,199,900Coming Soon4 beds 4 baths3,181 sq. ft.
3745 Valverde Circle, Jacksonville, FL 32224
MLS# 2166205Listed by: COLDWELL BANKER VANGUARD REALTY - Coming Soon
 $439,000Coming Soon4 beds 3 baths1,524 sq. ft.
2040 Deer Run Trail, Jacksonville, FL 32246
MLS# 2166207Listed by: THIRD AND MAIN REALTY - Coming Soon
 $705,000Coming Soon3 beds 2 baths2,356 sq. ft.
6211 Hyde Park Circle, Jacksonville, FL 32210
MLS# 2166195Listed by: WEICHERT REALTORS COASTAL CITY


Protect your home and budget from life's surprises with an Assurant Home Warranty, backed by a partner that supports you through every step of homeownership. Explore Plans.
© 2026 Better Homes and Gardens Real Estate LLC. An Anywhere Real Estate company. All rights reserved. Better Homes and Gardens® Real Estate is a registered trademark owned by Meredith Operations Corporation, licensed to Better Homes and Gardens Real Estate LLC and used with permission. Better Homes and Gardens Real Estate LLC fully supports the principles of the Fair Housing Act and the Equal Opportunity Act. Listing information is deemed reliable but is not guaranteed accurate.
Each office is independently owned and operated.
Any services or products provided by third parties are not provided by, affiliated with or related to Better Homes and Gardens Real Estate LLC, or its affiliated companies.