
3590 Hedrick Street, Jacksonville, FL 32205
Local realty services provided by:Better Homes and Gardens Real Estate Lifestyles Realty
3590 Hedrick Street,Jacksonville, FL 32205
$1,650,000
- 5 Beds
- 4 Baths
- 3,711 sq. ft.
- Single family
- Coming Soon
Listed by: joi perkins
Office: compass florida llc.
MLS#:2165793
Source:JV
Price summary
- Price:$1,650,000
- Price per sq. ft.:$444.62
About this home
Coming Soon listing, no showings. Set on one of Jacksonville's most desirable streets, this beautifully maintained 1940 home occupies a picturesque, tree-lined block just moments from the St. Johns River and the shops and restaurants of Avondale. With more than 3,700 square feet, five bedrooms, and three and a half baths, the home retains the character and craftsmanship of its era while offering a floor plan that works beautifully for everyday life.
The main level centers around a gracious living room with fireplace, formal dining room, and a downstairs office, flowing into a bright kitchen and family room designed for gathering. New wood floors add warmth throughout the living spaces, while large windows bring natural light into the home. Upstairs, generous bedrooms provide plenty of space for family, guests, or a dedicated work-from-home setup. French doors open to a large deck overlooking the fully fenced backyard, where mature landscaping creates a natural extension of the living space. The attached deep garage offers valuable storage, a particularly useful feature in a historic home.
The current stewards have thoughtfully invested in the home's infrastructure and long-term care, including updated ductwork and insulation, a vapor barrier in the crawlspace, replacement of all water supply lines, gutters throughout the home, a new sprinkler system, and a recently replaced water heater. The roof was replaced in 2017, and both HVAC systems were replaced in 2020.
Just blocks from riverfront parks and the best of Avondale, with convenient access to downtown and the interstate, this is a home with the space, setting, and enduring character to be cherished by its next stewards....
Contact an agent
Home facts
- Year built:1940
- Subdivision & Development:Ingleside Heights
- Listing ID #:2165793
- Updated:September 21, 2026 at 08:57 PM
Rooms and interior
- Bedrooms:5
- Total bathrooms:4
- Full bathrooms:3
- Half bathrooms:1
- Flooring:tile, wood
- Bathrooms Description:Primary Bathroom -Tub with Separate Shower
- Kitchen Description:Dishwasher, Disposal, Eat-in Kitchen, Electric Cooktop, Ice Maker, Refrigerator
- Living area:3,711 sq. ft.
Heating and cooling
- Cooling:Central Air
- Heating:Central
- Central air:Yes
Structure and exterior
- Roof:Shingle
- Year built:1940
- Building area:3,711 sq. ft.
- Lot area:0.19 Acres
- Lot Features:Historic Area
- Construction Materials:Brick
Utilities
- Water:Public, Water Connected
- Sewer:Sewer Connected
Finances and disclosures
- Price:$1,650,000
- Price per sq. ft.:$444.62
- Tax amount:$13,695 (2025)
Features and amenities
- Amenities:Built-in Features, Eat-in Kitchen, Entrance Foyer, Walk-In Closet(s)
Parking
- Parking description:Garage, On Street
- Garage:Yes
- Garage spaces:2
New listings near 3590 Hedrick Street
- Coming Soon
 $489,000Coming Soon3 beds 3 baths2,069 sq. ft.
8249 Old Port N Circle, Jacksonville, FL 32216
MLS# 2165819Listed by: RE/MAX SPECIALISTS PV - Coming Soon
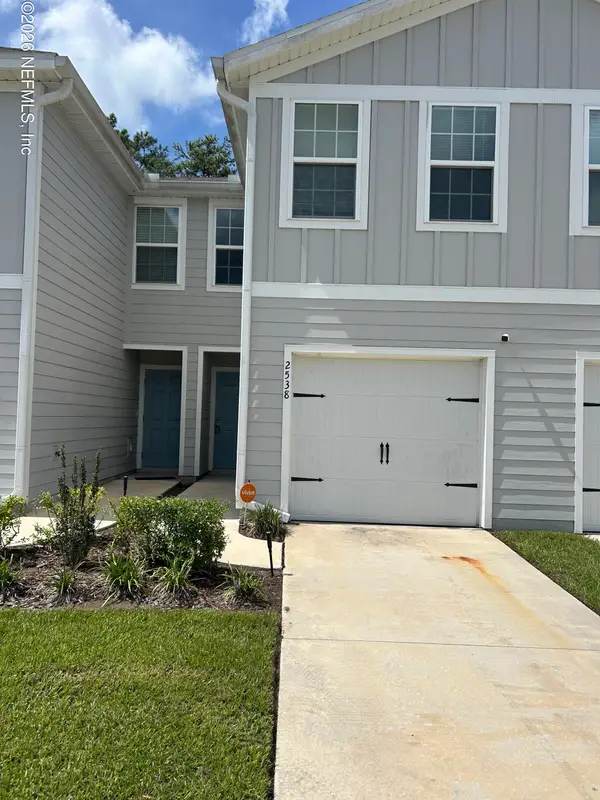 $205,900Coming Soon3 beds 3 baths1,404 sq. ft.
2538 Sadler Trace Way, Jacksonville, FL 32210
MLS# 2165774Listed by: WHOLESALE REALTY LLC - Coming Soon
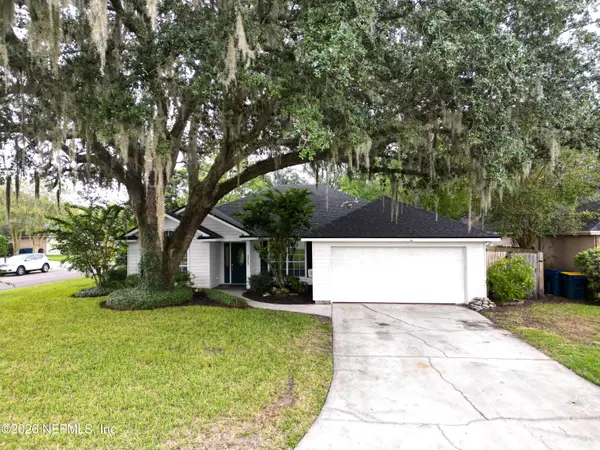 $319,900Coming Soon3 beds 2 baths1,726 sq. ft.
3404 Tinya Court, Jacksonville, FL 32226
MLS# 2165777Listed by: KELLER WILLIAMS REALTY ATLANTIC PARTNERS - Coming Soon
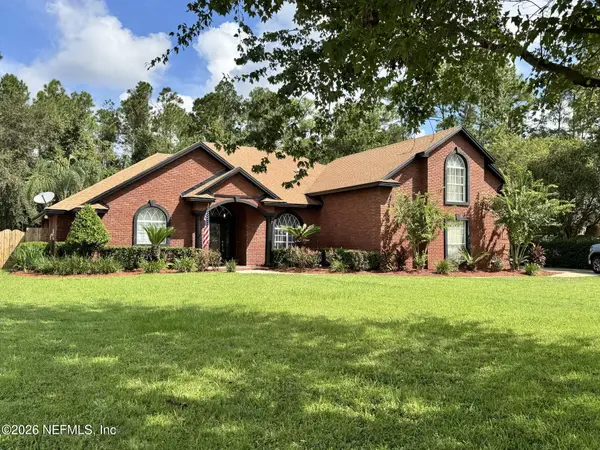 $1Coming Soon5 beds 3 baths2,966 sq. ft.
9227 Chandler Oaks Court, Jacksonville, FL 32221
MLS# 2165799Listed by: TU FAMILIA REAL ESTATE - Coming Soon
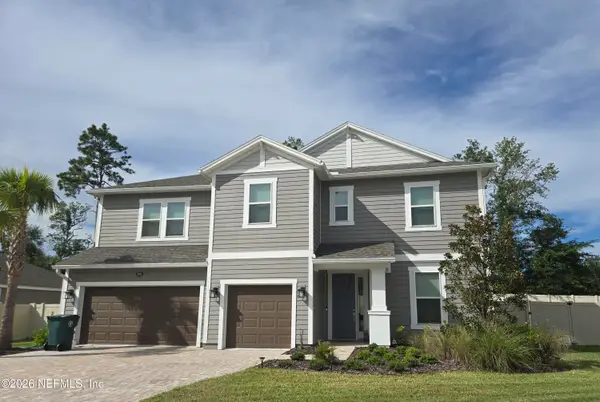 $700,000Coming Soon5 beds 4 baths3,218 sq. ft.
3591 Melcon Farms Way, Jacksonville, FL 32223
MLS# 2165802Listed by: COLDWELL BANKER VANGUARD REALTY - Coming Soon
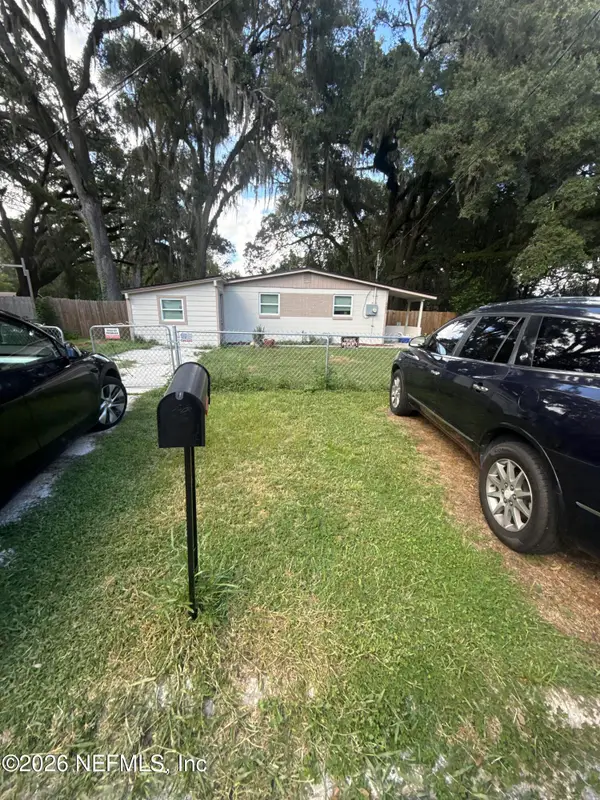 $205,000Coming Soon3 beds 1 baths1,185 sq. ft.
2501 Red Robin E Drive, Jacksonville, FL 32210
MLS# 2165806Listed by: MARK SPAIN REAL ESTATE - Coming Soon
 $497,500Coming Soon2 beds 3 baths1,377 sq. ft.
8861 La Terrazza Place, Jacksonville, FL 32217
MLS# 2165759Listed by: MOMENTUM REALTY - Coming Soon
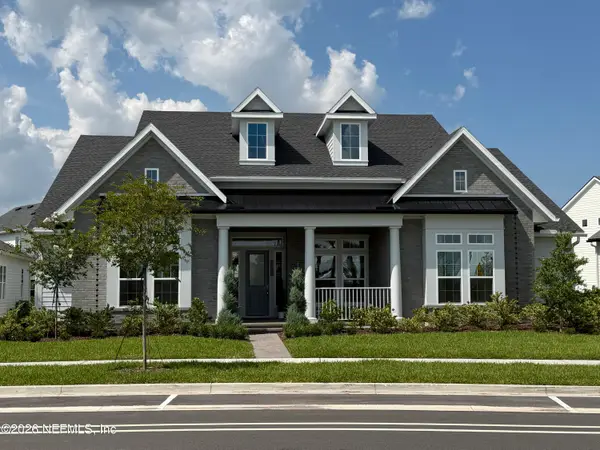 $1,600,000Coming Soon5 beds 5 baths4,002 sq. ft.
12017 Reunion Circle, Jacksonville, FL 32224
MLS# 2165740Listed by: FLORIDA HOMES REALTY & MTG LLC - Coming Soon
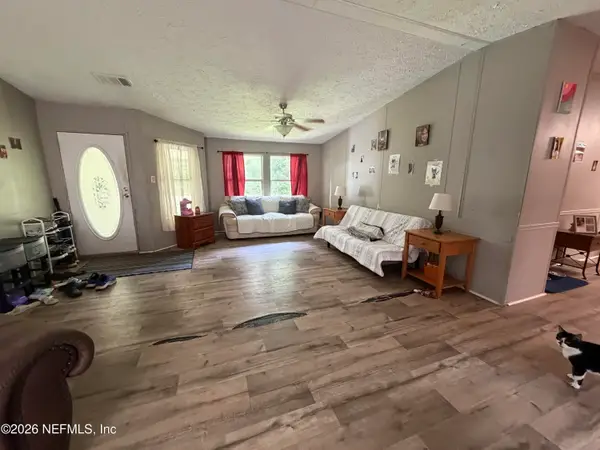 $150,000Coming Soon3 beds 2 baths1,644 sq. ft.
2534 Johnson Avenue, Jacksonville, FL 32207
MLS# 2165716Listed by: COWFORD REALTY & DESIGN LLC


Protect your home and budget from life's surprises with an Assurant Home Warranty, backed by a partner that supports you through every step of homeownership. Explore Plans.
© 2026 Better Homes and Gardens Real Estate LLC. An Anywhere Real Estate company. All rights reserved. Better Homes and Gardens® Real Estate is a registered trademark owned by Meredith Operations Corporation, licensed to Better Homes and Gardens Real Estate LLC and used with permission. Better Homes and Gardens Real Estate LLC fully supports the principles of the Fair Housing Act and the Equal Opportunity Act. Listing information is deemed reliable but is not guaranteed accurate.
Each office is independently owned and operated.
Any services or products provided by third parties are not provided by, affiliated with or related to Better Homes and Gardens Real Estate LLC, or its affiliated companies.