
3632 Shiner Drive, Jacksonville, FL 32226
Local realty services provided by:Better Homes and Gardens Real Estate Lifestyles Realty
Listed by: tricey godfrey
Office: watson realty corp.
MLS#:117800
Source:FL_AINCAR
Price summary
- Price:$398,900
- Price per sq. ft.:$158.48
- Monthly HOA dues:$8.33
About this home
Welcome to unexpected luxury at 3632 Shiner Drive in Alta Lakes. This thoughtfully upgraded home delivers high-end finishes that elevate everyday living. Custom luxury vinyl plank flooring flows throughout the entire first floor, while quartz countertops and upgraded faucets and hardware shine in the kitchen and every bathroom. Fresh neutral paint creates a bright, move-in-ready canvas. The oversized primary suite features a spacious walk-in closet and a garden tub for true retreat-style comfort. Flexible upstairs living includes a loft that easily serves as a fifth bedroom or dedicated remote-work space, giving you four bedrooms plus a bath and loft—or five bedrooms and a loft to suit your lifestyle. Storage is exceptional throughout, with a large linen closet, generous walk-in closet, and a large kitchen pantry finished with custom solid wood shelving. Outside, a private fenced backyard offers room to relax. Residents enjoy Alta Lakes’ exceptional amenities, including resort-style pools, a fitness center, playground, sports courts, and scenic lakes. Perfectly situated near shopping, downtown Jacksonville, and Jacksonville International Airport, with a short drive to the Jacksonville Beaches or Amelia Island, this home blends refined finishes, flexible space, and convenient location in one inviting package. Assumable 5.75% VA loan opportunity, subject to servicer and VA approval. Buyer must qualify and occupy. Rate, balance, and remaining term subject to verification, VA and lender approval....
Contact an agent
Home facts
- Year built:2019
- Listing ID #:117800
- Added:1 day(s) ago
- Updated:October 31, 2026 at 07:50 PM
Rooms and interior
- Bedrooms:5
- Total bathrooms:3
- Full bathrooms:3
- Rooms Total:1
- Kitchen Description:Dishwasher, Disposal, Ice Maker, Microwave, Oven, Refrigerator, Stove
- Living area:2,517 sq. ft.
Heating and cooling
- Cooling:Central Air, Electric
- Heating:Central, Electric
Structure and exterior
- Roof:Shingle
- Year built:2019
- Building area:2,517 sq. ft.
- Construction Materials:Fiber Cement, Frame, Stucco
- Exterior Features:Fence, Front Porch
- Levels:2 Story
Utilities
- Water:Public
- Sewer:Public Sewer
Finances and disclosures
- Price:$398,900
- Price per sq. ft.:$158.48
Features and amenities
- Laundry features:Dryer, Washer
- Amenities:Cable TV, Ice Maker, Vinyl Windows, Window Blinds, Window Screens, Window Treatments
Parking
- Parking description:Garage Door Opener, Two Car Garage
- Garage:Yes
- Garage spaces:2
New listings near 3632 Shiner Drive
- Coming Soon
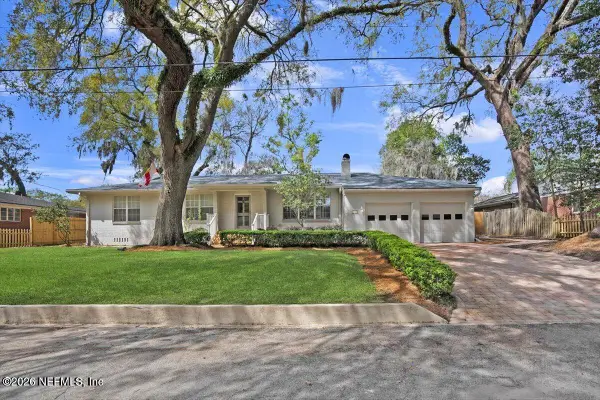 $629,900Coming Soon4 beds 2 baths1,736 sq. ft.
1415 Riverbirch Lane, Jacksonville, FL 32207
MLS# 2171750Listed by: SOMEDAY HOMES REALTY, LLC. - Coming Soon
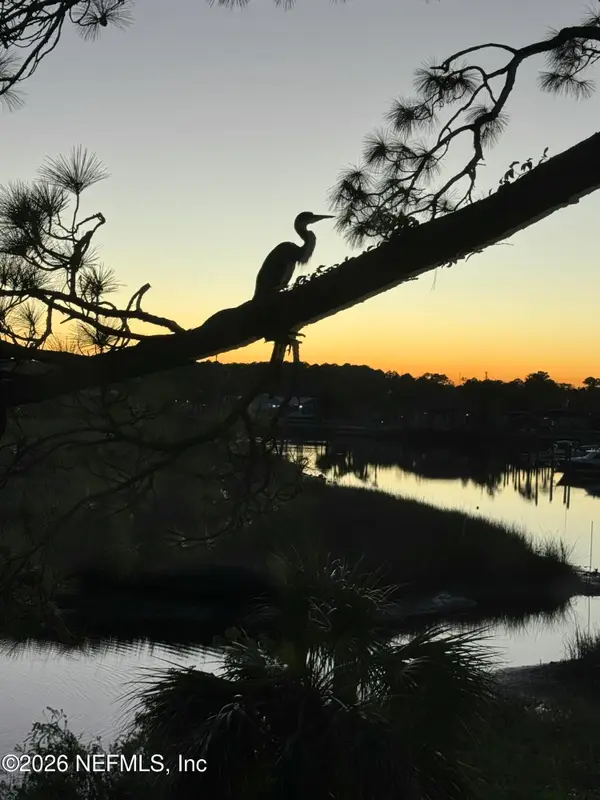 $899,000Coming Soon4 beds 4 baths2,990 sq. ft.
3376 Lighthouse Point Lane, Jacksonville, FL 32250
MLS# 2171728Listed by: BERRY & CO. REAL ESTATE - Coming Soon
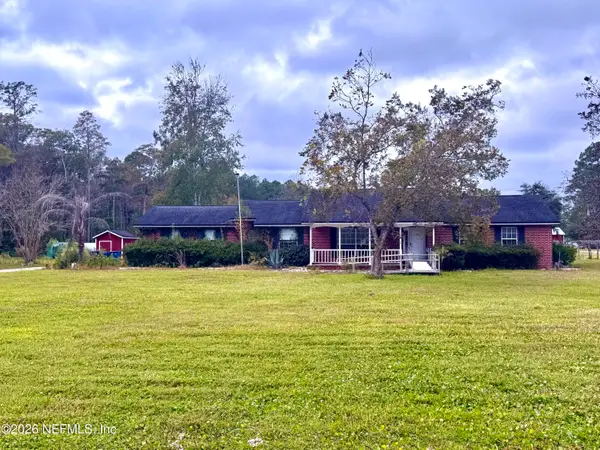 $425,000Coming Soon3 beds 3 baths1,791 sq. ft.
14800 Eagerton Road #1, Jacksonville, FL 32218
MLS# 2171677Listed by: ROUND TABLE REALTY - Coming Soon
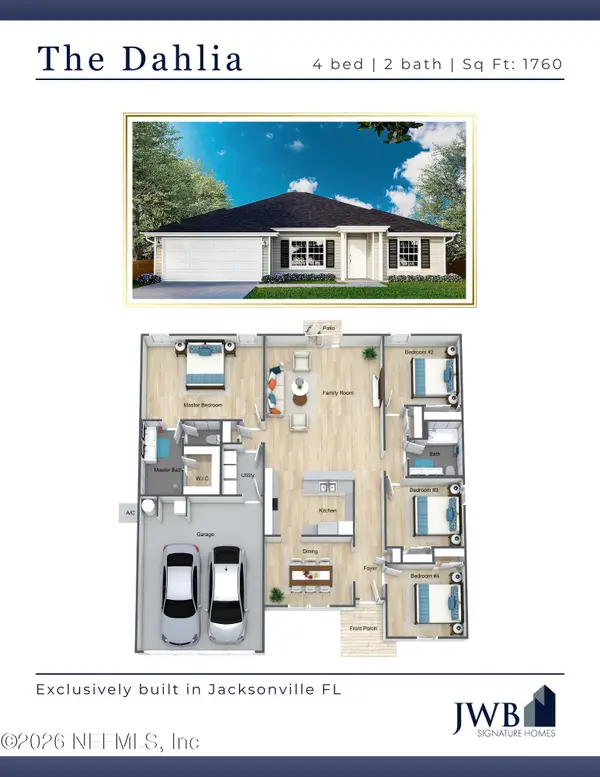 $350,000Coming Soon4 beds 2 baths1,759 sq. ft.
6036 Dunn Avenue, Jacksonville, FL 32218
MLS# 2171688Listed by: JWB REALTY LLC - Coming Soon
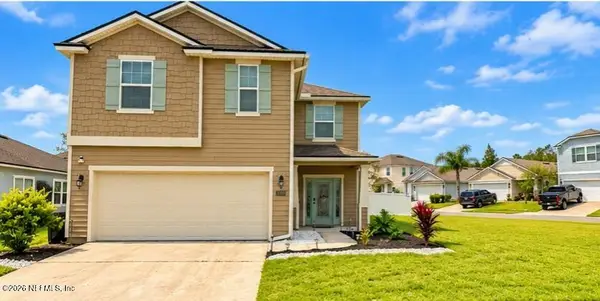 $439,999Coming Soon4 beds 4 baths2,872 sq. ft.
8110 Dancing Fox Street, Jacksonville, FL 32222
MLS# 2171690Listed by: WATSON REALTY CORP - Coming Soon
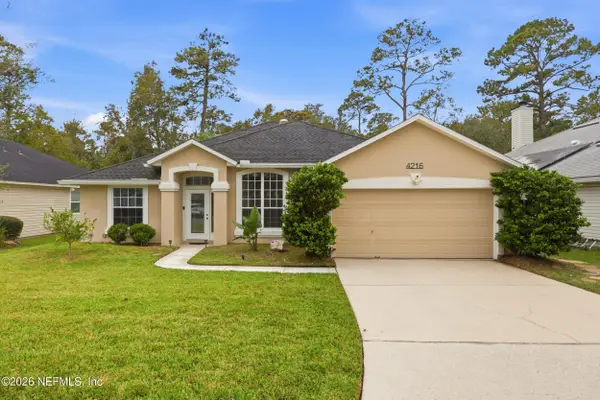 $550,000Coming Soon3 beds 2 baths1,905 sq. ft.
4216 Chelsea Harbor W Drive, Jacksonville, FL 32224
MLS# 2171671Listed by: BERKSHIRE HATHAWAY HOMESERVICES FLORIDA NETWORK REALTY - Coming Soon
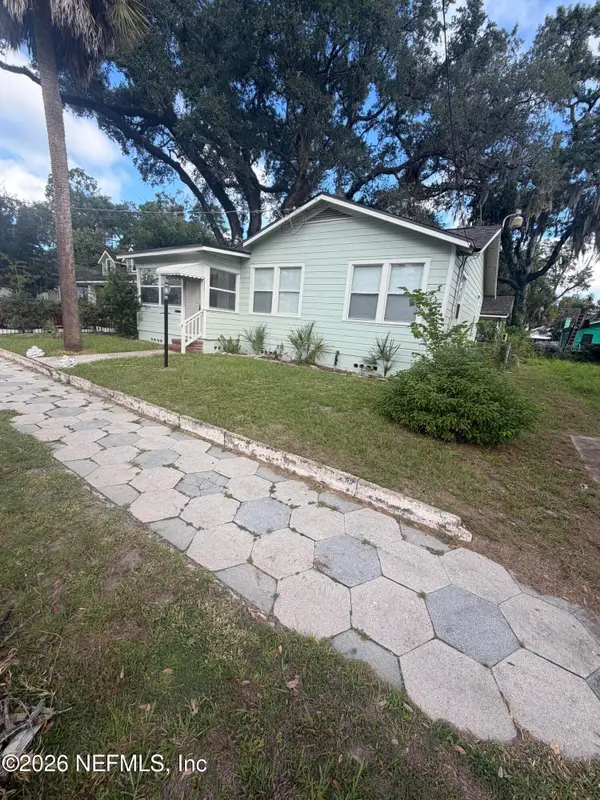 $220,000Coming Soon3 beds 1 baths882 sq. ft.
537 W 17th Street, Jacksonville, FL 32206
MLS# 2171628Listed by: SOMEDAY HOMES REALTY, LLC. - Coming Soon
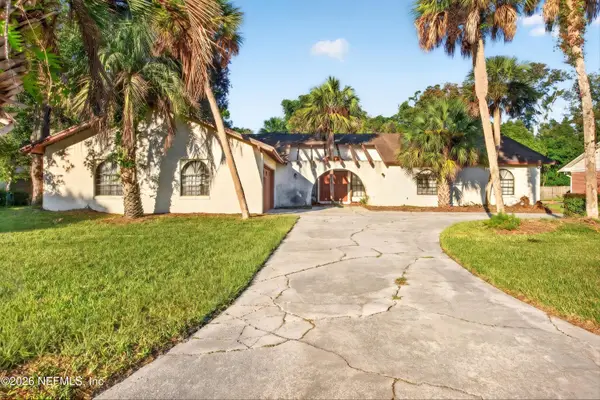 $625,000Coming Soon3 beds 3 baths2,872 sq. ft.
8410 Grayling S Drive, Jacksonville, FL 32256
MLS# 2171597Listed by: MOMENTUM REALTY - Coming Soon
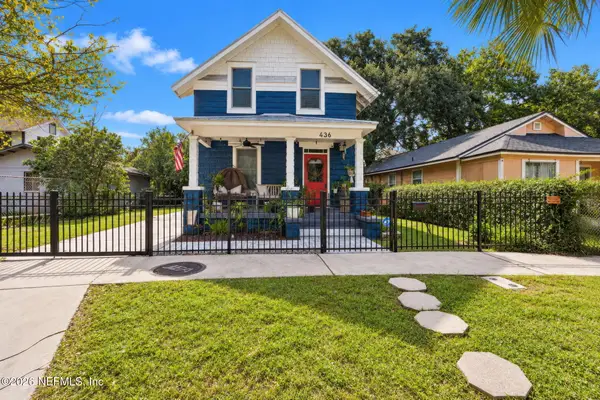 $315,000Coming Soon2 beds 2 baths1,233 sq. ft.
436 Walnut Court, Jacksonville, FL 32206
MLS# 2171599Listed by: COWFORD REALTY & DESIGN LLC - Coming Soon
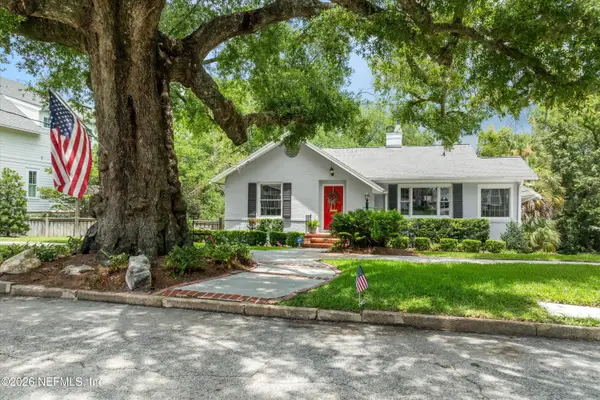 $699,900Coming Soon3 beds 2 baths2,051 sq. ft.
2755 Green Bay Lane, Jacksonville, FL 32207
MLS# 2171604Listed by: CHRISTIE'S INTERNATIONAL REAL ESTATE FIRST COAST


Protect your home and budget from life's surprises with an Assurant Home Warranty, backed by a partner that supports you through every step of homeownership. Explore Plans.
© 2026 Better Homes and Gardens Real Estate LLC. An Anywhere Real Estate company. All rights reserved. Better Homes and Gardens® Real Estate is a registered trademark owned by Meredith Operations Corporation, licensed to Better Homes and Gardens Real Estate LLC and used with permission. Better Homes and Gardens Real Estate LLC fully supports the principles of the Fair Housing Act and the Equal Opportunity Act. Listing information is deemed reliable but is not guaranteed accurate.
Each office is independently owned and operated.
Any services or products provided by third parties are not provided by, affiliated with or related to Better Homes and Gardens Real Estate LLC, or its affiliated companies.