
3691 Herschel Street, Jacksonville, FL 32205
Local realty services provided by:Better Homes and Gardens Real Estate Lifestyles Realty
3691 Herschel Street,Jacksonville, FL 32205
$1,295,000
- 6 Beds
- 4 Baths
- 2,859 sq. ft.
- Single family
- Coming Soon
Listed by: glenn chandler
Office: cowford realty & design llc.
MLS#:2172154
Source:JV
Price summary
- Price:$1,295,000
- Price per sq. ft.:$452.96
About this home
Coming Soon listing, no showings. A rare opportunity to own an award-winning property in the heart of historic Avondale, just steps from Boone Park and a five-minute walk to the Shoppes of Avondale.
Built in 2021 by Bold City Properties, specializing in historically inspired new construction, this beautiful home combines timeless architectural charm with modern amenities. Recognized by Riverside Avondale Preservation for both the new home construction and restoration of the original 1922 garage and guest house.Offering 2,859 combined square feet, the property features 6 bedrooms and 4 full bathrooms, including a 5-bedroom, 3-bath main residence with a dedicated home office. Interior highlights include engineered hardwood floors, 9-foot ceilings on both levels, a gas fireplace, a first-floor primary suite, and a covered, screened-in back porch.The beautifully restored 1922 garage features custom historic-style garage doors, epoxy flooring, and a functional workspace. Above, a charming studio guest apartment offers original refinished hardwood floors, a full kitchen, and full bathroom. Currently operating as a successful Airbnb, the apartment provides excellent flexibility for rental income, extended family, or private guest accommodations. Separate alleyway access allows guests to come and go without affecting the main home's parking or privacy.
An exceptional combination of award-winning craftsmanship, historic character, income potential, and one of Jacksonville's most desirable walkable locations....
Contact an agent
Home facts
- Year built:2021
- Subdivision & Development:**verifying Subd**
- Listing ID #:2172154
- Updated:November 04, 2026 at 02:52 AM
Rooms and interior
- Bedrooms:6
- Total bathrooms:4
- Full bathrooms:4
- Flooring:Marble, wood
- Bathrooms Description:Primary Bathroom - Shower No Tub
- Kitchen Description:Dishwasher, Disposal, Electric Cooktop, Electric Range, Ice Maker, Kitchen Island, Pantry, Refrigerator
- Living area:2,859 sq. ft.
Heating and cooling
- Cooling:Central Air
- Heating:Central
- Central air:Yes
Structure and exterior
- Roof:Shingle
- Year built:2021
- Building area:2,859 sq. ft.
- Lot area:0.13 Acres
- Lot Features:Historic Area, Sprinklers In Front, Sprinklers In Rear
- Construction Materials:Brick, Fiber Cement
- Exterior Features:Balcony, Covered, Porch, Screened
Utilities
- Water:Public, Water Connected
- Sewer:Public Sewer
Finances and disclosures
- Price:$1,295,000
- Price per sq. ft.:$452.96
- Tax amount:$14,389 (2025)
Features and amenities
- Laundry features:Dryer
- Amenities:Butler Pantry, Entrance Foyer, Guest Suite, Walk-In Closet(s)
Parking
- Parking description:Detached, Garage
- Garage:Yes
- Garage spaces:2
New listings near 3691 Herschel Street
- Coming Soon
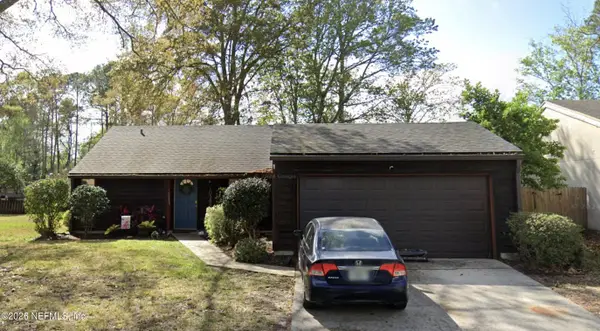 $299,000Coming Soon3 beds 2 baths1,244 sq. ft.
10388 Arrow Lakes E Drive, Jacksonville, FL 32257
MLS# 2172172Listed by: 1 REALTY CORP - Coming Soon
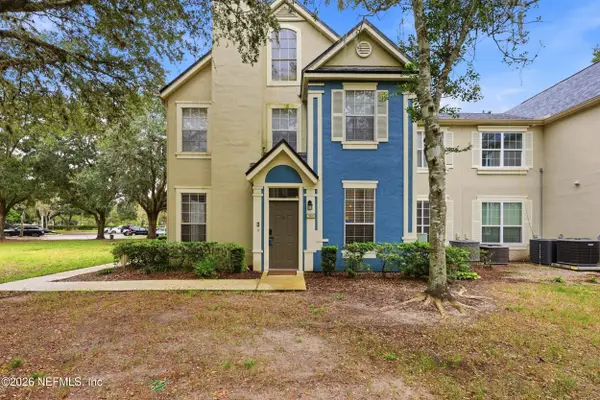 $184,900Coming Soon2 beds 2 baths1,015 sq. ft.
13703 Richmond Park N Drive #2003, Jacksonville, FL 32224
MLS# 2172117Listed by: KELLER WILLIAMS REALTY ATLANTIC PARTNERS - Coming SoonOpen Sat, 11am to 1pm
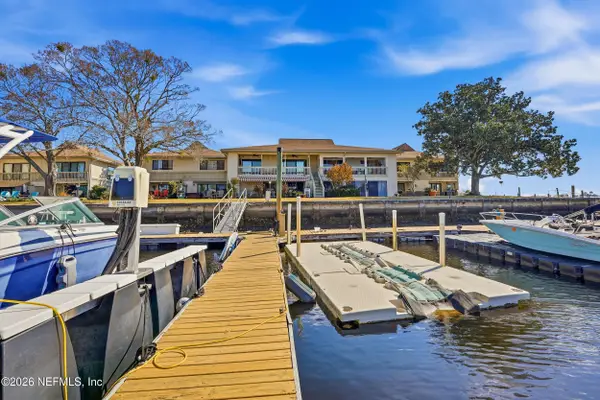 $365,000Coming Soon2 beds 2 baths1,264 sq. ft.
14750 Beach Boulevard #20, Jacksonville, FL 32250
MLS# 2172122Listed by: PALM REALTY GROUP INC - Coming Soon
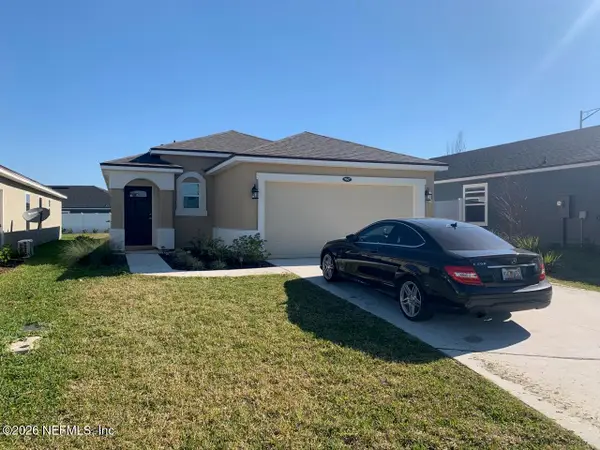 $370,000Coming Soon3 beds 2 baths1,289 sq. ft.
7067 Emsley Circle, Jacksonville, FL 32258
MLS# 2172050Listed by: MARKET FORCE BROKERS LLC - Coming Soon
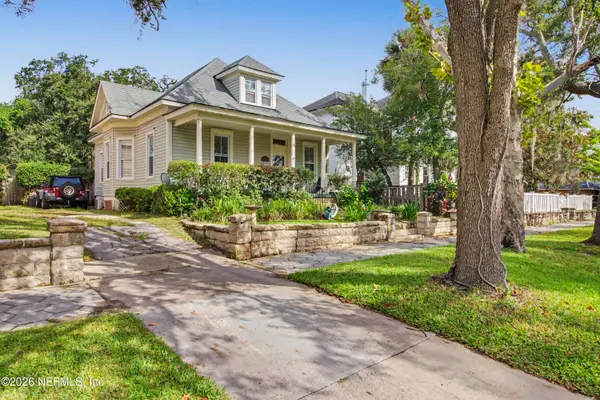 $449,700Coming Soon3 beds 2 baths1,767 sq. ft.
2511 Herschel Street, Jacksonville, FL 32204
MLS# 2172033Listed by: THE LEGENDS OF REAL ESTATE - Coming Soon
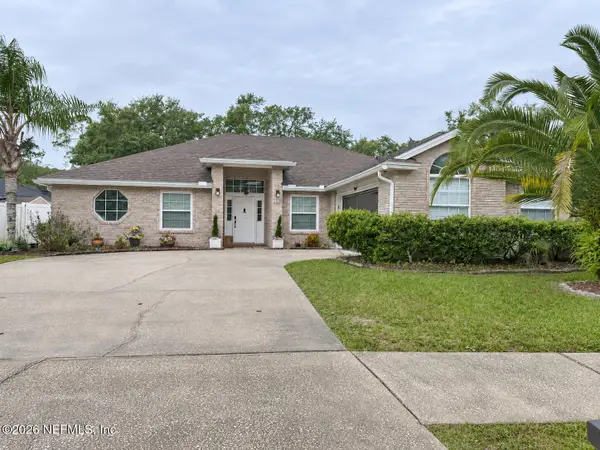 $335,000Coming Soon3 beds 2 baths2,088 sq. ft.
2916 Napa Valley Court, Jacksonville, FL 32221
MLS# 2171959Listed by: ADKINS REALTY CORP - Coming Soon
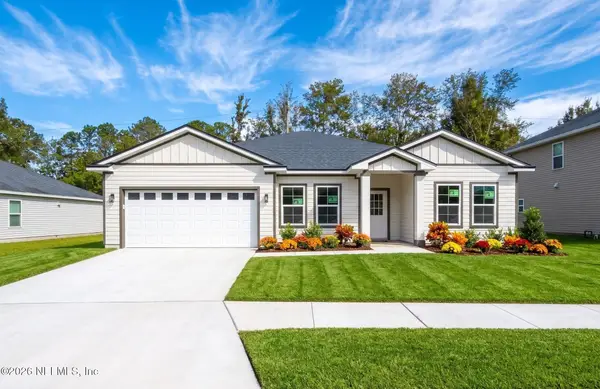 $386,900Coming Soon4 beds 2 baths1,932 sq. ft.
9588 Palm Reserve Drive, Jacksonville, FL 32222
MLS# 2171978Listed by: RE/MAX SPECIALISTS PV - Coming Soon
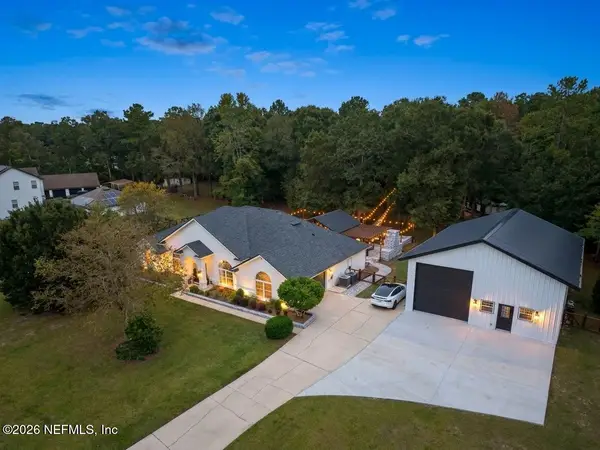 $900,000Coming Soon4 beds 2 baths2,297 sq. ft.
7647 Flora Springs Road, Jacksonville, FL 32219
MLS# 2171907Listed by: HERRON REAL ESTATE LLC - Coming Soon
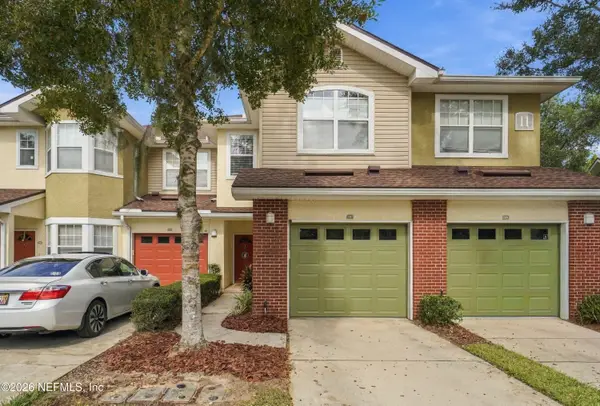 $295,000Coming Soon3 beds 3 baths1,392 sq. ft.
5663 Greenland Road #1107, Jacksonville, FL 32258
MLS# 2171846Listed by: THE LEGENDS OF REAL ESTATE


Protect your home and budget from life's surprises with an Assurant Home Warranty, backed by a partner that supports you through every step of homeownership. Explore Plans.
© 2026 Better Homes and Gardens Real Estate LLC. An Anywhere Real Estate company. All rights reserved. Better Homes and Gardens® Real Estate is a registered trademark owned by Meredith Operations Corporation, licensed to Better Homes and Gardens Real Estate LLC and used with permission. Better Homes and Gardens Real Estate LLC fully supports the principles of the Fair Housing Act and the Equal Opportunity Act. Listing information is deemed reliable but is not guaranteed accurate.
Each office is independently owned and operated.
Any services or products provided by third parties are not provided by, affiliated with or related to Better Homes and Gardens Real Estate LLC, or its affiliated companies.