
3850 Marnie Place, Jacksonville, FL 32223
Local realty services provided by:Better Homes and Gardens Real Estate Lifestyles Realty
Listed by: cindy gavin, jill black
Office: re/max specialists
MLS#:2168456
Source:JV
Price summary
- Price:$474,900
- Price per sq. ft.:$235.68
- Monthly HOA dues:$13.33
About this home
Welcome home to this beautifully updated, meticulously maintained 4-bedroom, 2-bath, four-sided brick ranch, perfectly situated on a quiet cul-de-sac lot in one of Mandarin's most desirable established neighborhoods! From the inviting covered front porch to the highly sought-after side-entry garage, this single-story home offers timeless curb appeal, thoughtful updates, and exceptional functionality. Step inside to discover a light-filled interior featuring vaulted ceilings, luxury vinyl plank and tile flooring in main areas, plush bedroom carpeting, and inviting spaces designed for everyday living and entertaining. The spacious family room is the heart of the home, showcasing a soaring vaulted ceiling, a skylight, and a charming wood-burning fireplace. Separate living and dining rooms provide additional flexibility for gatherings and additional entertaining space. The light-filled eat-in kitchen features an abundance of cabinet space, newer appliances, and an adorable built-in window seat overlooking the private, fenced backyard—the perfect spot to enjoy your morning coffee! The spacious primary suite features a tray ceiling, crown molding, a custom closet, and a beautifully refreshed bath with a glass walk-in shower, updated vanity and lighting and built-in storage solutions. The home features three additional bedrooms and an updated guest bathroom. One secondary bedroom features a Murphy bed and custom closet system, making it an ideal home office that effortlessly transforms into a welcoming guest room. Enjoy Florida living year-round on the screened-in back porch overlooking the fenced backyard, complete with a convenient outdoor storage shed. Fully paid-off solar panels add another valuable feature to this exceptional home. Roof is 2 years old; the washer, dryer and outdoor shed convey with the home. Located in the sidewalk-lined community of Oldfield Point, residents enjoy a low HOA - only $160 per year - and a private neighborhood walkway to highly regarded Loretto Elementary School! With easy access to I-295, Baptist Medical Center South, shopping, dining, and everything Mandarin has to offer, the location truly can't be beat. Immaculate, move-in ready, and full of character—this is the Mandarin home you've been waiting for!...
Contact an agent
Home facts
- Year built:1987
- Subdivision & Development:Oldfield Point
- Listing ID #:2168456
- Added:1 day(s) ago
- Updated:October 09, 2026 at 01:00 PM
Rooms and interior
- Bedrooms:4
- Total bathrooms:2
- Full bathrooms:2
- Flooring:carpet, tile
- Bathrooms Description:Primary Bathroom - Shower No Tub, Primary Bathroom - Tub with Shower
- Kitchen Description:Breakfast Nook, Dishwasher, Disposal, Eat-in Kitchen, Electric Cooktop, Microwave, Refrigerator
- Living area:2,015 sq. ft.
Heating and cooling
- Cooling:Central Air, Electric
- Heating:Central, Electric
- Central air:Yes
Structure and exterior
- Roof:Shingle
- Year built:1987
- Building area:2,015 sq. ft.
- Lot area:0.24 Acres
- Lot Features:Sprinklers In Front, Sprinklers In Rear
- Architectural Style:Traditional
- Construction Materials:Brick
- Exterior Features:Covered, Front Porch, Porch, Screened
Schools
- High school:Mandarin
- Middle school:Mandarin
- Elementary school:Loretto
Utilities
- Water:Public
- Sewer:Public Sewer
Finances and disclosures
- Price:$474,900
- Price per sq. ft.:$235.68
Features and amenities
- Laundry features:Dryer, Washer
- Amenities:Breakfast Nook, Built-in Features, Eat-in Kitchen, Entrance Foyer, Vaulted Ceiling(s), Walk-In Closet(s)
Parking
- Parking description:Attached, Garage
- Garage:Yes
- Garage spaces:2
New listings near 3850 Marnie Place
- Coming Soon
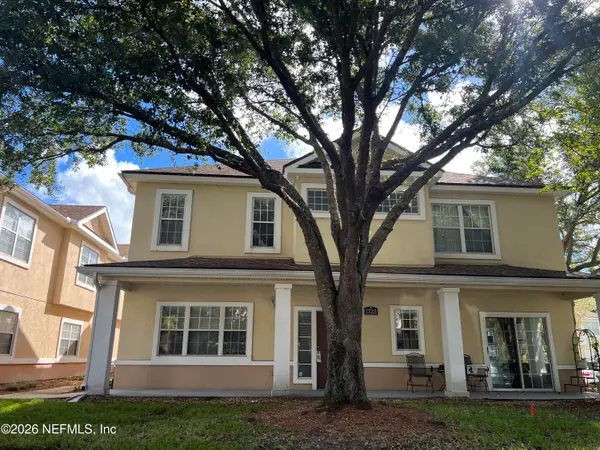 $239,900Coming Soon3 beds 3 baths1,597 sq. ft.
1723 W Forest Lake W Circle #1, Jacksonville, FL 32225
MLS# 2168554Listed by: WATSON REALTY CORP - Coming Soon
 $249,999Coming Soon3 beds 2 baths1,118 sq. ft.
5125 W 107th Street, Jacksonville, FL 32244
MLS# 2168548Listed by: 1 REALTY CORP - Coming Soon
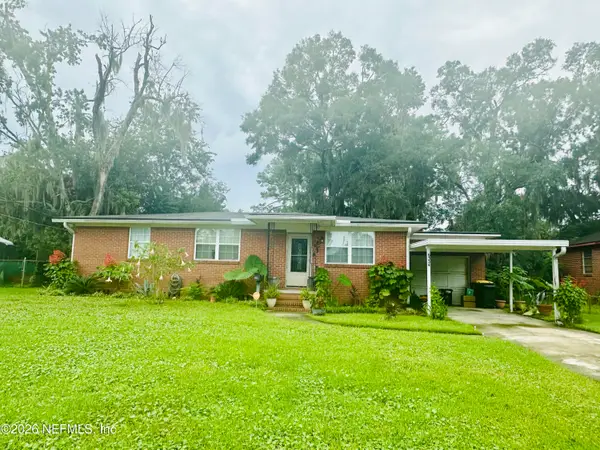 $199,000Coming Soon3 beds 1 baths1,392 sq. ft.
6334 Cherry Laurel Drive, Jacksonville, FL 32210
MLS# 2168534Listed by: WATSON REALTY CORP - Coming Soon
 $190,000Coming Soon4 beds 2 baths1,456 sq. ft.
2307 Looking Glass Lane, Jacksonville, FL 32210
MLS# 2168487Listed by: MARK SPAIN REAL ESTATE - Coming Soon
 $367,500Coming Soon2 beds 2 baths1,348 sq. ft.
11268 Lenora Court, Jacksonville, FL 32256
MLS# 2168498Listed by: WATSON REALTY CORP - Coming Soon
 $389,900Coming Soon3 beds 2 baths2,016 sq. ft.
13490 Teddington Lane, Jacksonville, FL 32226
MLS# 2168380Listed by: PETRO GROUP REALTY - Coming Soon
 $350,000Coming Soon3 beds 2 baths1,689 sq. ft.
12274 Itani Way, Jacksonville, FL 32226
MLS# 2168406Listed by: NAVY TO NAVY HOMES LLC - Coming Soon
 $274,000Coming Soon4 beds 2 baths1,492 sq. ft.
2031 Broward Road, Jacksonville, FL 32218
MLS# 2168312Listed by: EAGLES WORLD REALTY, INC - Coming Soon
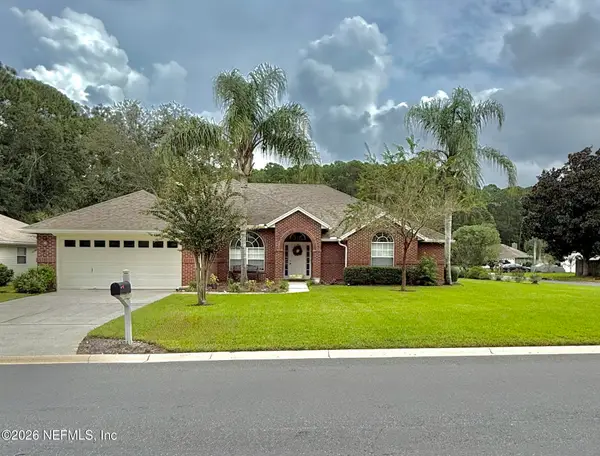 $469,900Coming Soon4 beds 3 baths2,067 sq. ft.
781 Grand Parke Drive, Jacksonville, FL 32259
MLS# 2168304Listed by: COLDWELL BANKER VANGUARD REALTY - Coming Soon
 $249,000Coming Soon3 beds 1 baths1,371 sq. ft.
2507 Clemson Road, Jacksonville, FL 32217
MLS# 2168171Listed by: WATSON REALTY CORP


Protect your home and budget from life's surprises with an Assurant Home Warranty, backed by a partner that supports you through every step of homeownership. Explore Plans.
© 2026 Better Homes and Gardens Real Estate LLC. An Anywhere Real Estate company. All rights reserved. Better Homes and Gardens® Real Estate is a registered trademark owned by Meredith Operations Corporation, licensed to Better Homes and Gardens Real Estate LLC and used with permission. Better Homes and Gardens Real Estate LLC fully supports the principles of the Fair Housing Act and the Equal Opportunity Act. Listing information is deemed reliable but is not guaranteed accurate.
Each office is independently owned and operated.
Any services or products provided by third parties are not provided by, affiliated with or related to Better Homes and Gardens Real Estate LLC, or its affiliated companies.