
3909 San Bernado Drive, Jacksonville, FL 32217
Local realty services provided by:Better Homes and Gardens Real Estate Lifestyles Realty
3909 San Bernado Drive,Jacksonville, FL 32217
$650,000
- 5 Beds
- 3 Baths
- 3,042 sq. ft.
- Single family
- Active
Listed by: claudia sparks
Office: berkshire hathaway homeservices florida network realty
MLS#:2160916
Source:JV
Price summary
- Price:$650,000
- Price per sq. ft.:$213.68
About this home
Spacious tri-level home featuring beautiful hardwood floors, large living room, formal dining room, and an eat-in kitchen with solid wood cabinets and center island. The upper level offers three bedrooms, including a spacious primary suite with two walk-in closets, dressing area, and built-in widescreen TV that conveys. A large bonus room/game room with a generous closet offers flexibility as an additional bedroom or living space. A major highlight is the income-producing apartment/mother-in-law suite with a private entrance, full kitchen, spacious living area, separate bedroom, & full bathroom. Currently rented month-to-month for $1,800/month. Whether you are looking for additional monthly income, multigenerational living, or a flexible private space, this versatile suite adds tremendous value and possibilities to the property. The apartment has been rented for the past 5 years on a long-term basis as well as an Airbnb. It is equally ideal for a parent or adult child wanting privacy Please see floorplan and photos for apartment details; accommodations can be made for interested buyers to view the space. Home sits on a lovely corner lot. Outside, enjoy the large paver patio. There is ample parking for vehicles as well as space for two boats. Close to schools, shopping, restaurants as well as San Marco Square. Buyer to verify square footage and all pertinent information....
Contact an agent
Home facts
- Year built:1962
- Subdivision & Development:Beauclerc Manor
- Listing ID #:2160916
- Added:7 day(s) ago
- Updated:August 28, 2026 at 06:03 AM
Rooms and interior
- Bedrooms:5
- Total bathrooms:3
- Full bathrooms:3
- Flooring:wood
- Bathrooms Description:Primary Bathroom - Shower No Tub
- Kitchen Description:Dishwasher, Disposal, Electric Cooktop, Ice Maker, Refrigerator, Water Softener Owned
- Living area:3,042 sq. ft.
Heating and cooling
- Cooling:Central Air, Electric
- Heating:Central, Heat Pump
- Central air:Yes
Structure and exterior
- Year built:1962
- Building area:3,042 sq. ft.
- Lot area:0.22 Acres
Utilities
- Water:Public, Water Connected
- Sewer:Public Sewer, Sewer Connected
Finances and disclosures
- Price:$650,000
- Price per sq. ft.:$213.68
- Tax amount:$6,662 (2025)
Features and amenities
- Laundry features:Dryer, Washer
- Amenities:Entrance Foyer, Walk-In Closet(s)
Parking
- Parking description:Additional Parking, Attached, Garage Door Opener
- Garage:Yes
- Garage spaces:1.5
New listings near 3909 San Bernado Drive
- Coming Soon
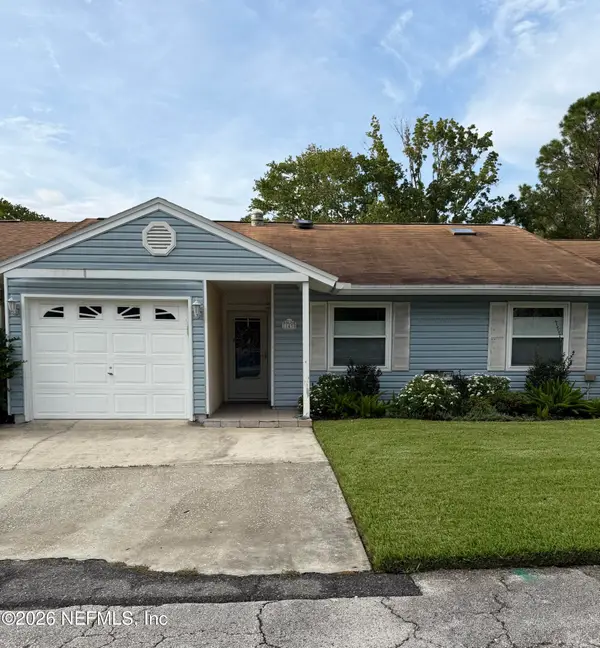 $315,000Coming Soon3 beds 2 baths1,068 sq. ft.
11439 Glenn Mottin N Way, Jacksonville, FL 32223
MLS# 2162247Listed by: ROOT REALTY LLC - Coming Soon
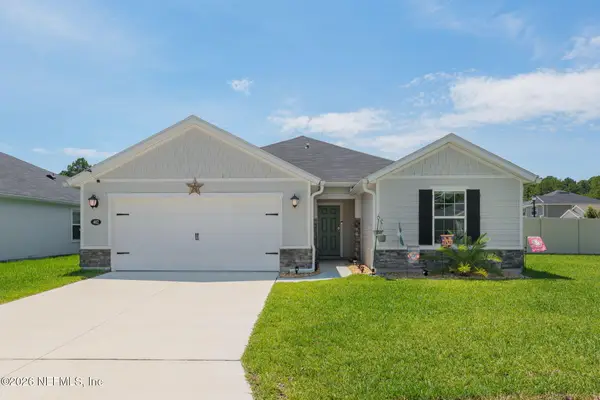 $399,000Coming Soon4 beds 2 baths1,950 sq. ft.
402 Red Dahlia Lane, Jacksonville, FL 32218
MLS# 2162254Listed by: LA ROSA REALTY NORTH FLORIDA, LLC. - Coming Soon
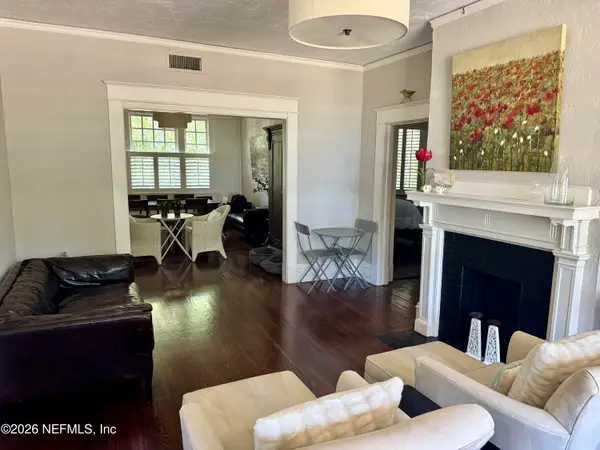 $389,000Coming Soon2 beds 1 baths1,307 sq. ft.
1613 Riverside Avenue #1, Jacksonville, FL 32204
MLS# 2162239Listed by: COLDWELL BANKER VANGUARD REALTY - Coming Soon
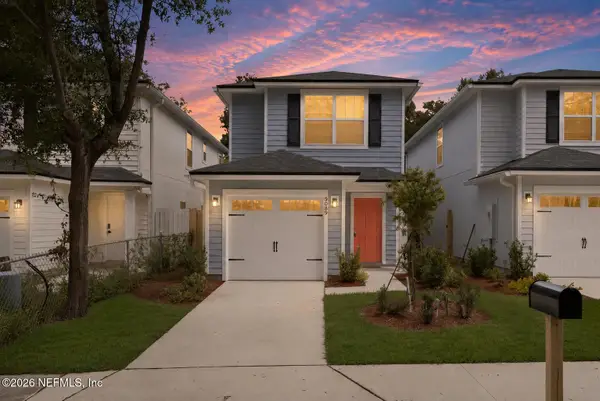 $289,900Coming Soon4 beds 2 baths1,555 sq. ft.
7654 Eaton Avenue, Jacksonville, FL 32211
MLS# 2162184Listed by: JWB REALTY LLC - Coming Soon
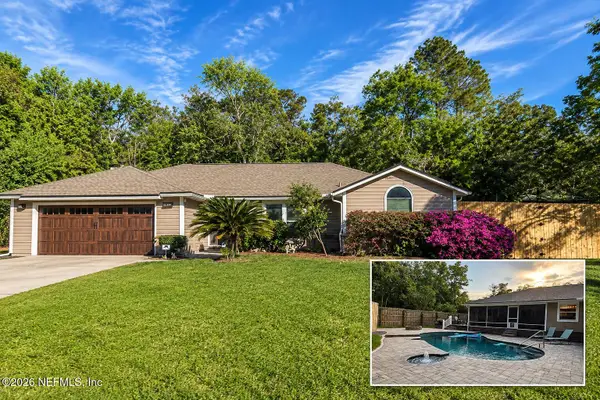 $575,000Coming Soon4 beds 2 baths2,169 sq. ft.
12191 Travertine Trail, Jacksonville, FL 32223
MLS# 2162153Listed by: FLORIDA HOMES REALTY & MTG LLC - Coming Soon
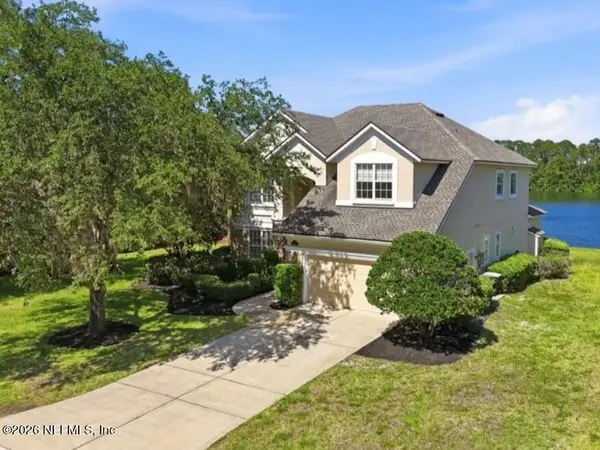 $749,900Coming Soon4 beds 4 baths3,133 sq. ft.
9937 Watermark W Lane, Jacksonville, FL 32256
MLS# 2161947Listed by: UNITED REAL ESTATE GALLERY - Coming Soon
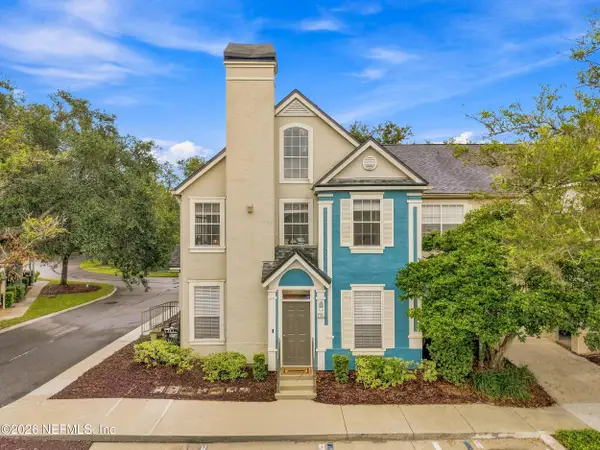 $198,500Coming Soon2 beds 2 baths1,229 sq. ft.
13703 Richmond Park N Drive #3511, Jacksonville, FL 32224
MLS# 2161953Listed by: PETRA MANAGEMENT INC. - Coming SoonOpen Sat, 11am to 2pm
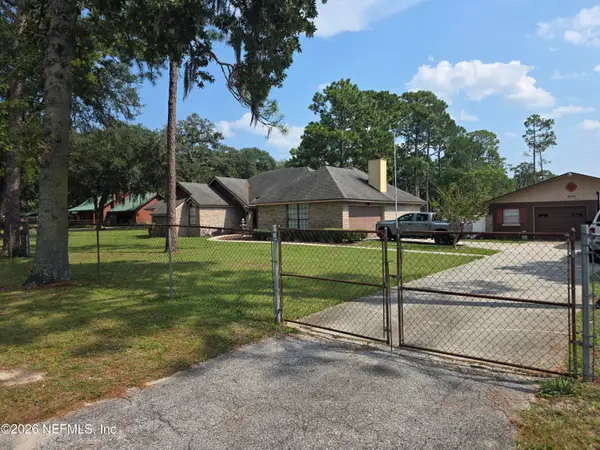 $595,000Coming Soon3 beds 3 baths2,180 sq. ft.
2520 Water Bluff Drive, Jacksonville, FL 32218
MLS# 2161896Listed by: WATERMARKE REALTY GROUP LLC - Coming Soon
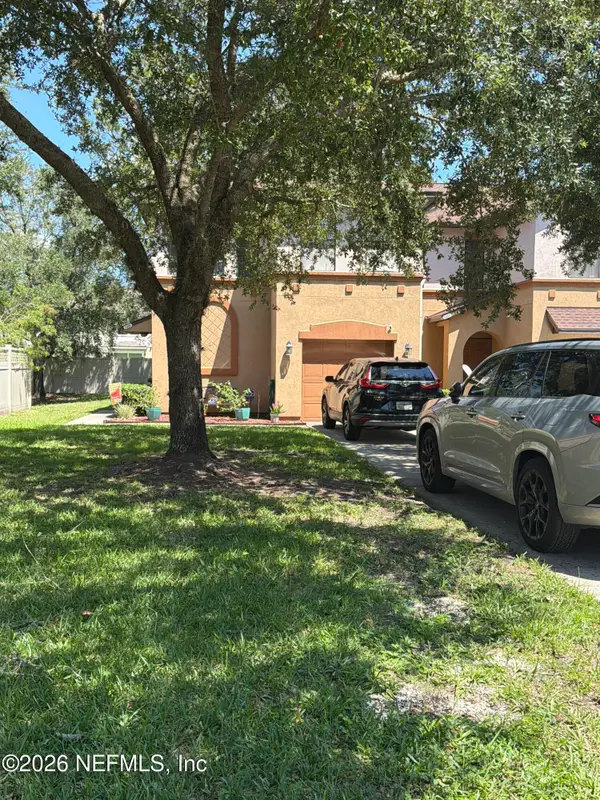 $199,900Coming Soon3 beds 3 baths1,661 sq. ft.
5341 Brighton Park Lane, Jacksonville, FL 32210
MLS# 2161902Listed by: MARK SPAIN REAL ESTATE - Coming Soon
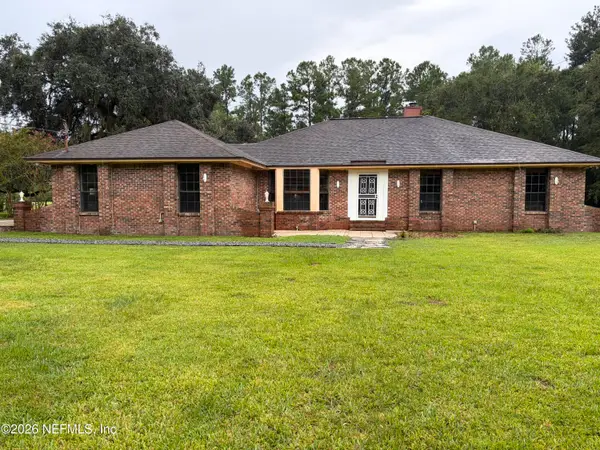 $385,000Coming Soon3 beds 2 baths2,106 sq. ft.
2106 Dunn Creek Cemetery Road, Jacksonville, FL 32218
MLS# 2161861Listed by: CHRISTIE'S INTERNATIONAL REAL ESTATE FIRST COAST


Protect your home and budget from life's surprises with an Assurant Home Warranty, backed by a partner that supports you through every step of homeownership. Explore Plans.
© 2026 Better Homes and Gardens Real Estate LLC. An Anywhere Real Estate company. All rights reserved. Better Homes and Gardens® Real Estate is a registered trademark owned by Meredith Operations Corporation, licensed to Better Homes and Gardens Real Estate LLC and used with permission. Better Homes and Gardens Real Estate LLC fully supports the principles of the Fair Housing Act and the Equal Opportunity Act. Listing information is deemed reliable but is not guaranteed accurate.
Each office is independently owned and operated.
Any services or products provided by third parties are not provided by, affiliated with or related to Better Homes and Gardens Real Estate LLC, or its affiliated companies.